
7080 County Road 200, Burnet, TX 78611
Local realty services provided by:ERA Brokers Consolidated
Listed by: cameron caldwell
Office: texas ranch brokers llc.
MLS#:7294629
Source:ACTRIS
Price summary
- Price:$1,200,000
- Price per sq. ft.:$406.5
About this home
3 bed / 2.5 bath, 2,952 sq ft barndominium on 33.57 acres just outside Burnet. This 2-story Hill Country home sits among mature live oaks with covered porches front and back, a metal roof, and an attached two-car garage. The open kitchen and great room are the heart of the home, with a dramatic wall of windows, wood-burning stove, gas cooktop with pot filler, and subway tile backsplash. The main-level primary suite offers a soaking tub, walk-in shower, and double vanity, while two upstairs bedrooms overlook the pasture. A tankless water heater and an unfinished bonus room ready for your finish-out round out the home. Outside, the land works as hard as it looks: stock pond, wooded trails, open pasture, loafing shed, storage building, and livestock pens. Private well, septic, gated entry, no HOA, deed restricted, and ag valuation in place. Modern comfort and usable acreage in Burnet County.
Contact an agent
Home facts
- Year built:2018
- Subdivision & Development:N/A
- Listing ID #:7294629
- Updated:November 19, 2026 at 03:50 AM
Rooms and interior
- Bedrooms:3
- Total bathrooms:3
- Full bathrooms:2
- Half bathrooms:1
- Flooring:Concrete, Vinyl
- Kitchen Description:Built-In Oven(s), Cooktop, Disposal, Microwave, Plumbed For Ice Maker, Propane Cooktop, Stainless Steel Appliance(s)
- Living area:2,952 sq. ft.
Heating and cooling
- Cooling:Central
- Heating:Central, Fireplace(s), Propane, Wood
- Central air:Yes
Structure and exterior
- Roof:Metal
- Year built:2018
- Building area:2,952 sq. ft.
- Lot area:33.57 Acres
- Lot Features:Agricultural, Many Trees, Private Maintained Road, Trees-Large (Over 40 Ft)
- Construction Materials:Concrete, Frame, Metal Siding, Spray Foam Insulation, Vertical Siding
- Exterior Features:Gutters Full, Private Entrance, Private Yard
- Foundation Description:Slab
Schools
- High school:Burnet
- Elementary school:RJ Richey
Utilities
- Water:Well
- Sewer:Septic Tank
Finances and disclosures
- Price:$1,200,000
- Price per sq. ft.:$406.5
- Tax amount:$7,865 (2026)
Features and amenities
- Appliances:Built-In Oven(s), Cooktop, Disposal, Microwave, Plumbed For Ice Maker, Propane Cooktop, RNGHD, Stainless Steel Appliance(s), Tankless Water Heater, Washer/Dryer, Water Softener
- Laundry features:Washer/Dryer
- Amenities:Pantry
Parking
- Parking description:Attached, Electric Gate, Enclosed, Garage, Garage Faces Side
- Garage:Yes
- Garage spaces:2
New listings near 7080 County Road 200
- New
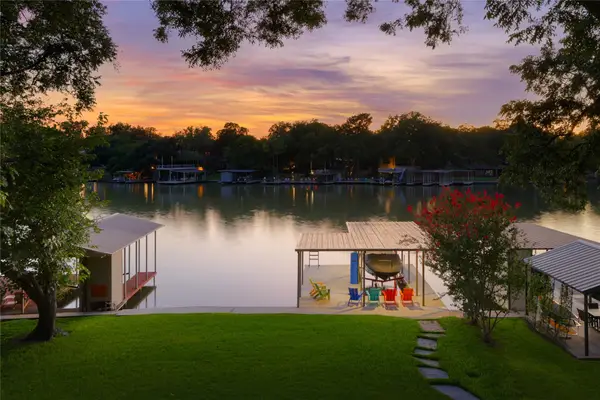 $1,980,000Active4 beds 4 baths2,906 sq. ft.
1808 County Road 134, Burnet, TX 78611
MLS# 9249817Listed by: FOKUS WATERFRONT - New
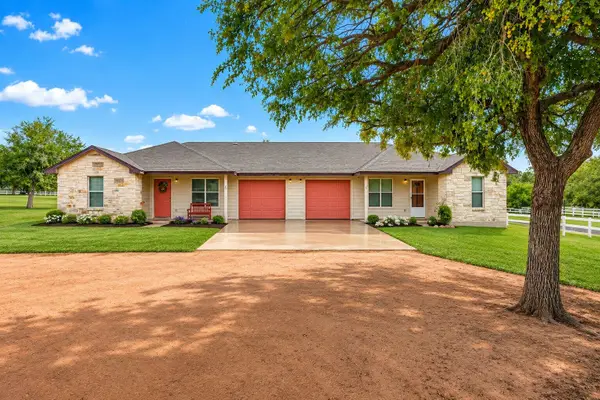 $600,000Active-- beds -- baths4,376 sq. ft.
114 Promise Ln, Burnet, TX 78611
MLS# 4218322Listed by: EXP REALTY LLC - New
 $147,500Active3 beds 1 baths800 sq. ft.
1004 E Marble St, Burnet, TX 78611
MLS# 2532587Listed by: BEYCOME BROKERAGE REALTY LLC - New
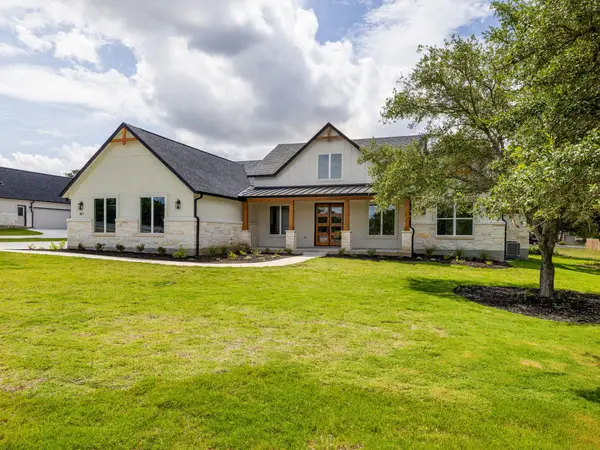 $739,500Active4 beds 4 baths2,530 sq. ft.
811 County Rd 200, Burnet, TX 78611
MLS# 2522391Listed by: ALL CITY REAL ESTATE LTD. CO - Open Sat, 1 to 3pmNew
 $299,950Active3 beds 2 baths1,578 sq. ft.
810 Cottonwood Dr, Burnet, TX 78611
MLS# 3981214Listed by: KELLER WILLIAMS REALTY - New
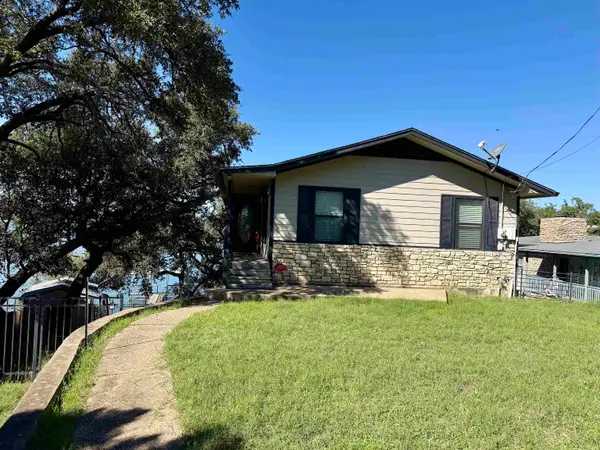 $425,000Active3 beds 2 baths1,912 sq. ft.
1408 Cr 128, Burnet, TX 78611
MLS# 179918Listed by: LINDLEY PROPERTIES, LLC - New
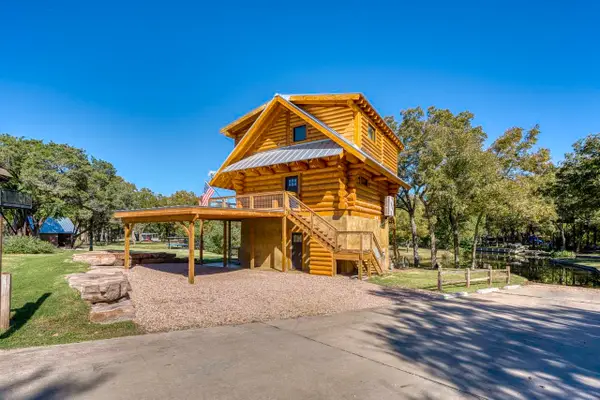 $1,400,000Active2 beds 3 baths2,025 sq. ft.
503 Log Country Cove, Burnet, TX 78611
MLS# 179913Listed by: THE MARTIN COMPANY - New
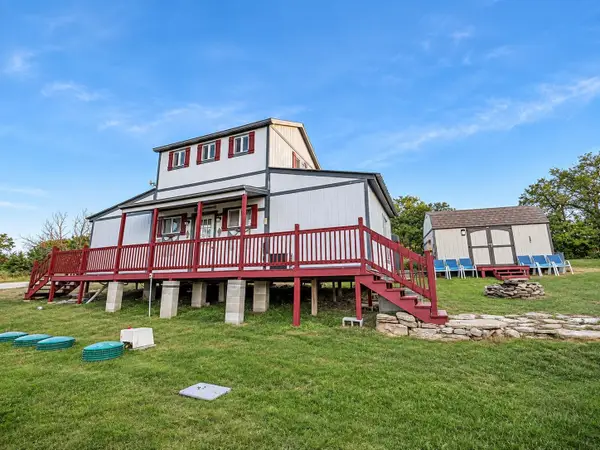 $225,000Active2 beds 1 baths848 sq. ft.
1003 Spring Street, Burnet, TX 78611-3653
MLS# 179898Listed by: LAKES AND HILLS REALTY - New
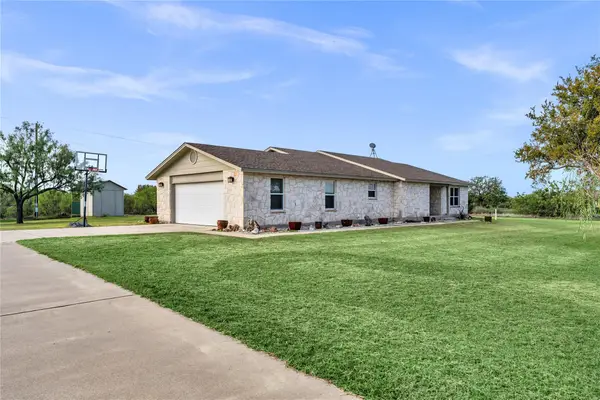 $449,000Active3 beds 2 baths2,124 sq. ft.
261 Lone Oak Dr, Burnet, TX 78611
MLS# 9905069Listed by: EXP REALTY, LLC


Protect your home and budget from life's surprises with an Assurant Home Warranty, backed by a partner that supports you through every step of homeownership. Explore Plans.
© 2023 - 2026 ERA Franchise Systems LLC. All rights reserved. ERA Franchise Systems LLC fully supports the principles of the Fair Housing Act and the Equal Opportunity Act. ERA, ERA Real Estate powered, and their respective logos are registered service marks of ERA Franchise Systems LLC. Each office is independently owned and operated.