
1004 E Marble St, Burnet, TX 78611
Local realty services provided by:ERA Brokers Consolidated
Listed by: steve koleno
Office: beycome brokerage realty llc.
MLS#:2532587
Source:ACTRIS
1004 E Marble St,Burnet, TX 78611
$147,500
- 3 Beds
- 1 Baths
- 800 sq. ft.
- Single family
- Active
Price summary
- Price:$147,500
- Price per sq. ft.:$184.38
About this home
Welcome to 1004 E. Marble St. in Burnet! Discover a charming 2-bedroom single-family home with an additional flex room, situated on a spacious 0.232-acre lot with no close neighbors. Enjoy exceptional privacy and plenty of space around you, a combination that can be hard to find!
Freshly painted inside and out with new landscaping, this home features attractive wood-look tile flooring, natural wood kitchen cabinets, marble countertops, and a spacious kitchen island. Two separate front entrances, one leading into the living room and the other directly into a bedroom, provide convenient access and a flexible layout.
One of the property's most impressive features is its exceptionally large gravel parking area. Imagine having room for multiple family vehicles, work trucks, trailers, or recreational vehicles without constantly moving one vehicle to let another in or out. Whether your household has several drivers or you simply appreciate having extra parking space, this property provides a level of convenience that many homes cannot match.
The generous lot also provides outdoor space for gardening, pets, family gatherings, and recreational activities. Buyers interested in expanding the home or making additional improvements can explore the possibilities with the City of Burnet, subject to applicable requirements and approvals.
Conveniently located near downtown Burnet, shopping, parks, and everyday amenities, this property combines the convenience of an in-town location with the privacy and open space of a larger lot.
If you've been looking for an affordable home with privacy, abundant parking, fresh improvements, and room to make it your own, this property deserves a closer look!...
Contact an agent
Home facts
- Year built:2022
- Subdivision & Development:Johnson Add
- Listing ID #:2532587
- Updated:November 18, 2026 at 07:27 PM
Rooms and interior
- Bedrooms:3
- Total bathrooms:1
- Full bathrooms:1
- Flooring:Laminate
- Kitchen Description:Electric Range, Free-Standing Refrigerator
- Living area:800 sq. ft.
Heating and cooling
- Cooling:Ductless
- Heating:Ductless
Structure and exterior
- Roof:Composition, Shingle
- Year built:2022
- Building area:800 sq. ft.
- Lot area:0.23 Acres
- Lot Features:City Lot, Level
- Construction Materials:Frame
- Foundation Description:Block
Schools
- High school:Burnet
- Elementary school:RJ Richey
Utilities
- Water:Public
- Sewer:Public Sewer
Finances and disclosures
- Price:$147,500
- Price per sq. ft.:$184.38
- Tax amount:$2,593 (2026)
Features and amenities
- Appliances:Electric Range, Free-Standing Refrigerator
Parking
- Total parking spaces:2
- Parking description:Driveway
New listings near 1004 E Marble St
- New
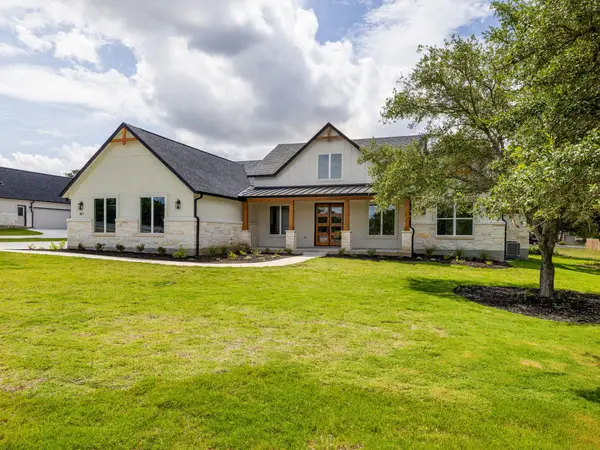 $739,500Active4 beds 4 baths2,530 sq. ft.
811 County Rd 200, Burnet, TX 78611
MLS# 2522391Listed by: ALL CITY REAL ESTATE LTD. CO - New
 $1,200,000Active3 beds 3 baths2,952 sq. ft.
7080 County Road 200, Burnet, TX 78611
MLS# 7294629Listed by: TEXAS RANCH BROKERS LLC - Open Sat, 1 to 3pmNew
 $299,950Active3 beds 2 baths1,578 sq. ft.
810 Cottonwood Dr, Burnet, TX 78611
MLS# 3981214Listed by: KELLER WILLIAMS REALTY - New
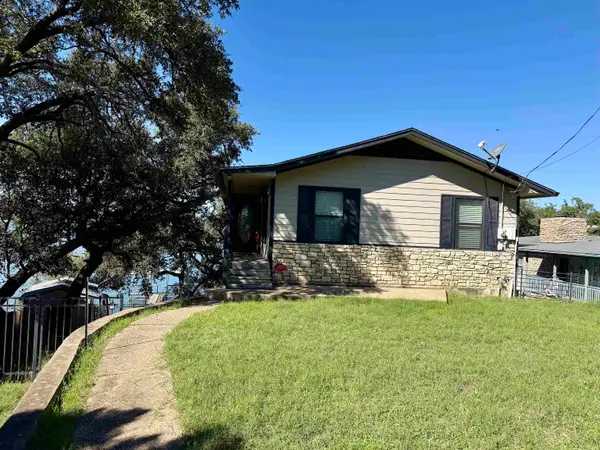 $425,000Active3 beds 2 baths1,912 sq. ft.
1408 Cr 128, Burnet, TX 78611
MLS# 179918Listed by: LINDLEY PROPERTIES, LLC - New
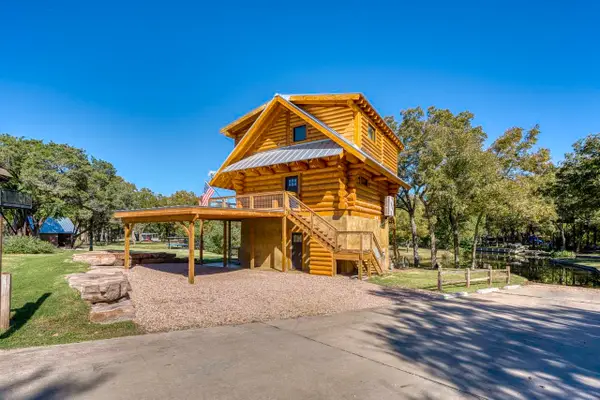 $1,400,000Active2 beds 3 baths2,025 sq. ft.
503 Log Country Cove, Burnet, TX 78611
MLS# 179913Listed by: THE MARTIN COMPANY - New
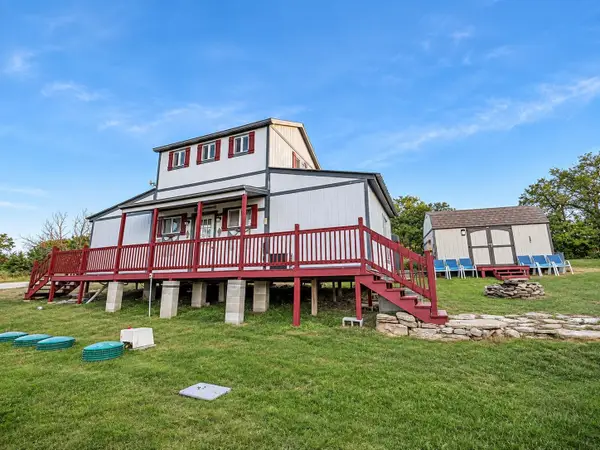 $225,000Active2 beds 1 baths848 sq. ft.
1003 Spring Street, Burnet, TX 78611-3653
MLS# 179898Listed by: LAKES AND HILLS REALTY - New
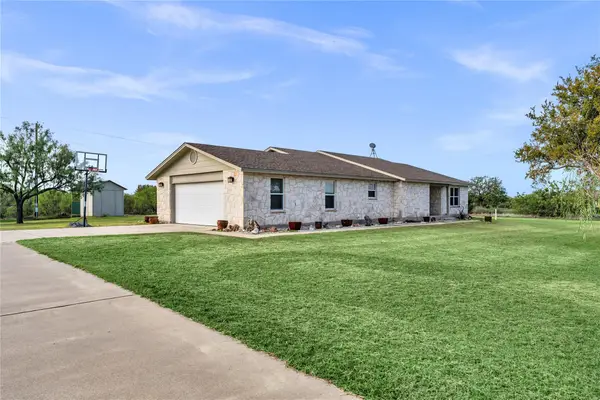 $449,000Active3 beds 2 baths2,124 sq. ft.
261 Lone Oak Dr, Burnet, TX 78611
MLS# 9905069Listed by: EXP REALTY, LLC - New
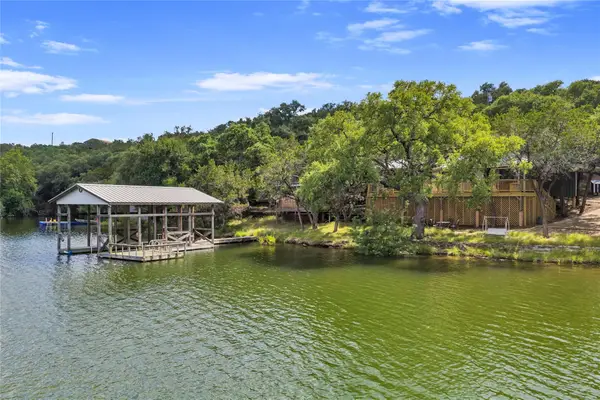 $595,000Active2 beds 2 baths1,203 sq. ft.
1502 County Road 137, Burnet, TX 78611
MLS# 7409676Listed by: ZACHARY BIERMANN, BROKER - New
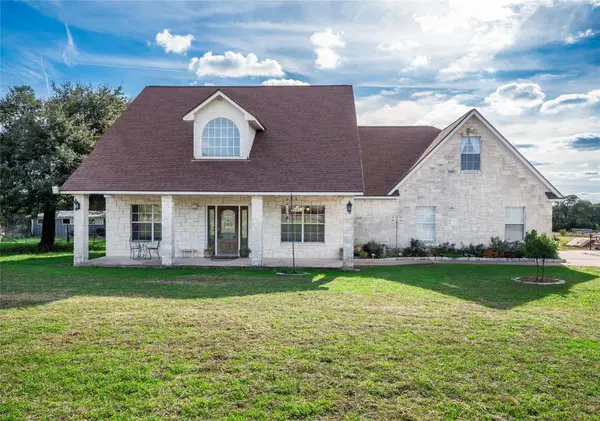 $619,000Active5 beds 4 baths3,523 sq. ft.
4121 E State Highway 29, Burnet, TX 78611
MLS# 7833321Listed by: WATTERS INTERNATIONAL REALTY


Protect your home and budget from life's surprises with an Assurant Home Warranty, backed by a partner that supports you through every step of homeownership. Explore Plans.
© 2023 - 2026 ERA Franchise Systems LLC. All rights reserved. ERA Franchise Systems LLC fully supports the principles of the Fair Housing Act and the Equal Opportunity Act. ERA, ERA Real Estate powered, and their respective logos are registered service marks of ERA Franchise Systems LLC. Each office is independently owned and operated.