
811 County Rd 200, Burnet, TX 78611
Local realty services provided by:ERA Brokers Consolidated
Listed by: christie weems
Office: all city real estate ltd. co
MLS#:2522391
Source:ACTRIS
811 County Rd 200,Burnet, TX 78611
$739,500
- 4 Beds
- 4 Baths
- 2,530 sq. ft.
- Single family
- Active
Price summary
- Price:$739,500
- Price per sq. ft.:$292.29
- Monthly HOA dues:$10.42
About this home
This incredible custom home is absolutely breathtaking! Not to mention can close fast if someone is needing to close quickly. From the open floor plan, to the exquisite finishes throughout every corner, you will think you're in a very high-end custom home. And if the home wasn't gorgeous enough to fall in love with, knowing that the builder is so extremely easy to work with helps make the purchase of this fabulous home even more attractive. There's room for a pool, a cabana, a shop, or even a small guest quarters. The cabinetry throughout are custom designed and built specific for this home. Open floor plan, custom cabinets, high ceilings, beautiful granite countertops, and the list goes on and on. The covered back patio with private back yard and added built in grill area offers the perfect gathering area too. Don't let it get away! Schedule a time to come take a tour now!
Contact an agent
Home facts
- Year built:2025
- Subdivision & Development:Hills of Shady Grove
- Listing ID #:2522391
- Updated:November 18, 2026 at 05:06 PM
Rooms and interior
- Bedrooms:4
- Total bathrooms:4
- Full bathrooms:3
- Half bathrooms:1
- Flooring:Carpet, Laminate, Tile, Wood
- Kitchen Description:Built-In Electric Oven, Cooktop, Dishwasher, Disposal, Electric Cooktop, Electric Oven, Microwave, Plumbed For Ice Maker, Stainless Steel Appliance(s)
- Living area:2,530 sq. ft.
Heating and cooling
- Cooling:Central, Electric
- Heating:Central, Electric, Fireplace Insert
- Central air:Yes
Structure and exterior
- Roof:Composition, Shingle
- Year built:2025
- Building area:2,530 sq. ft.
- Lot area:0.74 Acres
- Lot Features:Back Yard, Few Trees, Front Yard, Landscaped, Sprinkler - Partial
- Construction Materials:Masonite, Masonry All Sides, Radiant Barrier
- Exterior Features:Gas Grill, Gutters Full, Outdoor Grill
- Foundation Description:Slab
Schools
- High school:Burnet
- Elementary school:Shady Grove
Utilities
- Water:Public
- Sewer:Public Sewer
Finances and disclosures
- Price:$739,500
- Price per sq. ft.:$292.29
Features and amenities
- Appliances:Built-In Electric Oven, Cooktop, Dishwasher, Disposal, Electric Cooktop, Electric Oven, Microwave, Plumbed For Ice Maker, RNGHD, Stainless Steel Appliance(s)
- Amenities:Chandelier, Pantry
Parking
- Total parking spaces:3
- Parking description:Attached, Door-Multi, Driveway
- Garage:Yes
- Garage spaces:3
New listings near 811 County Rd 200
- New
 $147,500Active3 beds 1 baths800 sq. ft.
1004 E Marble St, Burnet, TX 78611
MLS# 2532587Listed by: BEYCOME BROKERAGE REALTY LLC - New
 $1,200,000Active3 beds 3 baths2,952 sq. ft.
7080 County Road 200, Burnet, TX 78611
MLS# 7294629Listed by: TEXAS RANCH BROKERS LLC - Open Sat, 1 to 3pmNew
 $299,950Active3 beds 2 baths1,578 sq. ft.
810 Cottonwood Dr, Burnet, TX 78611
MLS# 3981214Listed by: KELLER WILLIAMS REALTY - New
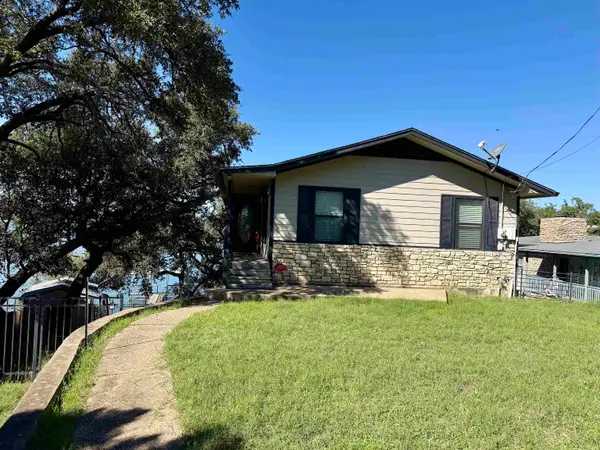 $425,000Active3 beds 2 baths1,912 sq. ft.
1408 Cr 128, Burnet, TX 78611
MLS# 179918Listed by: LINDLEY PROPERTIES, LLC - New
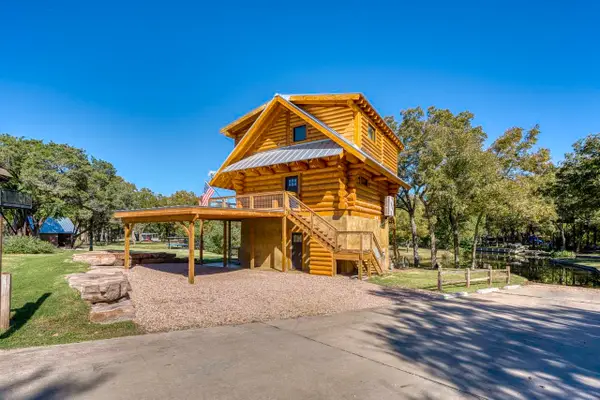 $1,400,000Active2 beds 3 baths2,025 sq. ft.
503 Log Country Cove, Burnet, TX 78611
MLS# 179913Listed by: THE MARTIN COMPANY - New
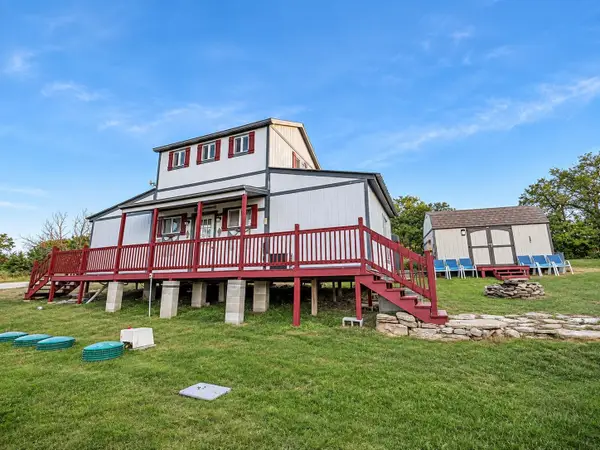 $225,000Active2 beds 1 baths848 sq. ft.
1003 Spring Street, Burnet, TX 78611-3653
MLS# 179898Listed by: LAKES AND HILLS REALTY - New
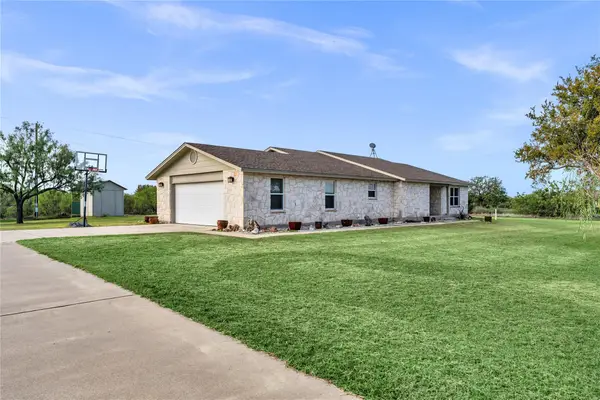 $449,000Active3 beds 2 baths2,124 sq. ft.
261 Lone Oak Dr, Burnet, TX 78611
MLS# 9905069Listed by: EXP REALTY, LLC - New
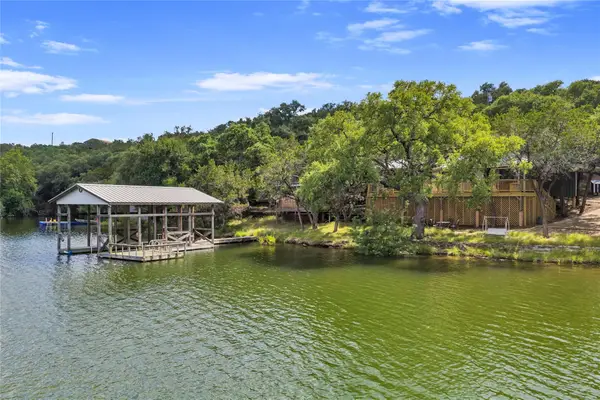 $595,000Active2 beds 2 baths1,203 sq. ft.
1502 County Road 137, Burnet, TX 78611
MLS# 7409676Listed by: ZACHARY BIERMANN, BROKER - New
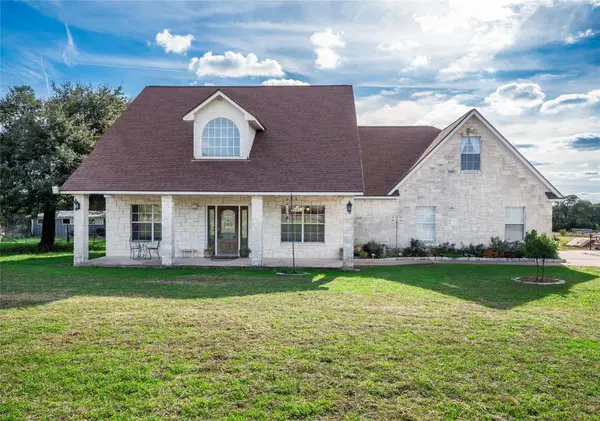 $619,000Active5 beds 4 baths3,523 sq. ft.
4121 E State Highway 29, Burnet, TX 78611
MLS# 7833321Listed by: WATTERS INTERNATIONAL REALTY


Protect your home and budget from life's surprises with an Assurant Home Warranty, backed by a partner that supports you through every step of homeownership. Explore Plans.
© 2023 - 2026 ERA Franchise Systems LLC. All rights reserved. ERA Franchise Systems LLC fully supports the principles of the Fair Housing Act and the Equal Opportunity Act. ERA, ERA Real Estate powered, and their respective logos are registered service marks of ERA Franchise Systems LLC. Each office is independently owned and operated.