
1735 Edgewater Fls, Canyon Lake, TX 78133
Local realty services provided by:ERA Experts
1735 Edgewater Fls,Canyon Lake, TX 78133
$1,495,000
- 3 Beds
- 3 Baths
- 2,049 sq. ft.
- Single family
- Active
Listed by: morgan behrens
Office: compass re texas, llc.
MLS#:2021344
Source:LERA
Price summary
- Price:$1,495,000
- Price per sq. ft.:$729.62
- Monthly HOA dues:$20
About this home
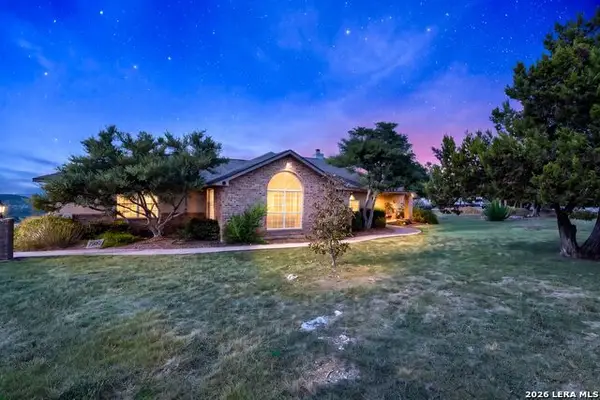
Escape to the ultimate Hill Country sanctuary with this stunning Canyon Lake residence. Nestled on a spacious lot under a canopy of mature trees, this property is a true outdoor haven. The expansive, multi-tiered grounds feature direct, private access to the crystal-clear waters of the Guadalupe River, complete with a beautifully terraced fire pit area perfect for relaxing evenings by the water. After a day on the river, retreat to your own sparkling private plunge pool, surrounded by a lovely stone patio that's ideal for sunbathing or entertaining. Inside, the home welcomes you with an inviting open floor plan, filled with natural light and perfect for seamless living. The grand living area is anchored by a cozy floor-to-ceiling stone fireplace, creating a warm focal point for gatherings. This space flows effortlessly into a modern, gourmet kitchen that is a chef's dream. It boasts sleek cabinetry, pristine white quartz countertops, a striking blue island with breakfast bar, elegant gold fixtures, and high-end stainless steel appliances, including a professional-grade range. The interior continues to impress with a luxurious primary suite. The spa-like primary bathroom is a masterpiece of modern design, featuring floor-to-ceiling marble-tiled walls, a large walk-in glass shower, and a beautiful freestanding soaking tub where you can unwind in style. Every detail has been curated to create a perfect balance of rustic charm and contemporary elegance. Beyond the home's private features, residents of the desirable Horseshoe Falls subdivision enjoy unparalleled community amenities. You gain access to a private river park, providing a fantastic entry point for tubing, kayaking, and swimming. The neighborhood also features a community clubhouse, a playground, a basketball court, and scenic picnic areas with barbecue grills. This is not just a home; it's a vibrant lifestyle in one of the Hill Country's most beautiful settings, close to Canyon Lake, recreation, and top-rated Comal ISD schools....
Contact an agent
Home facts
- Year built:1998
- Subdivision & Development:Horseshoe Falls Estates
- Listing ID #:2021344
- Added:1 day(s) ago
- Updated:October 05, 2026 at 03:25 PM
Rooms and interior
- Bedrooms:3
- Total bathrooms:3
- Full bathrooms:2
- Half bathrooms:1
- Flooring:Carpeting, Vinyl
- Dining Description:Breakfast Bar, Living Room/Dining Room Combo
- Bathrooms Description:Double Vanity, Garden Tub, Tub/Shower Separate
- Kitchen Description:Breakfast Bar, Dishwasher, Disposal, Double Ovens, Island Kitchen, Microwave Oven, Stove/Range
- Bedroom Description:Ceiling Fan, Full Bath, Secondary Bedroom Downstairs
- Living area:2,049 sq. ft.
Heating and cooling
- Cooling:Three+ Central
- Heating:Central, Propane Owned
Structure and exterior
- Roof:Metal
- Year built:1998
- Building area:2,049 sq. ft.
- Lot area:0.33 Acres
- Architectural Style:Texas Hill Country, Two Story
- Construction Materials:Siding, Stone/Rock
- Foundation Description:Slab
- Levels:2 Story
Schools
- High school:Canyon Lake
- Middle school:Mountain Valley
- Elementary school:Mountain Valley
Utilities
- Sewer:Septic
Finances and disclosures
- Price:$1,495,000
- Price per sq. ft.:$729.62
- Tax amount:$7,912 (2025)
Features and amenities
- Laundry features:Dryer Connection, Washer Connection
- Amenities:BBQ/Grill, Ceiling Fans, Clubhouse, Park/Playground, Smoke Alarm, Sports Court, Study/Library
- Pool features:In Ground Pool, Pool
 IDX information is provided exclusively for consumers’ personal, non-commercial use, that it may not be used for any purpose other than to identify prospective properties consumers may be interested in purchasing, and that the data is deemed reliable but is not guaranteed accurate by LERA MLS (Local Expertise Regional Access). The MLS may, at its discretion, require use of other disclaimers as necessary to protect participants and/or the MLS from liability.
 New listings near 1735 Edgewater Fls
- New
 $695,000Active3 beds 3 baths1,832 sq. ft.
1382 Primrose Path, Canyon Lake, TX 78133
MLS# 4083308Listed by: KELLER WILLIAMS WIMBERLEY - New
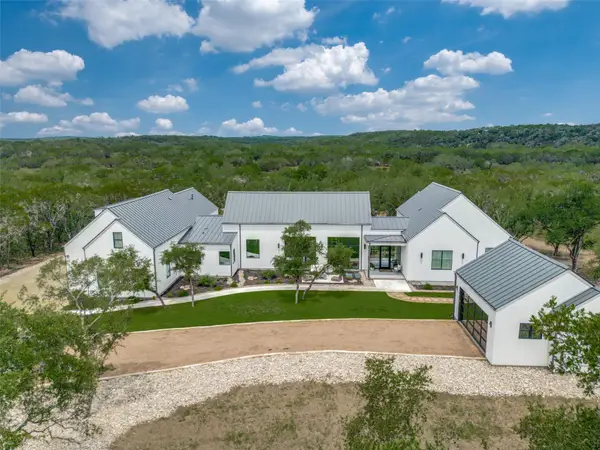 $2,250,000Active4 beds 4 baths3,953 sq. ft.
1958 Paradise Pkwy, Canyon Lake, TX 78133
MLS# 7931241Listed by: ANDERSON REALTY OF TEXAS - New
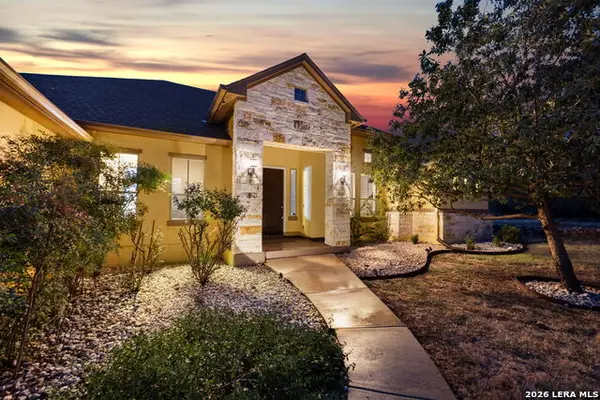 $699,000Active3 beds 2 baths2,323 sq. ft.
1231 Porto Point, New Braunfels, TX 78132
MLS# 2021126Listed by: KELLER WILLIAMS HERITAGE - New
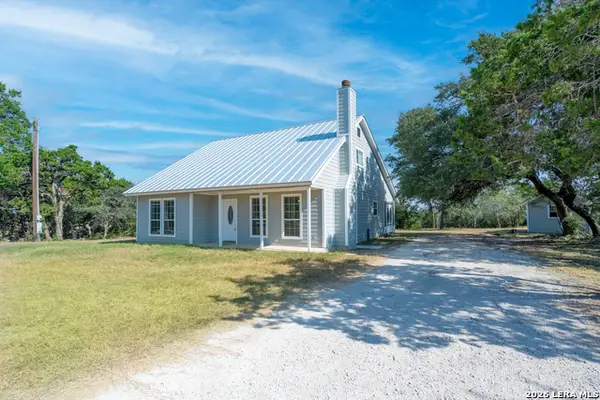 $348,000Active3 beds 3 baths2,255 sq. ft.
1541 Zane Grey, Spring Branch, TX 78070
MLS# 2021093Listed by: KELLER WILLIAMS LEGACY - New
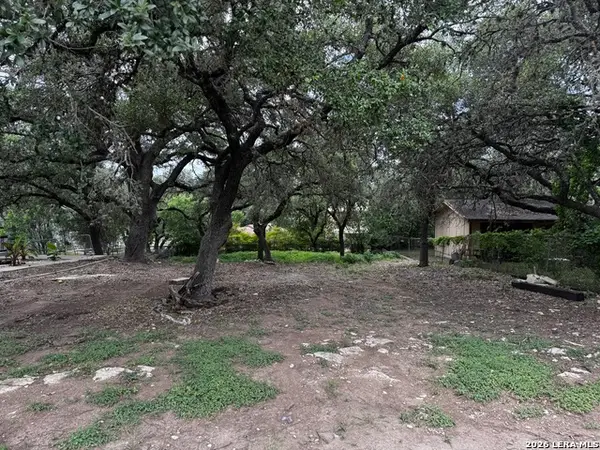 $44,900Active0.21 Acres
1239 Amanda # 334, Canyon Lake, TX 78133
MLS# 2020981Listed by: REAL BROKER, LLC - New
 $600,000Active3 beds 2 baths2,162 sq. ft.
2639 Summit Skyway, Canyon Lake, TX 78132
MLS# 2020962Listed by: EXP REALTY - New
 $42,000Active0.28 Acres
807 Scenic Hills Drive, Canyon Lake, TX 78133
MLS# 2020971Listed by: FULMER REALTY, LLC - New
 $299,999Active4.4 Acres
701 Mystic Shores Blvd, Spring Branch, TX 78070
MLS# 2020905Listed by: URIAH REAL ESTATE ORGANIZATION - New
 $739,000Active4 beds 3 baths2,908 sq. ft.
827 Highland Spgs, Canyon Lake, TX 78133
MLS# 2020919Listed by: FATHOM REALTY


Protect your home and budget from life's surprises with an Assurant Home Warranty, backed by a partner that supports you through every step of homeownership. Explore Plans.
© 2023 - 2026 ERA Franchise Systems LLC. All rights reserved. ERA Franchise Systems LLC fully supports the principles of the Fair Housing Act and the Equal Opportunity Act. ERA, ERA Real Estate powered, and their respective logos are registered service marks of ERA Franchise Systems LLC. Each office is independently owned and operated.