
150 T Anchor View, Canyon, TX 79015
Local realty services provided by:ERA Courtyard Real Estate
150 T Anchor View,Canyon, TX 79015
$750,000
- 3 Beds
- 4 Baths
- 3,106 sq. ft.
- Single family
- Active
Listed by: colleen meyer, roxanne carter
Office: lyons realty
MLS#:26-5709
Source:TX_AAOR
Price summary
- Price:$750,000
- Price per sq. ft.:$241.47
About this home
Experience the perfect blend of luxury privacy and breathtaking scenery in this exceptional home set on 6.34 acres. Designed to take full advantage of the incredible views, the stunning wall of windows fills the home with natural light. The spacious floor plan features a walk out basement, providing access to the backyard and endless entertaining possibilities. Outside, you'll find mature trees scattered through out the property. Whether you're relaxing by the pool, or entertaining on the deck, or taking in the unforgettable sunsets, this property delivers a lifestyle that's hard to find.
Contact an agent
Home facts
- Year built:1987
- Listing ID #:26-5709
- Added:15 day(s) ago
- Updated:July 29, 2026 at 03:00 AM
Rooms and interior
- Bedrooms:3
- Total bathrooms:4
- Full bathrooms:2
- Dining Description:Dining Room - Formal
- Kitchen Description:Dishwasher, Disposal, Microwave, Oven
- Living area:3,106 sq. ft.
Heating and cooling
- Cooling:Central Air, Unit - 3 or More
- Heating:Electric, Natural gas, Unit - 3 or More
- Central air:Yes
Structure and exterior
- Year built:1987
- Building area:3,106 sq. ft.
- Lot area:6.34 Acres
- Lot Features:Cul-De-Sac
- Construction Materials:Brick Veneer
- Exterior Features:Deck, Dog Run
- Foundation Description:Slab
Schools
- High school:Canyon
- Middle school:Canyon Intermed./Jr High
- Elementary school:Crestview
Utilities
- Sewer:Septic Tank
Finances and disclosures
- Price:$750,000
- Price per sq. ft.:$241.47
Features and amenities
- Appliances:Dishwasher, Disposal, Microwave, Oven
- Laundry features:Utility Room
- Amenities:Isolated Master, Living Areas
- Pool features:Heated, In Ground
Parking
- Parking description:Additional Parking, Garage Door Opener, Garage Faces Side, Rv Parking
- Garage spaces:3
New listings near 150 T Anchor View
- New
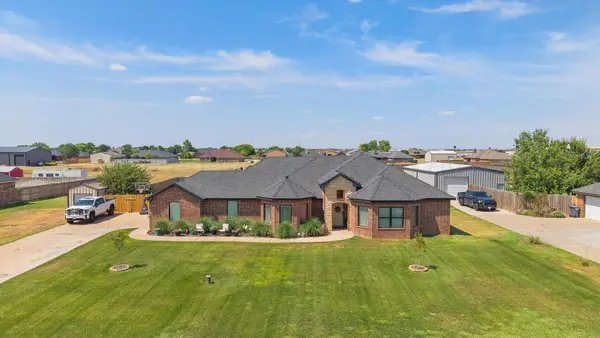 $425,000Active4 beds 3 baths2,302 sq. ft.
7550 Outlook Avenue, Canyon, TX 79015-8526
MLS# 26-6098Listed by: REGAL, REALTORS  $59,000Active0.69 Acres
29 Stone Bluff Drive, Canyon, TX 79015
MLS# 26-661Listed by: KELLER WILLIAMS REALTY AMARILLO- New
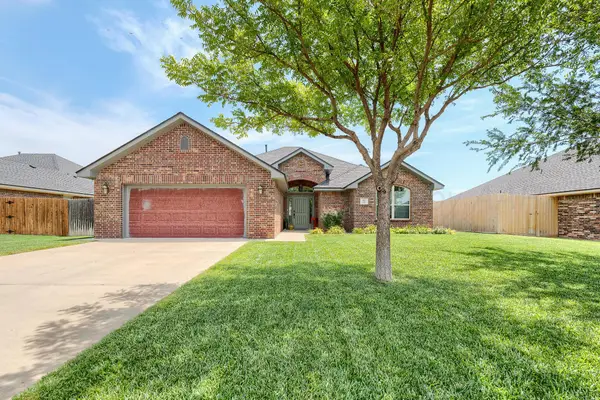 $385,000Active3 beds 2 baths1,875 sq. ft.
7 Macy Lane, Canyon, TX 79015
MLS# 26-6086Listed by: LORI HORNER REALTY GROUP - New
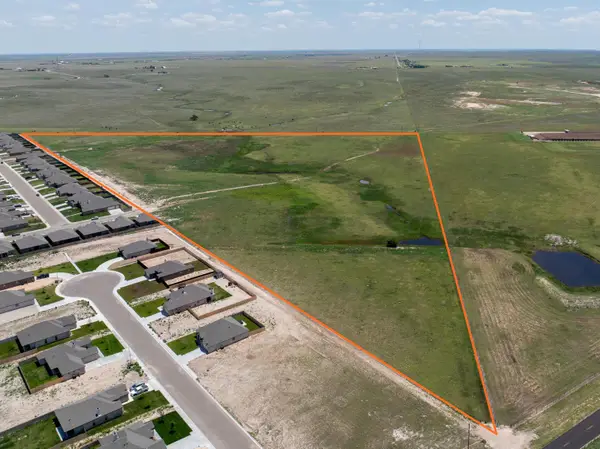 $497,785Active34.33 Acres
100 Cm Lane, Canyon, TX 79015
MLS# 26-6015Listed by: TRIANGLE REALTY, LLC - New
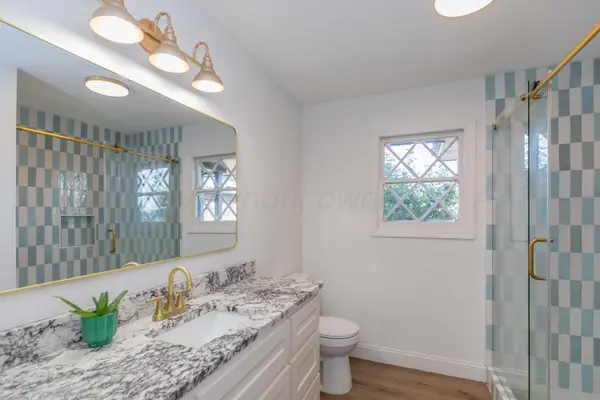 $260,000Active3 beds 2 baths1,633 sq. ft.
2619 11th Avenue, Canyon, TX 79015
MLS# 26-5997Listed by: ROCKONE REALTY, LLC - New
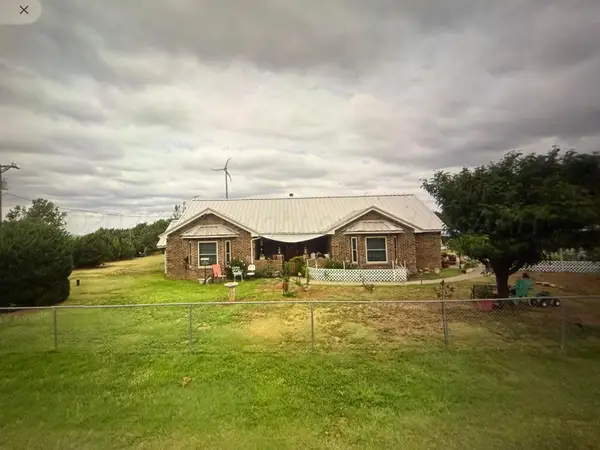 $427,900Active3 beds 3 baths2,132 sq. ft.
16700 Old Ranch Road, Canyon, TX 79015-6204
MLS# 26-5988Listed by: EXP REALTY, LLC - Open Sun, 2 to 4pmNew
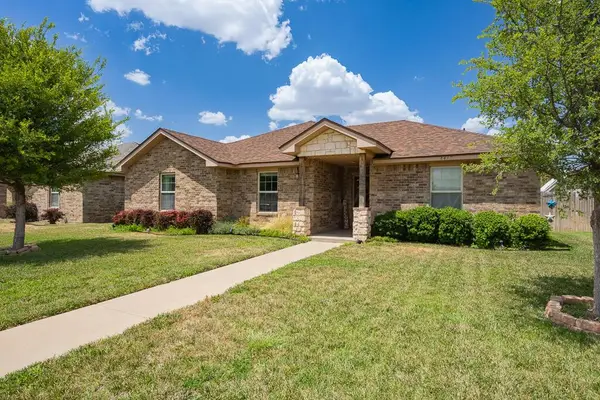 $265,000Active3 beds 2 baths1,526 sq. ft.
2419 17th Avenue, Canyon, TX 79015-5555
MLS# 26-5984Listed by: KELLER WILLIAMS REALTY AMARILLO - Open Sun, 2 to 4pmNew
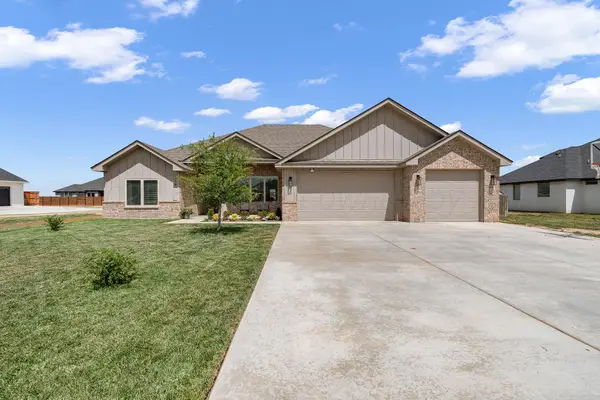 $470,000Active4 beds 3 baths2,274 sq. ft.
508 Country Club Drive, Canyon, TX 79015
MLS# 26-5968Listed by: FATHOM REALTY, LLC - New
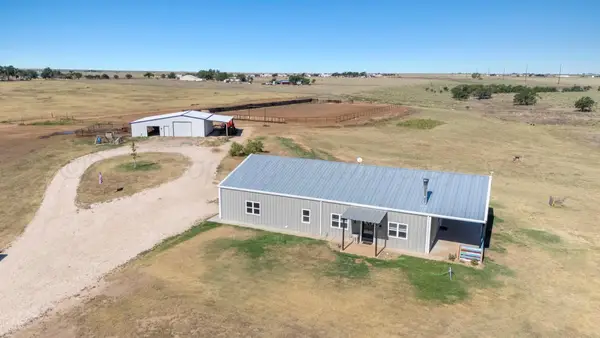 Listed by ERA$575,000Active3 beds 2 baths2,080 sq. ft.
23500 Arnot Road, Canyon, TX 79015
MLS# 26-5976Listed by: ERA COURTYARD REAL ESTATE - New
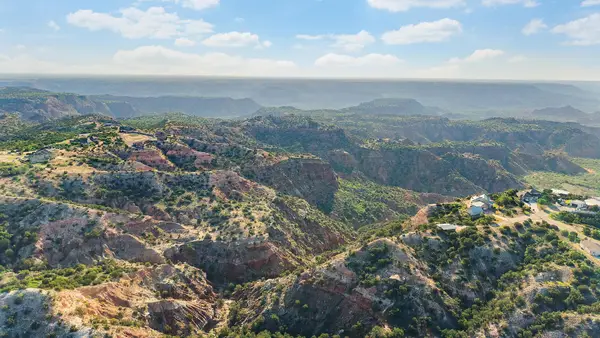 $95,000Active1.12 Acres
10451 Lighthouse Trail, Canyon, TX 79015
MLS# 26-5952Listed by: PALO DURO REAL ESTATE


Protect your home and budget from life's surprises with an Assurant Home Warranty, backed by a partner that supports you through every step of homeownership. Explore Plans.
© 2023 - 2026 ERA Franchise Systems LLC. All rights reserved. ERA Franchise Systems LLC fully supports the principles of the Fair Housing Act and the Equal Opportunity Act. ERA, ERA Real Estate powered, and their respective logos are registered service marks of ERA Franchise Systems LLC. Each office is independently owned and operated.