
7550 Outlook Avenue, Canyon, TX 79015-8526
Local realty services provided by:ERA Courtyard Real Estate
7550 Outlook Avenue,Canyon, TX 79015-8526
$425,000
- 4 Beds
- 3 Baths
- 2,302 sq. ft.
- Single family
- Pending
Listed by: tia van ryn
Office: regal, realtors
MLS#:26-6098
Source:TX_AAOR
Price summary
- Price:$425,000
- Price per sq. ft.:$184.62
About this home
Sitting on over an acre in between Amarillo & Canyon, this stunning 4 bedroom, 3 bathroom home has everything you've been looking for and more. Inside, you'll love the bright, open floor plan with a cozy fireplace, spacious kitchen, and a built in office that's perfect for working from home or keeping life organized. The private mother in law suite with its own entrance offers incredible flexibility for guests, extended family, or a separate living space. Step outside and fall in love with your own backyard retreat! Fire up the outdoor kitchen, entertain under the covered patio, or watch the kids enjoy the covered sand playground. Whether you're hosting friends or spending a quiet evening under the Texas sky, this home was made for making memories!
Contact an agent
Home facts
- Year built:2015
- Listing ID #:26-6098
- Added:28 day(s) ago
- Updated:August 27, 2026 at 05:50 PM
Rooms and interior
- Bedrooms:4
- Total bathrooms:3
- Full bathrooms:3
- Kitchen Description:Pantry
- Bedroom Description:In-Law Floorplan
- Living area:2,302 sq. ft.
Structure and exterior
- Year built:2015
- Building area:2,302 sq. ft.
- Lot area:1.03 Acres
- Construction Materials:Brick Veneer
- Exterior Features:Outdoor Kitchen
Utilities
- Water:Well
Finances and disclosures
- Price:$425,000
- Price per sq. ft.:$184.62
Features and amenities
- Laundry features:Utility Room
- Amenities:In-Law Floorplan, Isolated Master
Parking
- Parking description:Garage Faces Side
- Garage spaces:2
New listings near 7550 Outlook Avenue
- New
 $274,000Active3 beds 2 baths1,537 sq. ft.
22041 Clear Fork Lane, Canyon, TX 79015
MLS# 26-6899Listed by: REALTY ONE GROUP OCULUS - New
 $535,000Active4 beds 3 baths2,506 sq. ft.
706 Canyon Parkway, Canyon, TX 79015
MLS# 26-6876Listed by: 2015 REAL ESTATE, LLC - New
 $149,000Active2 beds 1 baths768 sq. ft.
1004 6th Avenue, Canyon, TX 79015-3636
MLS# 26-6882Listed by: LYONS REALTY 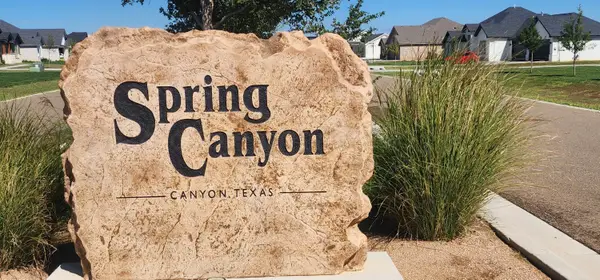 $105,000Active1.57 Acres
25 Spring Canyon Parkway, Canyon, TX 79015
MLS# 26-653Listed by: KELLER WILLIAMS REALTY AMARILLO- Open Sun, 2 to 4pmNew
 $535,000Active4 beds 3 baths3,273 sq. ft.
15 Jynteewood Circle, Canyon, TX 79015-1703
MLS# 26-6823Listed by: LYONS REALTY - New
 Listed by ERA$499,900Active5 beds 4 baths3,038 sq. ft.
95 Jynteewood Drive, Canyon, TX 79015-1735
MLS# 26-6821Listed by: ERA COURTYARD REAL ESTATE - New
 $185,000Active4 beds 2 baths1,538 sq. ft.
1010 5th Street, Canyon, TX 79015-3630
MLS# 26-6784Listed by: KELLER WILLIAMS REALTY AMARILLO - New
 $165,000Active2 beds 1 baths672 sq. ft.
602 9th Avenue, Canyon, TX 79015-4334
MLS# 26-6804Listed by: ROCKONE REALTY, LLC - Open Sun, 2 to 4pmNew
 $588,000Active5 beds 5 baths3,292 sq. ft.
33 Canyon Rim Drive, Canyon, TX 79015-1731
MLS# 26-6783Listed by: LLANO REALTY, LLC - Open Sun, 2 to 4pmNew
 $469,000Active4 beds 3 baths2,819 sq. ft.
1 Village Drive, Canyon, TX 79015-2041
MLS# 26-6772Listed by: HEARTLAND REALTY


Protect your home and budget from life's surprises with an Assurant Home Warranty, backed by a partner that supports you through every step of homeownership. Explore Plans.
© 2023 - 2026 ERA Franchise Systems LLC. All rights reserved. ERA Franchise Systems LLC fully supports the principles of the Fair Housing Act and the Equal Opportunity Act. ERA, ERA Real Estate powered, and their respective logos are registered service marks of ERA Franchise Systems LLC. Each office is independently owned and operated.