
4620 Dusk Meadow Drive, Carrollton, TX 75010
Local realty services provided by:ERA Courtyard Real Estate
Listed by: susan withrow
Office: keller williams central
MLS#:21285539
Source:GDAR
Price summary
- Price:$405,000
- Price per sq. ft.:$172.12
- Monthly HOA dues:$10.42
About this home
Beautifully two story family home with a four-bedroom floor plan designed for comfortable everyday living. Fresh, neutral designer paint and abundant natural light create a bright, welcoming atmosphere throughout. The entry is flanked by formal living and dining rooms, with the living room offering flexible space for a home office, study or additional sitting area. The well-appointed kitchen features white cabinetry, extensive granite countertops, a center island with smooth cooktop and sunny breakfast area, and opens to the inviting family room with gas-log fireplace and patio access. A downstairs laundry room with utility sink is ideal for hand washing or pet baths. Upstairs, a generous loft provides flexible space for a game room, study area or children's retreat. The oversized primary suite includes a comfortable sitting area and spacious bath with dual vanities, separate shower, freestanding soaking tub and large walk-in closet. Three additional bedrooms and a full bath complete the second floor. Outside, enjoy the large grassy backyard, recently remodeled patio and newly installed retaining wall with drainage. Located in Lewisville ISD and zoned to Hebron High School....
Contact an agent
Home facts
- Year built:1992
- Subdivision & Development:High Meadow Of Indian Creek
- Listing ID #:21285539
- Added:121 day(s) ago
- Updated:September 30, 2026 at 08:49 PM
Rooms and interior
- Bedrooms:4
- Total bathrooms:3
- Full bathrooms:2
- Half bathrooms:1
- Flooring:Carpet, Ceramic Tile
- Kitchen Description:Dishwasher, Disposal, Electric Cooktop, Electric Oven, Microwave, Vented Exhaust Fan
- Living area:2,353 sq. ft.
Heating and cooling
- Cooling:Ceiling Fans, Central Air, Electric
- Heating:Central, Natural Gas
- Central air:Yes
Structure and exterior
- Roof:Composition
- Year built:1992
- Building area:2,353 sq. ft.
- Lot area:0.13 Acres
- Architectural Style:Traditional
- Construction Materials:Brick
- Foundation Description:Slab
- Levels:2 Story
Schools
- High school:Hebron
- Middle school:Arbor Creek
- Elementary school:Indian Creek
Finances and disclosures
- Price:$405,000
- Price per sq. ft.:$172.12
- Tax amount:$8,474
Features and amenities
- Appliances:Dishwasher, Disposal, Electric Cooktop, Electric Oven, Gas Water Heater, Microwave, Vented Exhaust Fan
- Amenities:Skylights
Parking
- Garage:Yes
- Garage spaces:2
 Information provided, in part, by North Texas Real Estate Information Systems, Inc. Last Updated September 30, 2026 Listings with the NTREIS logo are listed by brokerages other than ERA Courtyard Real Estate.
New listings near 4620 Dusk Meadow Drive
- New
 $425,000Active3 beds 4 baths2,177 sq. ft.
4237 Riverview Drive, Carrollton, TX 75010
MLS# 21399674Listed by: KELLER WILLIAMS REALTY DPR - New
 $325,000Active3 beds 2 baths1,714 sq. ft.
3815 Spring Hollow Drive, Carrollton, TX 75007
MLS# 21398473Listed by: DALLAS IN DEMAND REALTY GROUP - New
 $494,000Active3 beds 2 baths1,850 sq. ft.
1829 Melton Drive, Carrollton, TX 75010
MLS# 21397587Listed by: TEXAS TRAILS REALTY LLC - New
 $440,000Active3 beds 4 baths2,238 sq. ft.
4412 Fisk Lane, Carrollton, TX 75010
MLS# 21396168Listed by: EBBY HALLIDAY, REALTORS - New
 $399,000Active3 beds 3 baths2,200 sq. ft.
4268 Comanche Drive, Carrollton, TX 75010
MLS# 21395635Listed by: MRG REALTY - New
 $400,000Active3 beds 2 baths1,726 sq. ft.
1012 Bellflower Drive, Carrollton, TX 75007
MLS# 21396780Listed by: KELLER WILLIAMS REALTY - New
 $525,000Active3 beds 2 baths2,288 sq. ft.
3708 Bishop Hill Drive, Carrollton, TX 75007
MLS# 21397317Listed by: PURLIEU REALTY - Open Sun, 2 to 4pmNew
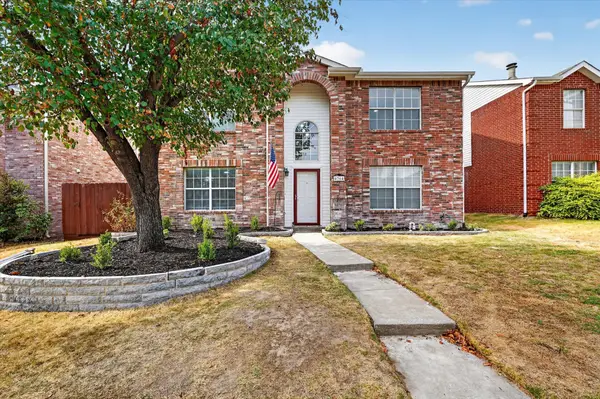 $625,000Active5 beds 4 baths2,792 sq. ft.
4364 Onyx Drive, Carrollton, TX 75010
MLS# 21396304Listed by: HOMESMART STARS - New
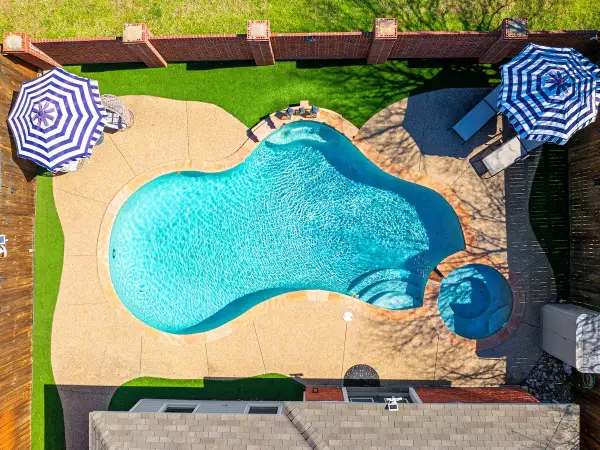 $418,000Active3 beds 2 baths1,495 sq. ft.
2202 Ashwood Court, Carrollton, TX 75006
MLS# 21393551Listed by: INTEGRITY PLUS REALTY LLC - New
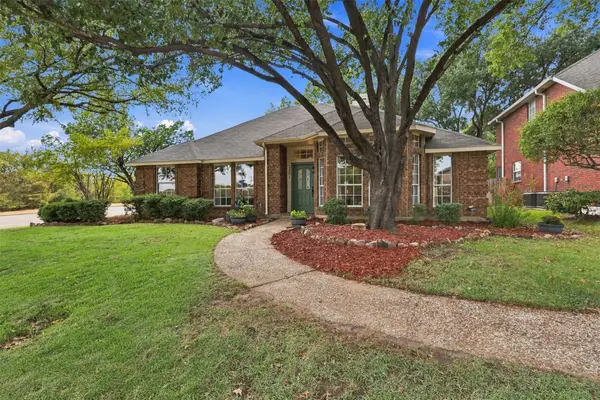 $424,999Active3 beds 2 baths1,933 sq. ft.
2801 Buena Vista Court, Carrollton, TX 75007
MLS# 21395217Listed by: MISSION TO CLOSE


Protect your home and budget from life's surprises with an Assurant Home Warranty, backed by a partner that supports you through every step of homeownership. Explore Plans.
© 2023 - 2026 ERA Franchise Systems LLC. All rights reserved. ERA Franchise Systems LLC fully supports the principles of the Fair Housing Act and the Equal Opportunity Act. ERA, ERA Real Estate powered, and their respective logos are registered service marks of ERA Franchise Systems LLC. Each office is independently owned and operated.