
1110 Brashear Ln, Cedar Park, TX 78613
Local realty services provided by:ERA Experts
1110 Brashear Ln,Cedar Park, TX 78613
$329,000Last list price
- 3 Beds
- 3 Baths
- - sq. ft.
- Single family
- Sold
Listed by:
 Elena Eitrheim(214) 455 - 8198ERA Experts
Office: era experts
MLS#:1056163
Source:ACTRIS
Sorry, we are unable to map this address
Price summary
- Price:$329,000
- Monthly HOA dues:$29
About this home
Welcome to 1110 Brashear Lane, a beautifully updated home nestled beneath mature shade trees in one of Cedar Park's most desirable neighborhoods. From the moment you step inside, soaring ceilings and abundant natural light create a bright, open feel that instantly feels like home. Designed for both everyday living and entertaining, the spacious floor plan features two living areas, offering flexibility for a game room, media space, or home office. The updated kitchen showcases butcher block countertops, stainless steel appliances, ample cabinetry, and opens seamlessly to the inviting living room, complete with a cozy fireplace. The main-level primary suite provides a private retreat with a beautifully renovated ensuite bath featuring dual vanities and a walk-in shower. Upstairs, two generously sized secondary bedrooms and a full bath offer plenty of space for family or guests. Step outside to your own backyard oasis, where a pergola, raised garden beds, and mature trees create a peaceful setting for morning coffee, weekend barbecues, or simply unwinding after a long day. Brand New Roof & Lifetime Warranty (2026), HVAC & Water Heater (2022)!
Ideally situated just minutes from Lakeline Boulevard, Highway 183, and the 183 Toll, you'll enjoy easy access to premier shopping, dining, entertainment, Costco, H-E-B, The Parke, 1890 Ranch, beautiful parks, and highly acclaimed Leander ISD schools. Thoughtfully updated and move-in ready, 1110 Brashear Lane offers the perfect blend of comfort, style, and an unbeatable Cedar Park location....
Contact an agent
Home facts
- Year built:1996
- Subdivision & Development:Crossing At Carriage Hills Sec 5
- Listing ID #:1056163
- Updated:October 08, 2026 at 06:44 AM
Rooms and interior
- Bedrooms:3
- Total bathrooms:3
- Full bathrooms:2
- Half bathrooms:1
- Flooring:Carpet, Tile, Vinyl
- Kitchen Description:Dishwasher, Disposal, Free-Standing Gas Range, Microwave, Refrigerator, Stainless Steel Appliance(s)
Heating and cooling
- Cooling:Central
- Heating:Central, Natural Gas
- Central air:Yes
Structure and exterior
- Roof:Composition, Shingle
- Year built:1996
- Lot Features:Back Yard, Curbs, Front Yard
- Construction Materials:Brick, Vertical Siding
- Foundation Description:Slab
Schools
- High school:Leander High
- Elementary school:Lois F Giddens
Utilities
- Water:Public
- Sewer:Public Sewer
Finances and disclosures
- Price:$329,000
- Tax amount:$7,025 (2026)
Features and amenities
- Appliances:Dishwasher, Disposal, Dryer, Free-Standing Gas Range, Microwave, Refrigerator, Stainless Steel Appliance(s), Washer
- Laundry features:Dryer, Washer
- Amenities:Pantry
Parking
- Total parking spaces:4
- Parking description:Attached, Driveway, Garage
- Garage:Yes
- Garage spaces:2
New listings near 1110 Brashear Ln
- New
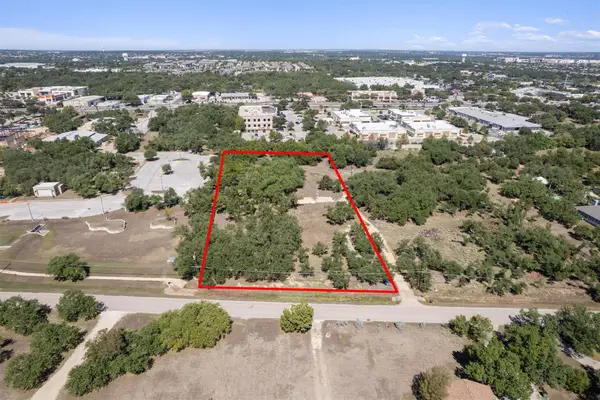 $700,000Active2.13 Acres
507 Lone Star Dr, Cedar Park, TX 78613
MLS# 7129051Listed by: SPYGLASS REALTY - Open Sat, 11am to 2pmNew
 $630,000Active4 beds 3 baths3,558 sq. ft.
1702 Chalk Cv, Cedar Park, TX 78613
MLS# 8387226Listed by: EPIQUE REALTY LLC - New
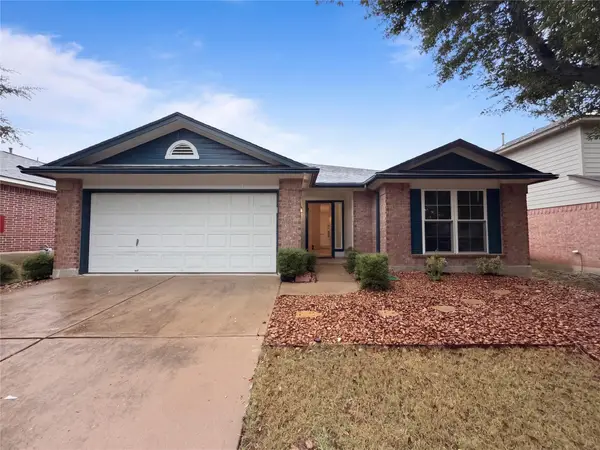 $330,000Active3 beds 2 baths1,432 sq. ft.
509 Paso Fino Trl, Cedar Park, TX 78613
MLS# 2593610Listed by: OPENDOOR BROKERAGE, LLC - New
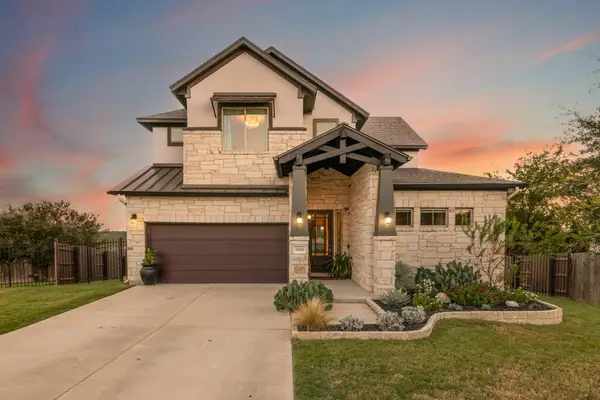 $710,000Active4 beds 4 baths3,005 sq. ft.
3518 Scenic Valley Dr, Cedar Park, TX 78641
MLS# 3561255Listed by: THE REAL ATX - New
 $567,000Active3 beds 2 baths2,079 sq. ft.
101 Arrowhead Trl, Cedar Park, TX 78613
MLS# 7908662Listed by: COLDWELL BANKER REALTY - New
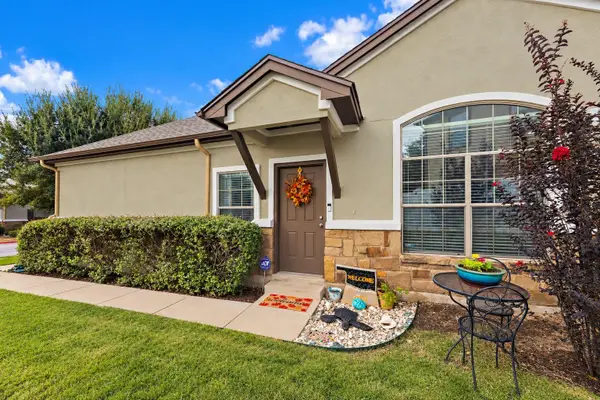 $269,000Active3 beds 2 baths1,330 sq. ft.
1900 Little Elm Trl #113, Cedar Park, TX 78613
MLS# 2481538Listed by: AVALAR AUSTIN - New
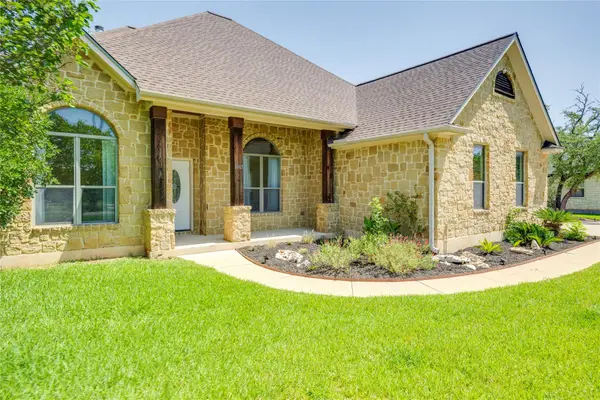 $875,000Active4 beds 3 baths2,540 sq. ft.
1005 Cedar Park Dr, Cedar Park, TX 78613
MLS# 7919300Listed by: SELECT AUSTIN REAL ESTATE - New
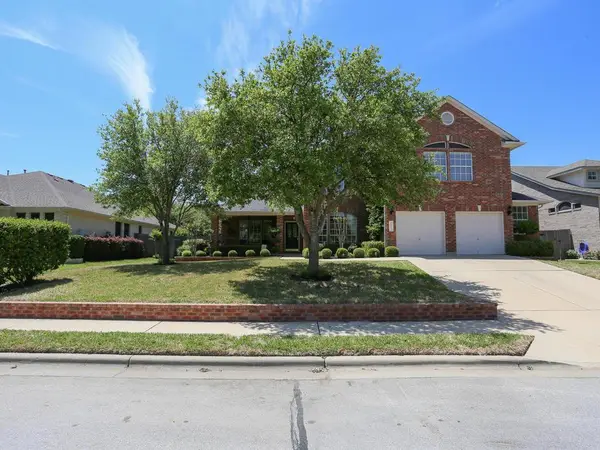 $450,000Active5 beds 5 baths3,931 sq. ft.
1812 Fall Creek Dr, Cedar Park, TX 78613
MLS# 9210446Listed by: COL REALTY - New
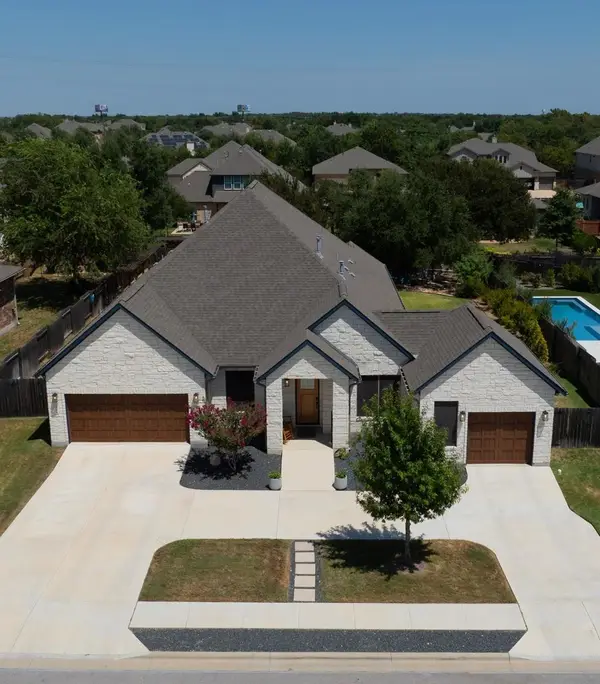 $999,999Active5 beds 3 baths2,969 sq. ft.
208 Escarpment Way, Cedar Park, TX 78613
MLS# 4044318Listed by: STONEHEDGE REALTY LLC - New
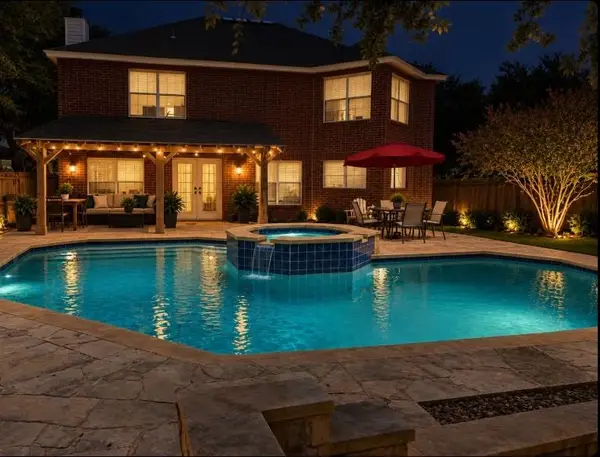 $590,000Active4 beds 3 baths3,695 sq. ft.
1112 Welch Way, Cedar Park, TX 78613
MLS# 2268954Listed by: REAL BROKER, LLC


Protect your home and budget from life's surprises with an Assurant Home Warranty, backed by a partner that supports you through every step of homeownership. Explore Plans.
© 2023 - 2026 ERA Franchise Systems LLC. All rights reserved. ERA Franchise Systems LLC fully supports the principles of the Fair Housing Act and the Equal Opportunity Act. ERA, ERA Real Estate powered, and their respective logos are registered service marks of ERA Franchise Systems LLC. Each office is independently owned and operated.