
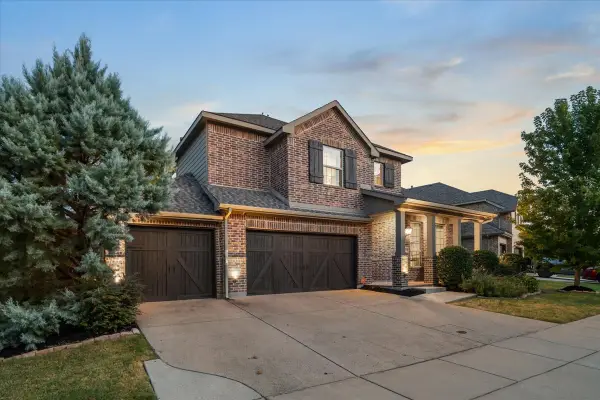
2620 Paddington Drive, Celina, TX 75009
Local realty services provided by:ERA Newlin & Company
2620 Paddington Drive,Celina, TX 75009
$1,177,173
- 4 Beds
- 6 Baths
- 3,411 sq. ft.
- Single family
- Active
Listed by: dina verteramo
Office: highland homes realty
MLS#:21391917
Source:GDAR
Price summary
- Price:$1,177,173
- Price per sq. ft.:$345.11
- Monthly HOA dues:$672
About this home
A great one story plan that has it all! Large kitchen open to family room that features beams at the ceiling and built in bookcases with tile fireplace that extends to ceiling. Primary at back for privacy with extended sitting area. Primary bath has separate vanities with additional make up vanity. Walk thru shower and freestanding tub. Study at back with plenty of windows for peaceful view of backyard. Entertainment located off family for movie nights. Three additional bedrooms at front of home. Each has on suite bathrooms. One oversized which is perfect for guests. Designer upgrades throughout.
Contact an agent
Home facts
- Year built:2026
- Subdivision & Development:Cambridge Crossing
- Listing ID #:21391917
- Added:1 day(s) ago
- Updated:September 22, 2026 at 06:50 PM
Rooms and interior
- Bedrooms:4
- Total bathrooms:6
- Full bathrooms:4
- Half bathrooms:2
- Flooring:Carpet, Tile, Wood
- Kitchen Description:Dishwasher, Disposal, Double Oven, Gas Cooktop, Microwave
- Living area:3,411 sq. ft.
Heating and cooling
- Cooling:Central Air, Zoned
- Heating:Zoned
- Central air:Yes
Structure and exterior
- Roof:Composition
- Year built:2026
- Building area:3,411 sq. ft.
- Lot area:0.24 Acres
- Lot Features:Interior Lot, Landscaped, Lawn, Sprinkler System, Subdivision
- Architectural Style:Traditional
- Construction Materials:Brick
- Foundation Description:Slab
- Levels:1 Story
Schools
- High school:Celina
- Middle school:Jerry & Linda Moore
- Elementary school:Tommie Dobie Bothwell,Celina
Finances and disclosures
- Price:$1,177,173
- Price per sq. ft.:$345.11
Features and amenities
- Appliances:Dishwasher, Disposal, Double Oven, Gas Cooktop, Microwave, Tankless Water Heater
- Amenities:Air Purifier, Smoke Detectors
Parking
- Garage:Yes
- Garage spaces:3
 Information provided, in part, by North Texas Real Estate Information Systems, Inc. Last Updated September 22, 2026 Listings with the NTREIS logo are listed by brokerages other than ERA Newlin & Company.
New listings near 2620 Paddington Drive
- New
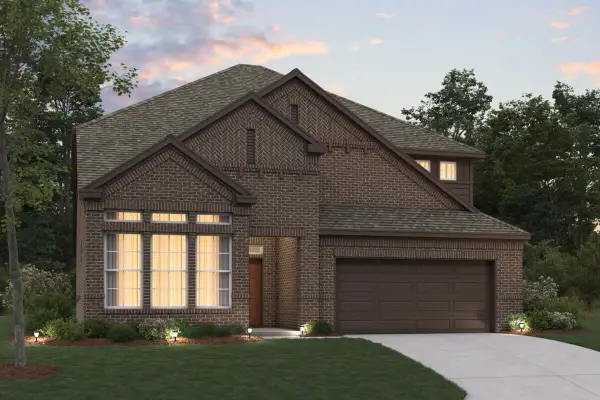 $569,990Active4 beds 4 baths3,154 sq. ft.
3721 Henry Crossing, Celina, TX 75009
MLS# 21387596Listed by: ESCAPE REALTY - New
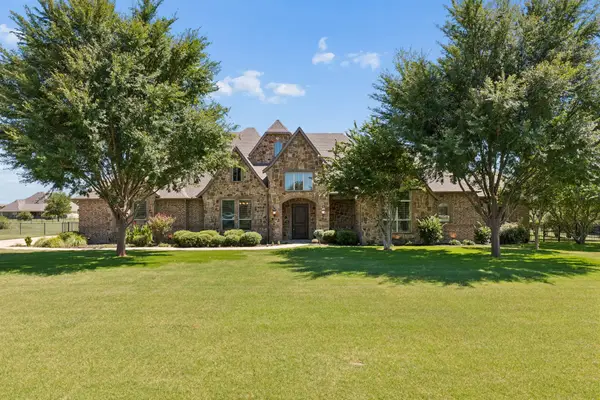 $750,000Active4 beds 4 baths3,597 sq. ft.
1929 Canyon Road, Celina, TX 75009
MLS# 21391666Listed by: KELLER WILLIAMS REALTY DPR - New
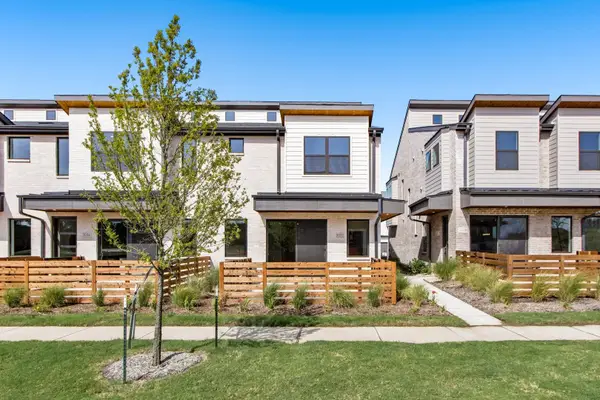 $369,900Active3 beds 3 baths1,867 sq. ft.
2032 Aldrich Mews, Celina, TX 75009
MLS# 21393083Listed by: HOMESUSA.COM - New
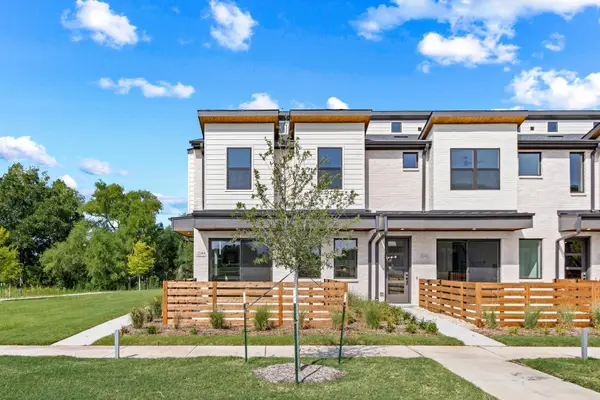 $369,900Active3 beds 3 baths1,865 sq. ft.
2044 Aldrich Mews, Celina, TX 75009
MLS# 21393088Listed by: HOMESUSA.COM - New
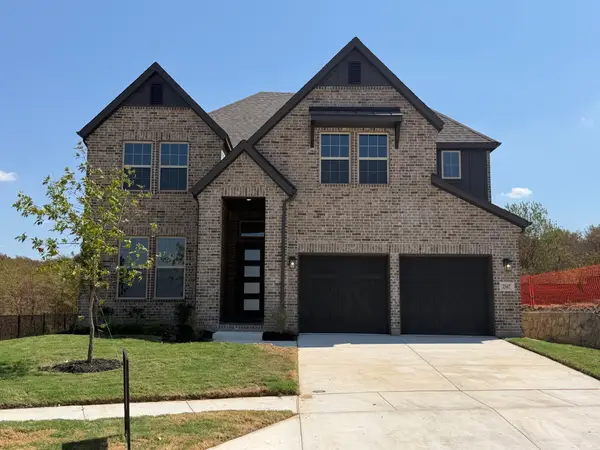 $619,271Active5 beds 5 baths3,921 sq. ft.
2547 Parkstone Drive, Celina, TX 75009
MLS# 21392946Listed by: RE/MAX DFW ASSOCIATES - New
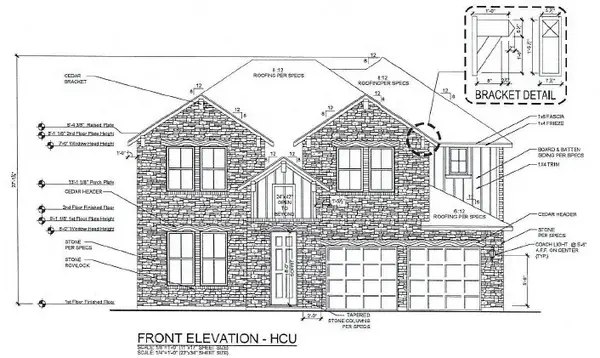 $603,791Active4 beds 5 baths3,232 sq. ft.
2404 Blackwell Street, Celina, TX 75009
MLS# 21392991Listed by: RE/MAX DFW ASSOCIATES - New
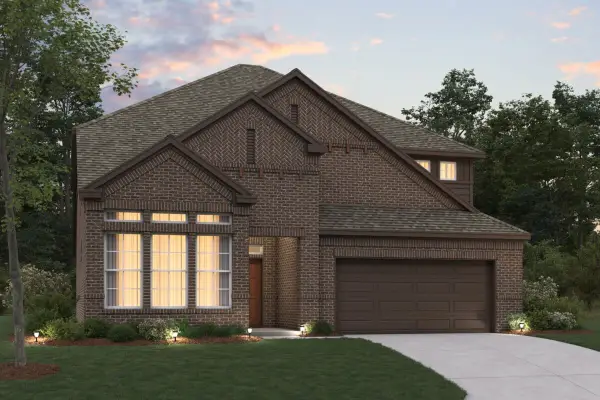 $546,990Active4 beds 4 baths3,115 sq. ft.
5009 Lily Creek Drive, Aubrey, TX 76227
MLS# 21387535Listed by: ESCAPE REALTY - New
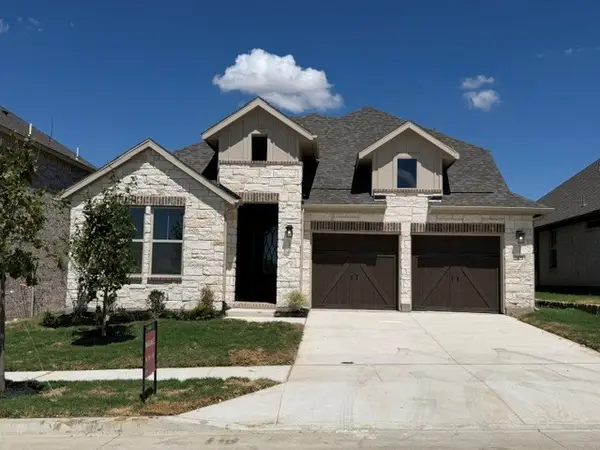 $558,723Active5 beds 4 baths3,130 sq. ft.
2421 Blackwell Street, Celina, TX 75009
MLS# 21392878Listed by: RE/MAX DFW ASSOCIATES - Open Sat, 2 to 4pmNew
 $668,000Active5 beds 4 baths3,500 sq. ft.
1210 Skyflower Lane, Celina, TX 75009
MLS# 21391555Listed by: COLDWELL BANKER APEX, REALTORS


Protect your home and budget from life's surprises with an Assurant Home Warranty, backed by a partner that supports you through every step of homeownership. Explore Plans.
© 2023 - 2026 ERA Franchise Systems LLC. All rights reserved. ERA Franchise Systems LLC fully supports the principles of the Fair Housing Act and the Equal Opportunity Act. ERA, ERA Real Estate powered, and their respective logos are registered service marks of ERA Franchise Systems LLC. Each office is independently owned and operated.