
2916 Serenity Way, Celina, TX 75009
Local realty services provided by:ERA Newlin & Company
Listed by: riann emch
Office: orchard brokerage
MLS#:21434962
Source:GDAR
Price summary
- Price:$900,000
- Price per sq. ft.:$198.9
- Monthly HOA dues:$51.5
About this home
With over $87k in builder upgrades, this Wellsprings Estates home in Prosper ISD delivers features buyers often spend years adding after closing. The versatile floor plan offers 7 bedrooms, 4.5 baths and flexible spaces for working, hosting and relaxing. A sweeping butterfly staircase creates an unforgettable entrance with soaring ceilings, upgraded iron spindles and concealed storage. The living room features a dramatic vaulted ceiling, a gas fireplace wrapped in floor-to-ceiling tile and custom feature walls. A three-panel collapsible patio door opens to an extended covered patio with a gas hookup and wiring for TV, internet and speakers. The kitchen pairs a California island with ceiling-height cabinetry and illuminated glass-front cabinets. Double ovens, a five-burner gas range, an extended pantry and specialty storage make cooking and entertaining easy. Updated lighting throughout and refreshed bathroom mirrors and fixtures add distinctive style. Two wet bars, a spacious game room and a separate media room set the stage for everything from dinner parties to game days and movie nights. The expanded primary suite offers a generous retreat with a large walk-in closet and an en-suite bath featuring separate vanities and a freestanding tub. Practical upgrades include a tankless water heater, added laundry and bathroom cabinetry, upgraded data wiring, a storm-resistant roof (2024) and a finished garage with a 5½-foot extension and overhead storage.
Set in southeast Celina near Prosper and McKinney, this home puts everyday conveniences close to home. Jim Bridges Middle School is approximately two blocks away, Sprouts is about half a mile away, and Raymond Community Park is less than a two-mile drive. Neighborhood amenities include walking trails, ponds, a playground and pickleball, tennis and basketball courts. DISCOUNTED RATE OPTIONS are available for qualified buyers of this home. Click the Virtual Tour link to view the 3D walkthrough. Ask agent for upgrades list!...
Contact an agent
Home facts
- Year built:2021
- Subdivision & Development:Wellspring Estates Ph I
- Listing ID #:21434962
- Added:1 day(s) ago
- Updated:November 18, 2026 at 04:32 PM
Rooms and interior
- Bedrooms:7
- Total bathrooms:5
- Full bathrooms:4
- Half bathrooms:1
- Flooring:Carpet, Ceramic Tile, Luxury Vinyl Plank
- Kitchen Description:Dishwasher, Disposal, Gas Cooktop, Gas Oven, Microwave
- Living area:4,525 sq. ft.
Heating and cooling
- Cooling:Ceiling Fans, Central Air
- Heating:Central, Electric
- Central air:Yes
Structure and exterior
- Roof:Composition
- Year built:2021
- Building area:4,525 sq. ft.
- Lot area:0.18 Acres
- Lot Features:Interior Lot, Level
- Architectural Style:Traditional
- Construction Materials:Brick, Stone
- Foundation Description:Slab
- Levels:2 Story
Schools
- High school:Walnut Grove
- Middle school:Jim Bridges
- Elementary school:Sam Johnson
Finances and disclosures
- Price:$900,000
- Price per sq. ft.:$198.9
- Tax amount:$17,179
Features and amenities
- Appliances:Dishwasher, Disposal, Gas Cooktop, Gas Oven, Microwave
- Amenities:Window Coverings
Parking
- Garage:Yes
- Garage spaces:2
 Information provided, in part, by North Texas Real Estate Information Systems, Inc. Last Updated November 18, 2026 Listings with the NTREIS logo are listed by brokerages other than ERA Newlin & Company.
New listings near 2916 Serenity Way
- New
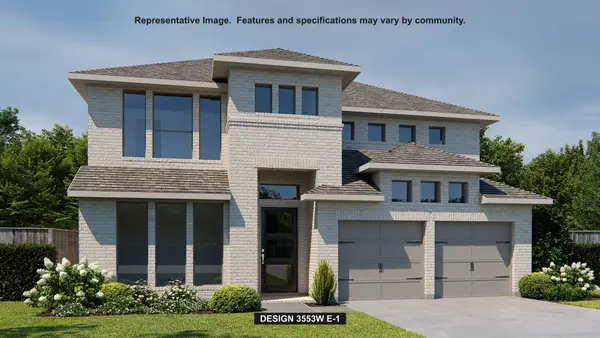 $821,900Active5 beds 5 baths3,553 sq. ft.
1344 Periwinkle Drive, Celina, TX 75009
MLS# 21434098Listed by: PERRY HOMES REALTY LLC - Open Thu, 10am to 5pmNew
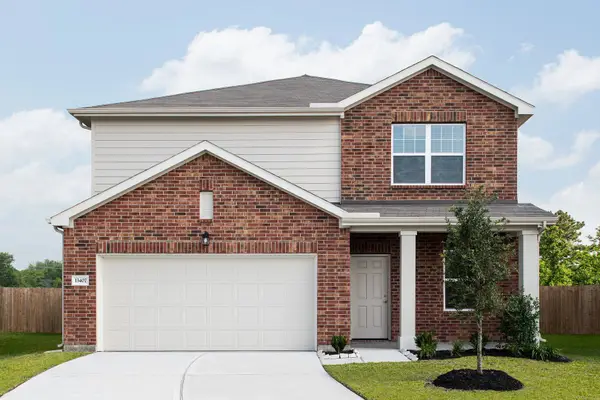 $388,000Active3 beds 2 baths2,060 sq. ft.
1513 Payrone Road, Celina, TX 75009
MLS# 21438365Listed by: HOMESUSA.COM - Open Thu, 10am to 5pmNew
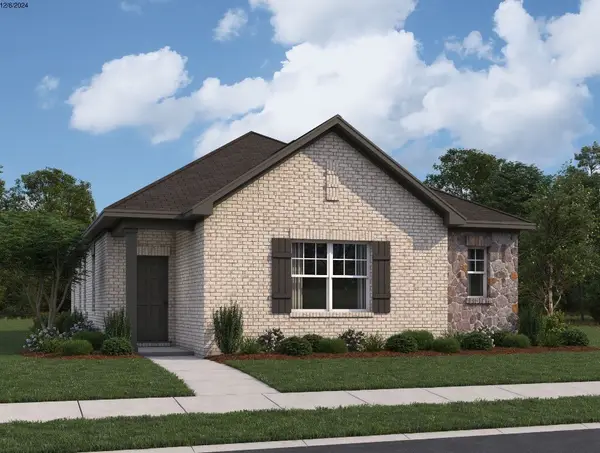 $311,490Active3 beds 2 baths1,523 sq. ft.
3312 Deer Meadow Street, Celina, TX 75009
MLS# 21438368Listed by: HOMESUSA.COM - New
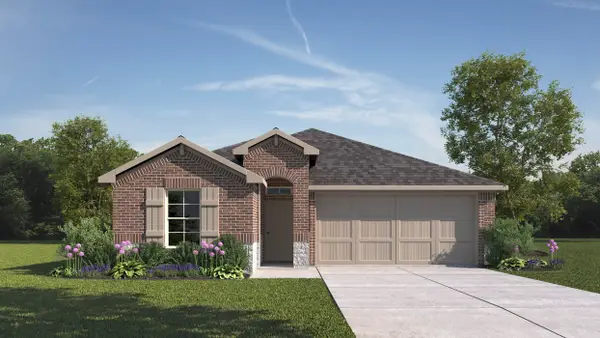 $302,490Active4 beds 3 baths1,666 sq. ft.
1008 Rountree Court, Celina, TX 75009
MLS# 21438405Listed by: D.R. HORTON, AMERICA'S BUILDER - New
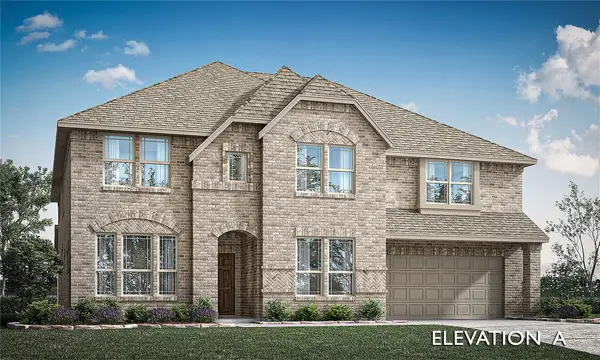 $784,990Active5 beds 5 baths4,233 sq. ft.
5113 Triadic Lane, Celina, TX 75078
MLS# 21438501Listed by: VISIONS REALTY & INVESTMENTS - New
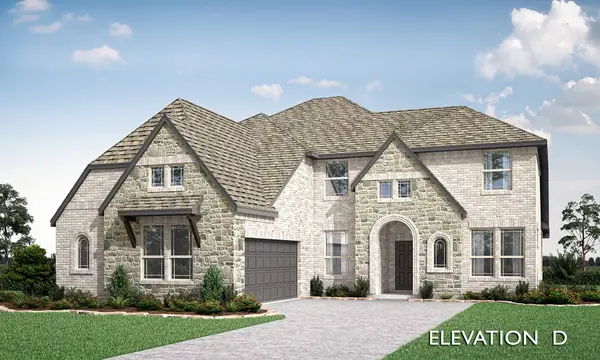 $699,990Active4 beds 4 baths3,485 sq. ft.
5107 Triadic Lane, Celina, TX 75078
MLS# 21438518Listed by: VISIONS REALTY & INVESTMENTS - New
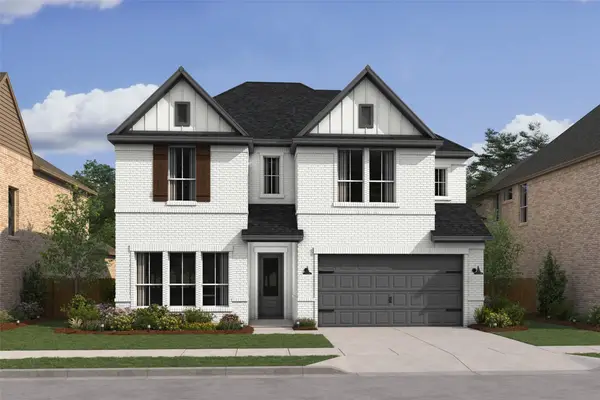 $695,000Active5 beds 5 baths3,305 sq. ft.
4401 Fire Wheel Drive, Celina, TX 75009
MLS# 21438234Listed by: KEY TREK-CC - New
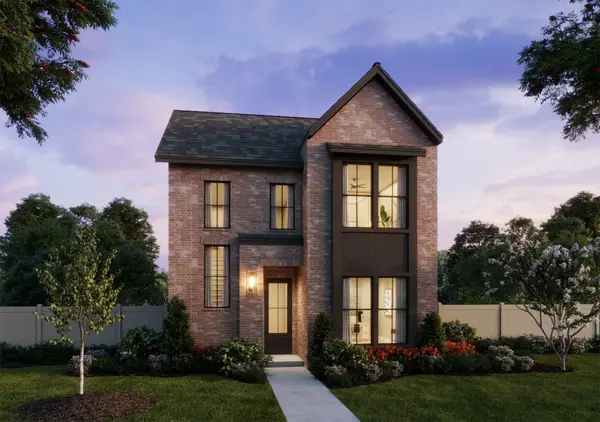 $387,560Active3 beds 3 baths2,170 sq. ft.
337 Walker Parkway, Celina, TX 75009
MLS# 21437970Listed by: COLLEEN FROST REAL ESTATE SERV - New
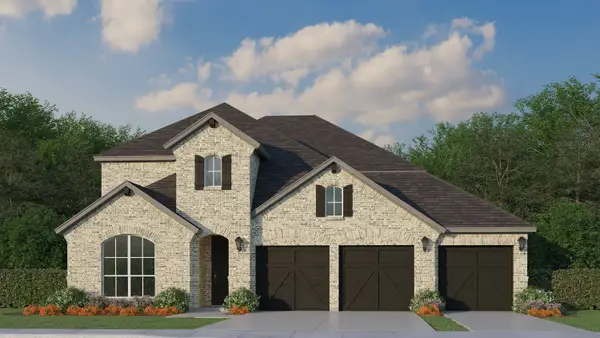 $771,585Active5 beds 4 baths3,882 sq. ft.
2112 Marion Court, Celina, TX 75009
MLS# 21438106Listed by: AMERICAN LEGEND HOMES


Protect your home and budget from life's surprises with an Assurant Home Warranty, backed by a partner that supports you through every step of homeownership. Explore Plans.
© 2023 - 2026 ERA Franchise Systems LLC. All rights reserved. ERA Franchise Systems LLC fully supports the principles of the Fair Housing Act and the Equal Opportunity Act. ERA, ERA Real Estate powered, and their respective logos are registered service marks of ERA Franchise Systems LLC. Each office is independently owned and operated.