
5113 Triadic Lane, Celina, TX 75078
Local realty services provided by:ERA Courtyard Real Estate
Listed by: marsha ashlock
Office: visions realty & investments
MLS#:21438501
Source:GDAR
Price summary
- Price:$784,990
- Price per sq. ft.:$185.45
- Monthly HOA dues:$148
About this home
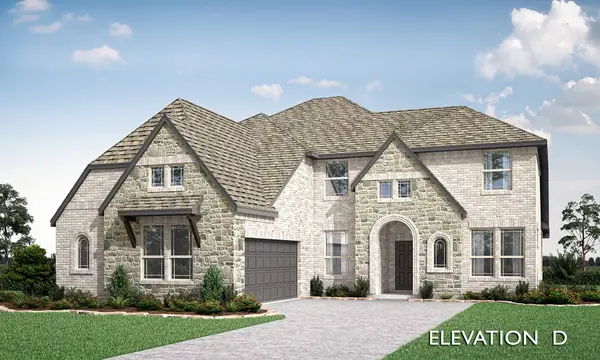
NEW! NEVER LIVED IN. Estimated completion February 2027. Set on an oversized, east-facing corner homesite in Mosaic, Bloomfield Homes’ Bellflower IV offers 5 bedrooms, 4 full baths, 1 half bath, and a deep 2-car garage. The family room makes a dramatic first impression with soaring ceilings, a tile-to-ceiling gas fireplace, and an open connection to the formal dining room. Engineered wood extends through the main shared spaces and private study, while 8-foot doors add height throughout the first floor. Painted cabinetry gives the Deluxe Kitchen a tailored finish, with lighted upper cabinets and extended butler’s cabinetry providing extra display and storage space. Quartz countertops surround a stainless farmhouse sink, and a 5-burner gas cooktop pairs with a pot filler, vent hood, built-in oven, and microwave. Undercabinet lighting and a trash pullout keep the details practical. The primary suite is downstairs, offering separate quartz vanities, a deck-mounted garden tub, seated shower, and spacious walk-in closet. A second bedroom and full bath with a shower are also on the main level. The upper floor has its own personality: a game room with a window seat, a media room with double doors, 2 secondary bedrooms, and a large suite with 2 walk-in closets and a private bath. Modern iron railing opens the view toward the family room below. Brick, an 8-foot front door, and wood garage doors shape the exterior, with a covered patio and gas connection overlooking the generous yard. Landscaping, sprinklers, gutters, and laundry cabinets add everyday convenience. Visit Bloomfield Homes’ Mosaic model to discover the Bellflower IV today! *Photos are a representation of finished product. Materials will vary.*...
Contact an agent
Home facts
- Year built:2026
- Subdivision & Development:Mosaic
- Listing ID #:21438501
- Added:1 day(s) ago
- Updated:November 18, 2026 at 06:52 PM
Rooms and interior
- Bedrooms:5
- Total bathrooms:5
- Full bathrooms:4
- Half bathrooms:1
- Flooring:Carpet, Tile, Wood
- Kitchen Description:Dishwasher, Disposal, Electric Oven, Gas Cooktop, Microwave, Vented Exhaust Fan
- Living area:4,233 sq. ft.
Heating and cooling
- Cooling:Ceiling Fans, Central Air, Gas
- Heating:Central, Fireplaces, Natural Gas
- Central air:Yes
Structure and exterior
- Roof:Composition
- Year built:2026
- Building area:4,233 sq. ft.
- Lot area:0.29 Acres
- Lot Features:Corner Lot, Few Trees, Landscaped, Lawn, Sprinkler System, Subdivision
- Architectural Style:Traditional
- Construction Materials:Brick, Stone
- Foundation Description:Slab
- Levels:2 Story
Schools
- High school:Richland
- Middle school:William Rushing
- Elementary school:Virgie Witt Smothermon
Finances and disclosures
- Price:$784,990
- Price per sq. ft.:$185.45
Features and amenities
- Appliances:Dishwasher, Disposal, Dryer, Electric Oven, Gas Cooktop, Microwave, Tankless Water Heater, Vented Exhaust Fan, Washer
- Laundry features:Dryer, Washer
- Amenities:Carbon Monoxide Detectors, Smoke Detectors
Parking
- Garage:Yes
- Garage spaces:2
 Information provided, in part, by North Texas Real Estate Information Systems, Inc. Last Updated November 18, 2026 Listings with the NTREIS logo are listed by brokerages other than ERA Courtyard Real Estate.
New listings near 5113 Triadic Lane
- New
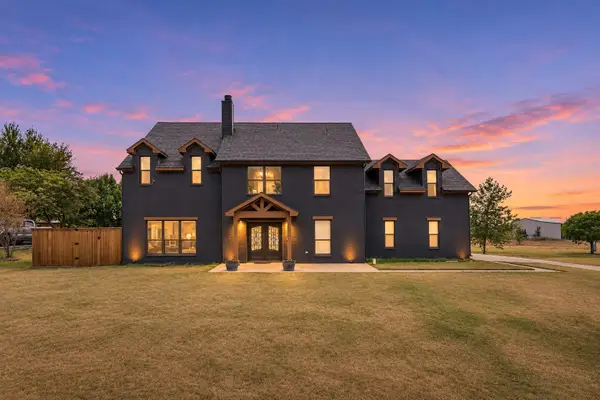 $800,000Active4 beds 4 baths3,331 sq. ft.
1122 Redbud Street, Celina, TX 75009
MLS# 21437182Listed by: KELLER WILLIAMS REALTY DPR - New
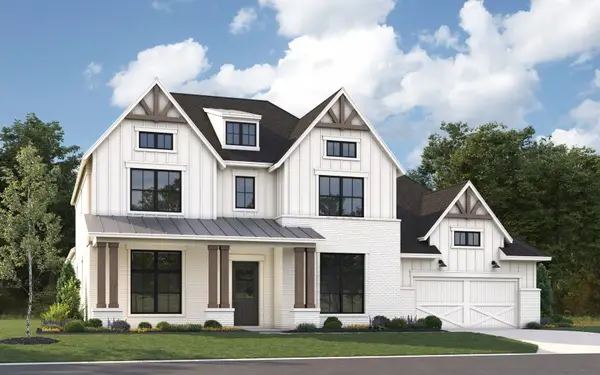 $1,249,900Active5 beds 7 baths5,314 sq. ft.
1016 Everglade Way, Celina, TX 75009
MLS# 21438891Listed by: HOMESUSA.COM - New
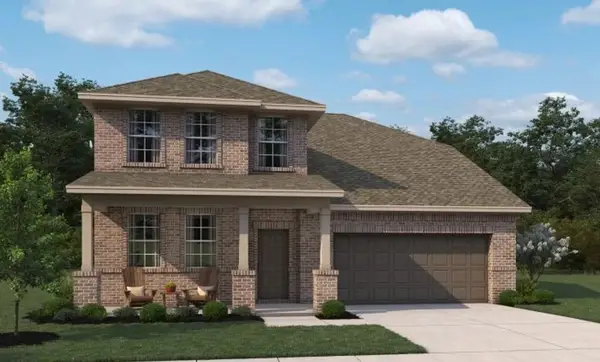 $499,000Active4 beds 4 baths2,979 sq. ft.
1808 Freeman Creek Court, Celina, TX 75009
MLS# 21438958Listed by: HOMESUSA.COM - New
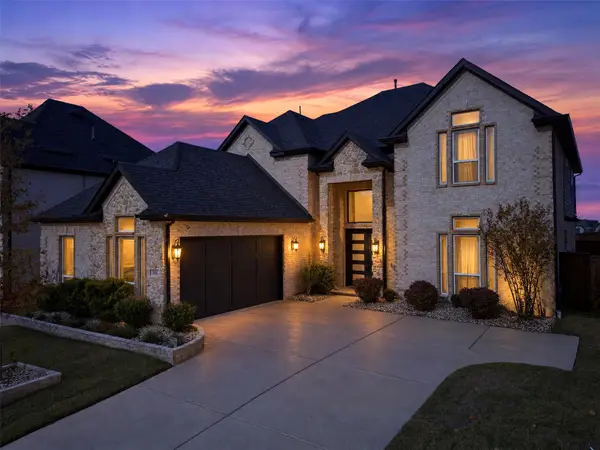 $900,000Active7 beds 5 baths4,525 sq. ft.
2916 Serenity Way, Celina, TX 75009
MLS# 21434962Listed by: ORCHARD BROKERAGE - New
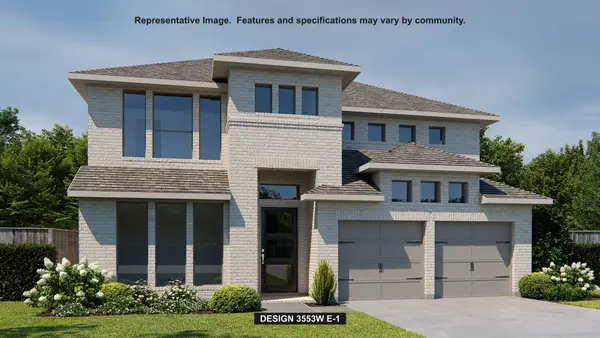 $821,900Active5 beds 5 baths3,553 sq. ft.
1344 Periwinkle Drive, Celina, TX 75009
MLS# 21434098Listed by: PERRY HOMES REALTY LLC - Open Thu, 10am to 5pmNew
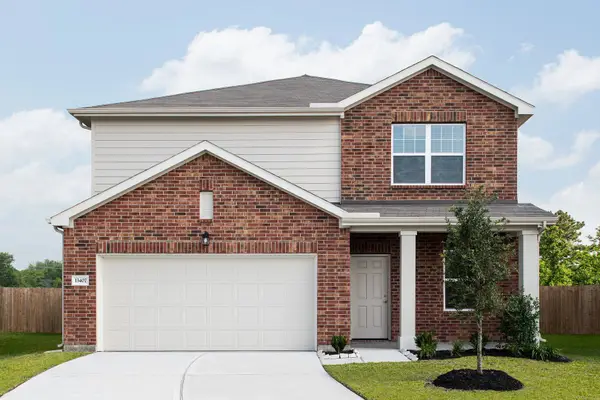 $388,000Active3 beds 2 baths2,060 sq. ft.
1513 Payrone Road, Celina, TX 75009
MLS# 21438365Listed by: HOMESUSA.COM - Open Thu, 10am to 5pmNew
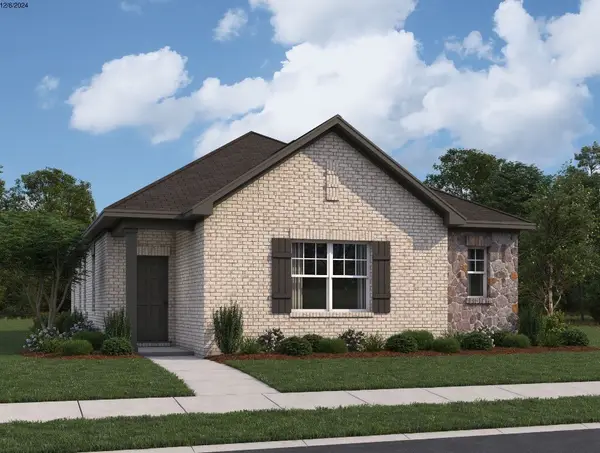 $311,490Active3 beds 2 baths1,523 sq. ft.
3312 Deer Meadow Street, Celina, TX 75009
MLS# 21438368Listed by: HOMESUSA.COM - New
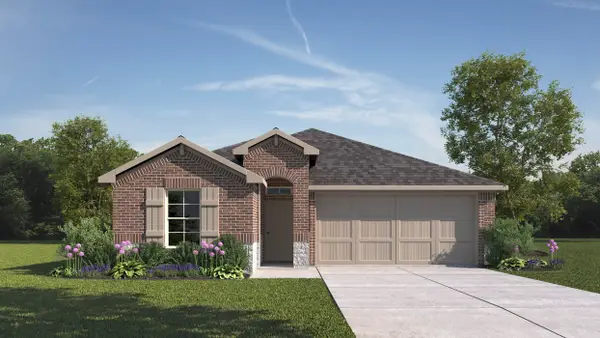 $302,490Active4 beds 3 baths1,666 sq. ft.
1008 Rountree Court, Celina, TX 75009
MLS# 21438405Listed by: D.R. HORTON, AMERICA'S BUILDER - New
 $699,990Active4 beds 4 baths3,485 sq. ft.
5107 Triadic Lane, Celina, TX 75078
MLS# 21438518Listed by: VISIONS REALTY & INVESTMENTS


Protect your home and budget from life's surprises with an Assurant Home Warranty, backed by a partner that supports you through every step of homeownership. Explore Plans.
© 2023 - 2026 ERA Franchise Systems LLC. All rights reserved. ERA Franchise Systems LLC fully supports the principles of the Fair Housing Act and the Equal Opportunity Act. ERA, ERA Real Estate powered, and their respective logos are registered service marks of ERA Franchise Systems LLC. Each office is independently owned and operated.