
1513 Payrone Road, Celina, TX 75009
Local realty services provided by:ERA Newlin & Company
1513 Payrone Road,Celina, TX 75009
$388,000
- 3 Beds
- 2 Baths
- 2,060 sq. ft.
- Single family
- Active
Upcoming open houses
- Thu, Nov 1910:00 am - 05:00 pm
- Fri, Nov 2010:00 am - 05:00 pm
- Sat, Nov 2110:00 am - 05:00 pm
- Mon, Nov 2310:00 am - 05:00 pm
- Tue, Nov 2410:00 am - 05:00 pm
Listed by: ben caballero
Office: homesusa.com
MLS#:21438365
Source:GDAR
Price summary
- Price:$388,000
- Price per sq. ft.:$188.35
- Monthly HOA dues:$94.17
About this home
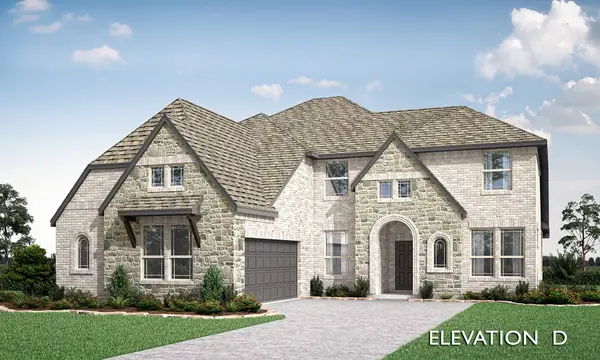
MLS# 21438365 - Built by Starlight Homes - Dec 2026 completion! ~ From the front porch, you enter the home and are welcomed by a flex room and the stairs leading to the second floor. As you move through the main level, you’ll pass the powder bath and access to the two-car garage before entering the open family room, kitchen, and dining area, with a patio just off the dining space. Upstairs, a spacious loft connects two additional bedrooms—each with a walk-in closet—a shared bath, and a laundry room. On the opposite side of the loft is the primary bedroom, featuring a walk-in closet and a primary bath.
Contact an agent
Home facts
- Year built:2025
- Subdivision & Development:Brookshire at Legacy Hills
- Listing ID #:21438365
- Added:1 day(s) ago
- Updated:November 18, 2026 at 06:52 PM
Rooms and interior
- Bedrooms:3
- Total bathrooms:2
- Full bathrooms:2
- Flooring:Carpet, Luxury Vinyl Plank
- Kitchen Description:Dishwasher, Disposal, Electric Cooktop, Electric Oven, Microwave, Refrigerator
- Living area:2,060 sq. ft.
Heating and cooling
- Cooling:Central Air, Electric
- Heating:Central, Electric
- Central air:Yes
Structure and exterior
- Roof:Composition
- Year built:2025
- Building area:2,060 sq. ft.
- Lot area:0.13 Acres
- Architectural Style:Traditional
- Construction Materials:Brick
- Foundation Description:Slab
- Levels:2 Story
Schools
- High school:Celina
- Middle school:Jerry & Linda Moore
- Elementary school:Celina
Finances and disclosures
- Price:$388,000
- Price per sq. ft.:$188.35
Features and amenities
- Appliances:Dishwasher, Disposal, Dryer, Electric Cooktop, Electric Oven, Electric Water Heater, Microwave, Refrigerator, Washer
- Laundry features:Dryer, Washer
Parking
- Garage:Yes
- Garage spaces:2
 Information provided, in part, by North Texas Real Estate Information Systems, Inc. Last Updated November 18, 2026 Listings with the NTREIS logo are listed by brokerages other than ERA Newlin & Company.
New listings near 1513 Payrone Road
- New
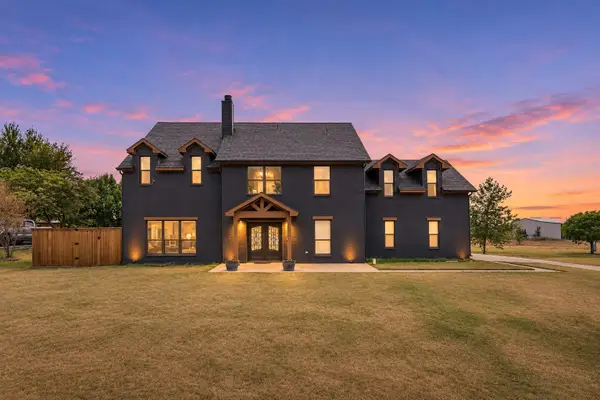 $800,000Active4 beds 4 baths3,331 sq. ft.
1122 Redbud Street, Celina, TX 75009
MLS# 21437182Listed by: KELLER WILLIAMS REALTY DPR - New
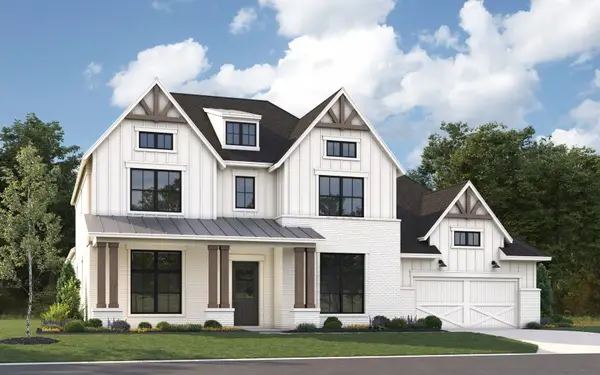 $1,249,900Active5 beds 7 baths5,314 sq. ft.
1016 Everglade Way, Celina, TX 75009
MLS# 21438891Listed by: HOMESUSA.COM - New
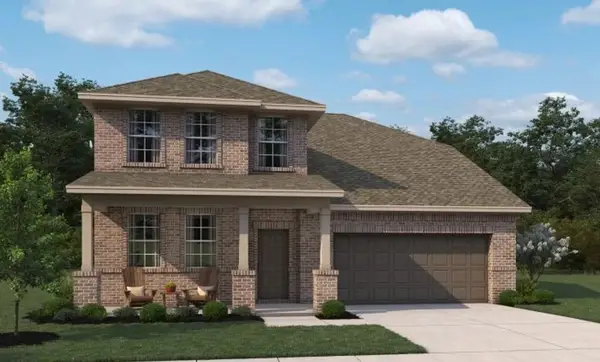 $499,000Active4 beds 4 baths2,979 sq. ft.
1808 Freeman Creek Court, Celina, TX 75009
MLS# 21438958Listed by: HOMESUSA.COM - New
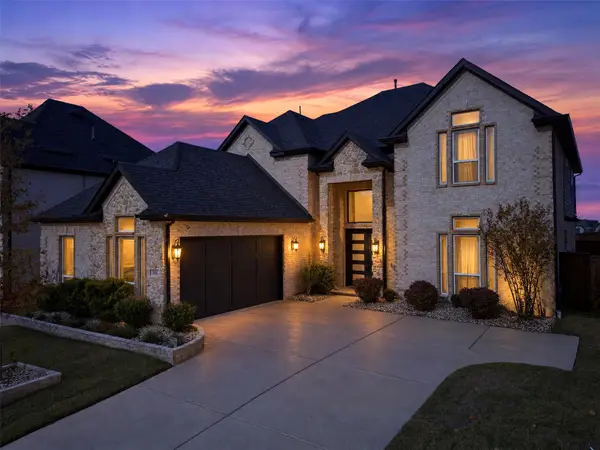 $900,000Active7 beds 5 baths4,525 sq. ft.
2916 Serenity Way, Celina, TX 75009
MLS# 21434962Listed by: ORCHARD BROKERAGE - New
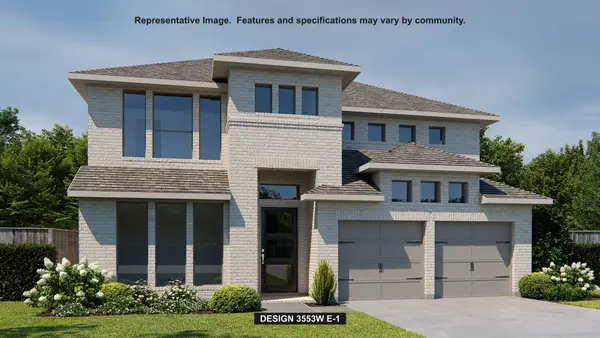 $821,900Active5 beds 5 baths3,553 sq. ft.
1344 Periwinkle Drive, Celina, TX 75009
MLS# 21434098Listed by: PERRY HOMES REALTY LLC - Open Thu, 10am to 5pmNew
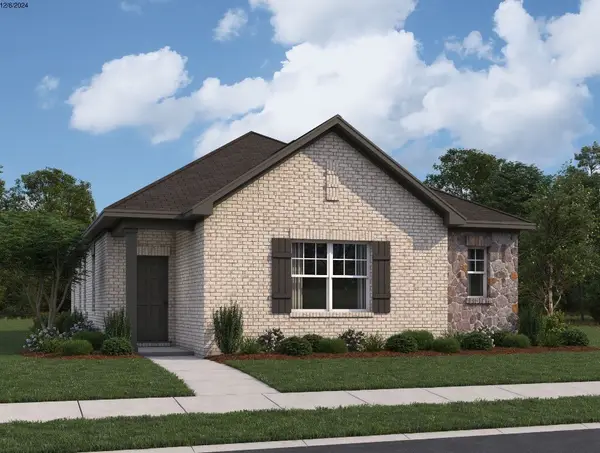 $311,490Active3 beds 2 baths1,523 sq. ft.
3312 Deer Meadow Street, Celina, TX 75009
MLS# 21438368Listed by: HOMESUSA.COM - New
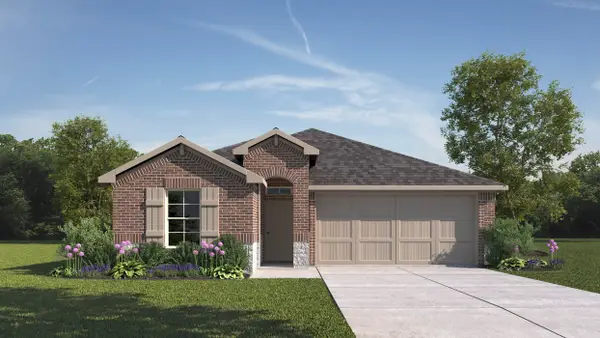 $302,490Active4 beds 3 baths1,666 sq. ft.
1008 Rountree Court, Celina, TX 75009
MLS# 21438405Listed by: D.R. HORTON, AMERICA'S BUILDER - New
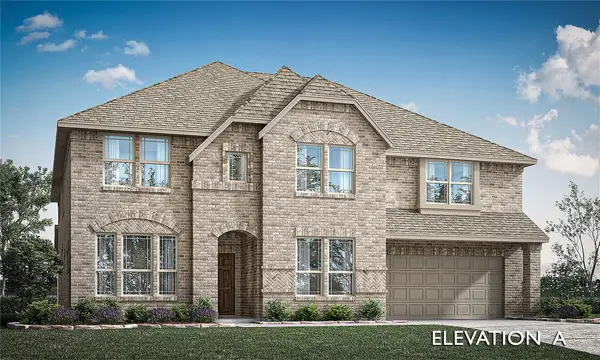 $784,990Active5 beds 5 baths4,233 sq. ft.
5113 Triadic Lane, Celina, TX 75078
MLS# 21438501Listed by: VISIONS REALTY & INVESTMENTS - New
 $699,990Active4 beds 4 baths3,485 sq. ft.
5107 Triadic Lane, Celina, TX 75078
MLS# 21438518Listed by: VISIONS REALTY & INVESTMENTS


Protect your home and budget from life's surprises with an Assurant Home Warranty, backed by a partner that supports you through every step of homeownership. Explore Plans.
© 2023 - 2026 ERA Franchise Systems LLC. All rights reserved. ERA Franchise Systems LLC fully supports the principles of the Fair Housing Act and the Equal Opportunity Act. ERA, ERA Real Estate powered, and their respective logos are registered service marks of ERA Franchise Systems LLC. Each office is independently owned and operated.