
5107 Triadic Lane, Celina, TX 75078
Local realty services provided by:ERA Courtyard Real Estate
Listed by: marsha ashlock
Office: visions realty & investments
MLS#:21438518
Source:GDAR
Price summary
- Price:$699,990
- Price per sq. ft.:$200.86
- Monthly HOA dues:$148
About this home
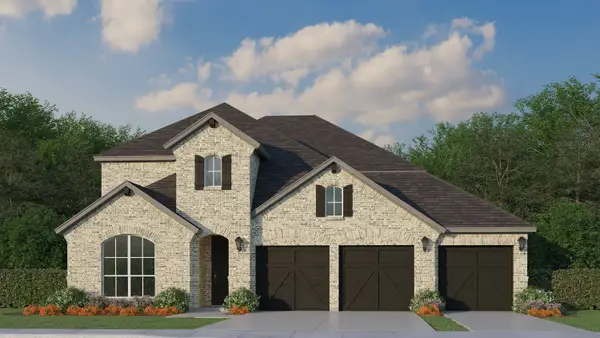
NEW! NEVER LIVED IN. Estimated completion February 2027. Bloomfield Homes’ Seaberry II gives every gathering its own space, with 4 bedrooms, 4 full baths, a private study, formal dining room, game room, media room, and a 2-car side-entry garage in Mosaic. Glass French doors let the study make a statement at the entry, while engineered wood continues through the dining room, kitchen, breakfast area, and family room. The view opens to soaring ceilings and a gas fireplace tiled all the way to the ceiling. Modern iron railing keeps the upper landing connected to the space below. The Deluxe Kitchen has plenty worth a second look: painted cabinets, lighted upper cabinets, extended cabinetry toward the breakfast area, and a butler’s pantry linking the kitchen and dining room. Quartz countertops, a stainless farmhouse sink, pot filler, and 36-inch gas cooktop give the workspace substance. An electric oven, undercabinet lighting, walk-in pantry, and trash pullout add convenience. The primary suite sits at the rear of the first floor with separate quartz vanities, a deck-mounted garden tub, seated shower, and walk-in closet. A second bedroom and full bath with a stand-up shower share the main level. 2 bedrooms and 2 full baths join the game room and enclosed media room above. Textured carpet softens the bedrooms and recreation spaces, and 8-foot doors add scale downstairs. Brick and stone, an 8-foot front door, and wood garage doors introduce this east-facing home. The covered patio includes a gas connection, with wood privacy fencing, landscaping, sprinklers, and gutters completing the exterior. Visit Bloomfield Homes’ Mosaic model to see more of the Seaberry II today! *Photos are a representation of finished product. Materials will vary.*...
Contact an agent
Home facts
- Year built:2026
- Subdivision & Development:Mosaic
- Listing ID #:21438518
- Added:1 day(s) ago
- Updated:November 18, 2026 at 04:32 PM
Rooms and interior
- Bedrooms:4
- Total bathrooms:4
- Full bathrooms:4
- Flooring:Carpet, Tile, Wood
- Kitchen Description:Dishwasher, Disposal, Electric Oven, Gas Cooktop, Microwave, Vented Exhaust Fan
- Living area:3,485 sq. ft.
Heating and cooling
- Cooling:Ceiling Fans, Central Air, Gas
- Heating:Central, Fireplaces, Natural Gas
- Central air:Yes
Structure and exterior
- Roof:Composition
- Year built:2026
- Building area:3,485 sq. ft.
- Lot area:0.18 Acres
- Lot Features:Few Trees, Interior Lot, Landscaped, Lawn, Sprinkler System, Subdivision
- Architectural Style:Traditional
- Construction Materials:Brick, Stone
- Foundation Description:Slab
- Levels:2 Story
Schools
- High school:Richland
- Middle school:William Rushing
- Elementary school:Virgie Witt Smothermon
Finances and disclosures
- Price:$699,990
- Price per sq. ft.:$200.86
Features and amenities
- Appliances:Dishwasher, Disposal, Dryer, Electric Oven, Gas Cooktop, Microwave, Tankless Water Heater, Vented Exhaust Fan, Washer
- Laundry features:Dryer, Washer
- Amenities:Carbon Monoxide Detectors, Smoke Detectors
Parking
- Garage:Yes
- Garage spaces:2
 Information provided, in part, by North Texas Real Estate Information Systems, Inc. Last Updated November 18, 2026 Listings with the NTREIS logo are listed by brokerages other than ERA Courtyard Real Estate.
New listings near 5107 Triadic Lane
- New
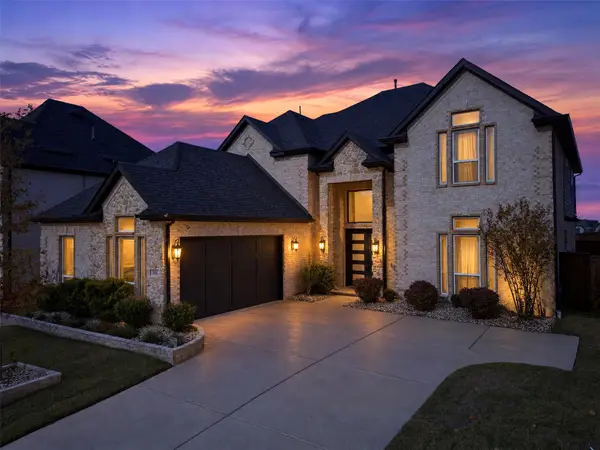 $900,000Active7 beds 5 baths4,525 sq. ft.
2916 Serenity Way, Celina, TX 75009
MLS# 21434962Listed by: ORCHARD BROKERAGE - New
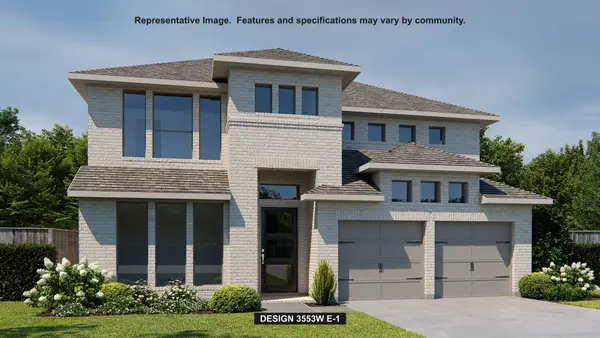 $821,900Active5 beds 5 baths3,553 sq. ft.
1344 Periwinkle Drive, Celina, TX 75009
MLS# 21434098Listed by: PERRY HOMES REALTY LLC - Open Thu, 10am to 5pmNew
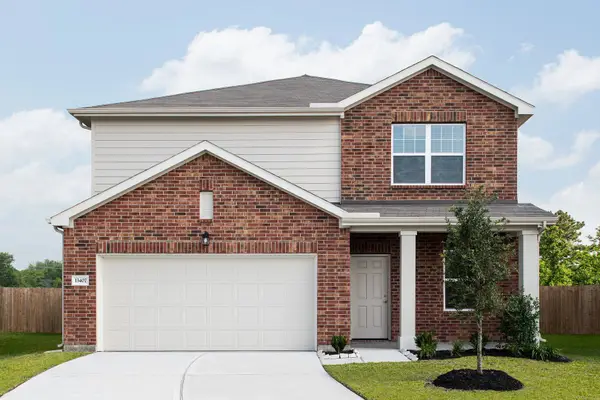 $388,000Active3 beds 2 baths2,060 sq. ft.
1513 Payrone Road, Celina, TX 75009
MLS# 21438365Listed by: HOMESUSA.COM - Open Thu, 10am to 5pmNew
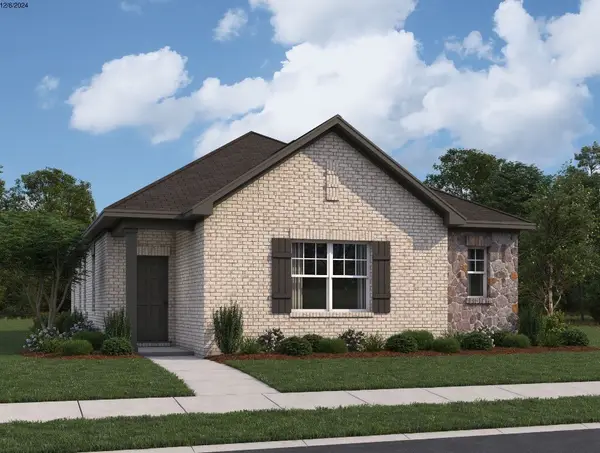 $311,490Active3 beds 2 baths1,523 sq. ft.
3312 Deer Meadow Street, Celina, TX 75009
MLS# 21438368Listed by: HOMESUSA.COM - New
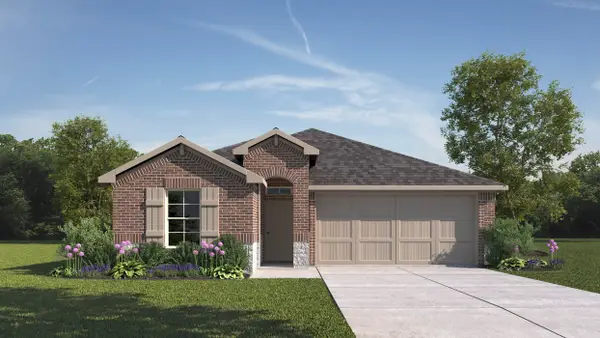 $302,490Active4 beds 3 baths1,666 sq. ft.
1008 Rountree Court, Celina, TX 75009
MLS# 21438405Listed by: D.R. HORTON, AMERICA'S BUILDER - New
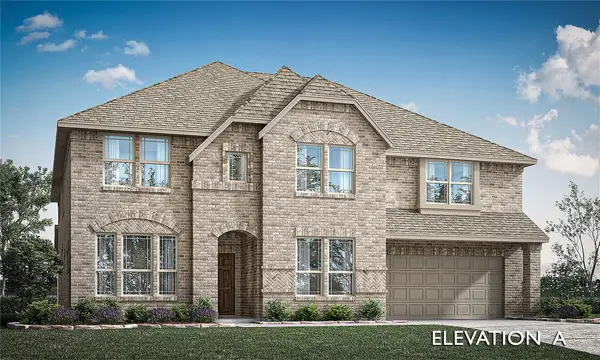 $784,990Active5 beds 5 baths4,233 sq. ft.
5113 Triadic Lane, Celina, TX 75078
MLS# 21438501Listed by: VISIONS REALTY & INVESTMENTS - New
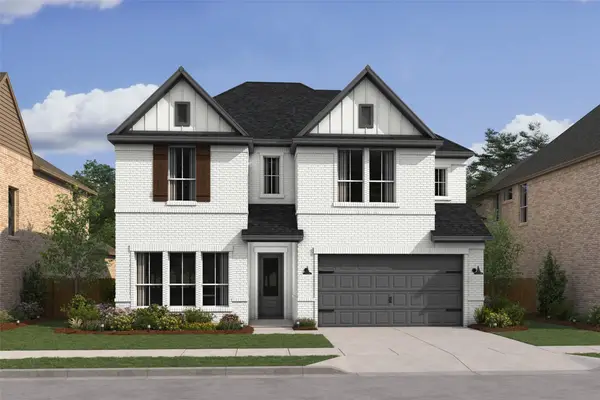 $695,000Active5 beds 5 baths3,305 sq. ft.
4401 Fire Wheel Drive, Celina, TX 75009
MLS# 21438234Listed by: KEY TREK-CC - New
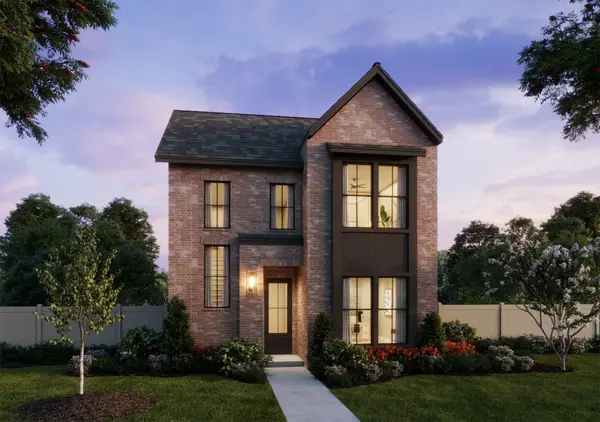 $387,560Active3 beds 3 baths2,170 sq. ft.
337 Walker Parkway, Celina, TX 75009
MLS# 21437970Listed by: COLLEEN FROST REAL ESTATE SERV - New
 $771,585Active5 beds 4 baths3,882 sq. ft.
2112 Marion Court, Celina, TX 75009
MLS# 21438106Listed by: AMERICAN LEGEND HOMES


Protect your home and budget from life's surprises with an Assurant Home Warranty, backed by a partner that supports you through every step of homeownership. Explore Plans.
© 2023 - 2026 ERA Franchise Systems LLC. All rights reserved. ERA Franchise Systems LLC fully supports the principles of the Fair Housing Act and the Equal Opportunity Act. ERA, ERA Real Estate powered, and their respective logos are registered service marks of ERA Franchise Systems LLC. Each office is independently owned and operated.