
3305 Big Stump Court, Celina, TX 75009
Local realty services provided by:ERA Myers & Myers Realty
Listed by: ben caballero
Office: homesusa.com
MLS#:21391639
Source:GDAR
Price summary
- Price:$572,703
- Price per sq. ft.:$193.22
- Monthly HOA dues:$94.17
About this home
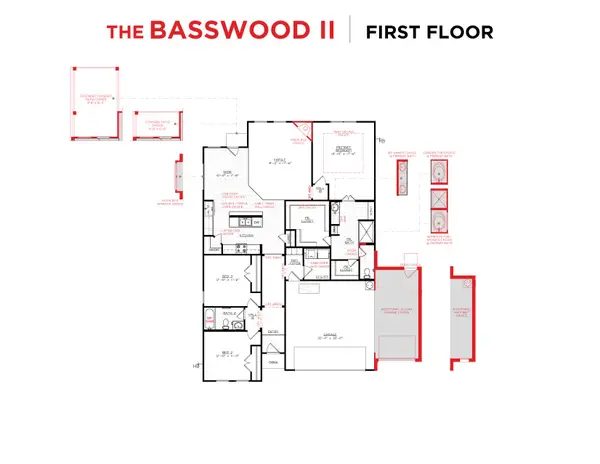
MLS# 21391639 - Built by Ashton Woods Homes - December 2026 completion ~ Butler's Pantry! Formal Dining! Study! Game Room! New two - story home by Ashton Woods located in Celina, TX. This home features the Coastal Collection, showcasing soft whites and comforting blues. A covered front porch opens to a double - volume vaulted foyer with access to the home office enclosed with French doors and formal dining room. An open concept kitchen features an eat - in, kitchen island, abundant countertop space, a walk - in pantry, stainless steel appliances, and a butler's pantry that seamlessly connects the kitchen to the formal dining room. The private primary suite on the main floor features an elevated ceiling, backyard views, and double - door entry to the primary bathroom. The primary bathroom is complete with a dual sink vanity, spacious walk - in tile shower, linen closet and a large walk - in closet. Upstairs, the open foyer separates two secondary bedrooms with a shared bathroom from the separate guest suite and game room. Complete with storage space throughout, this home has many options and upgrades including a landscaping package and sprinkler system, energy efficient dual pane windows, energy efficient HVAC, and much more! Representative images and renderings are for illustrative purposes. Actual structural options and design finishes of home may vary....
Contact an agent
Home facts
- Year built:2026
- Subdivision & Development:Brookshire at Legacy Hills
- Listing ID #:21391639
- Added:1 day(s) ago
- Updated:September 22, 2026 at 01:10 PM
Rooms and interior
- Bedrooms:4
- Total bathrooms:4
- Full bathrooms:3
- Half bathrooms:1
- Flooring:Carpet, Luxury Vinyl Plank
- Kitchen Description:Built In Gas Range, Dishwasher, Disposal, Electric Oven, Gas Range, Vented Exhaust Fan
- Living area:2,964 sq. ft.
Heating and cooling
- Cooling:Central Air, Zoned
- Heating:Natural Gas, Zoned
- Central air:Yes
Structure and exterior
- Roof:Composition
- Year built:2026
- Building area:2,964 sq. ft.
- Lot area:0.17 Acres
- Architectural Style:Craftsman, Traditional
- Construction Materials:Brick, Fiber Cement, Stone
- Foundation Description:Slab
- Levels:2 Story
Schools
- High school:Celina
- Middle school:Jerry & Linda Moore
- Elementary school:Bobby Ray-Afton Martin
Finances and disclosures
- Price:$572,703
- Price per sq. ft.:$193.22
Features and amenities
- Appliances:Built In Gas Range, Dishwasher, Disposal, Electric Oven, Electric Water Heater, Gas Range, Plumbed For Gas, Some Gas Appliances, Vented Exhaust Fan
- Amenities:Carbon Monoxide Detectors, Security Lights, Security System, Security System Owned, Smoke Detectors
Parking
- Garage:Yes
- Garage spaces:2
 Information provided, in part, by North Texas Real Estate Information Systems, Inc. Last Updated September 22, 2026 Listings with the NTREIS logo are listed by brokerages other than ERA Myers & Myers Realty.
New listings near 3305 Big Stump Court
- Open Sat, 2 to 4pmNew
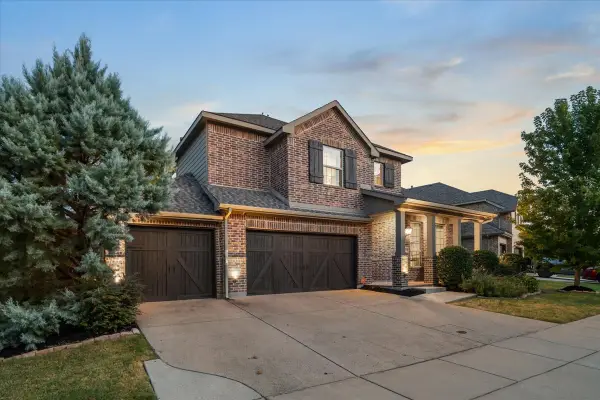 $668,000Active5 beds 4 baths3,500 sq. ft.
1210 Skyflower Lane, Celina, TX 75009
MLS# 21391555Listed by: COLDWELL BANKER APEX, REALTORS - New
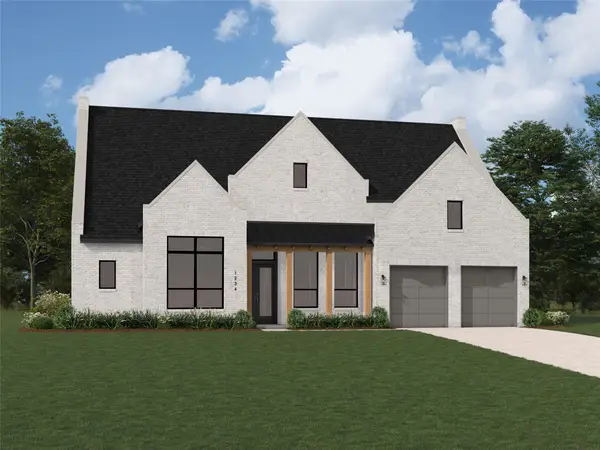 $1,177,173Active4 beds 6 baths3,411 sq. ft.
2620 Paddington Drive, Celina, TX 75009
MLS# 21391917Listed by: HIGHLAND HOMES REALTY - New
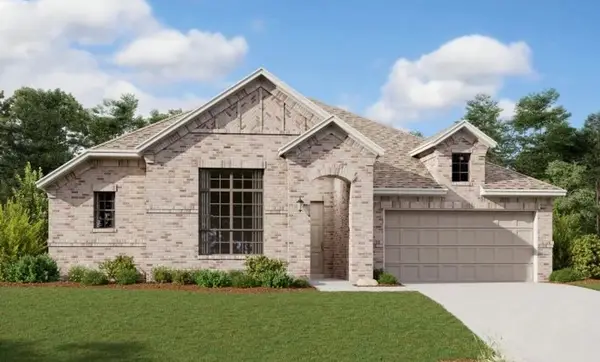 $512,200Active4 beds 3 baths2,471 sq. ft.
3301 Big Stump Court, Celina, TX 75009
MLS# 21391640Listed by: HOMESUSA.COM - Open Sat, 1 to 3pmNew
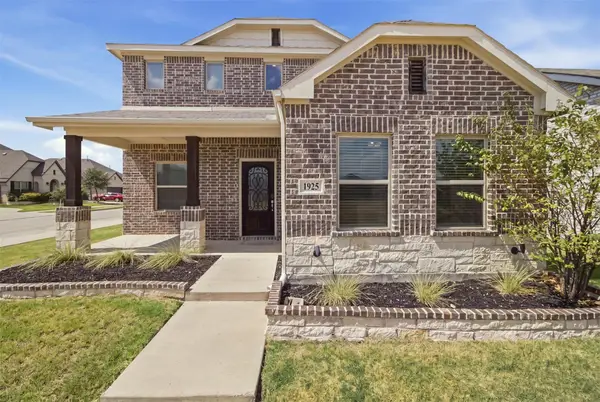 $434,900Active4 beds 3 baths2,847 sq. ft.
1925 Shiloh Mews, Celina, TX 75009
MLS# 21391251Listed by: REAL BROKER, LLC - New
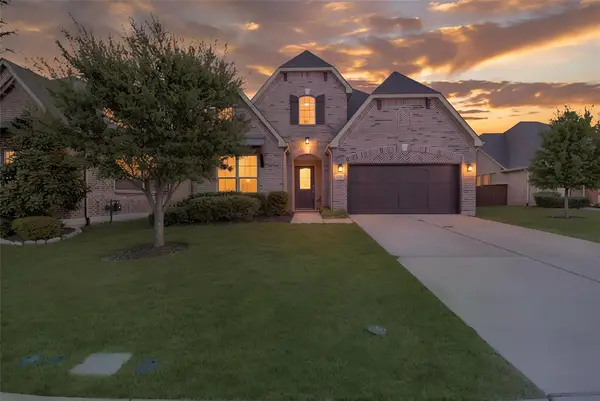 $625,000Active4 beds 3 baths3,394 sq. ft.
3248 Sky Lane, Celina, TX 75009
MLS# 21390983Listed by: ALLIE BETH ALLMAN & ASSOC. - New
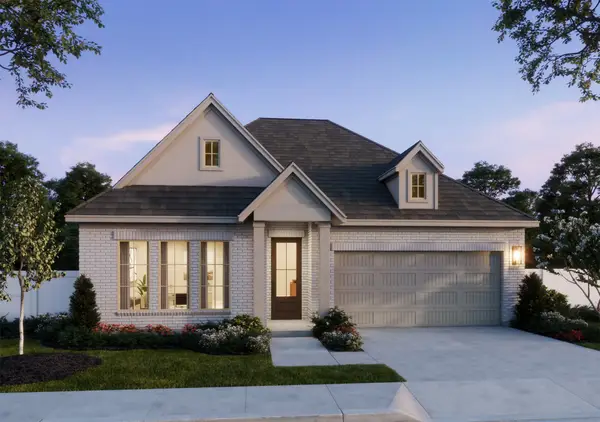 $499,990Active4 beds 3 baths2,489 sq. ft.
2609 Radiant Way, Celina, TX 75009
MLS# 21391223Listed by: COLLEEN FROST REAL ESTATE SERV - New
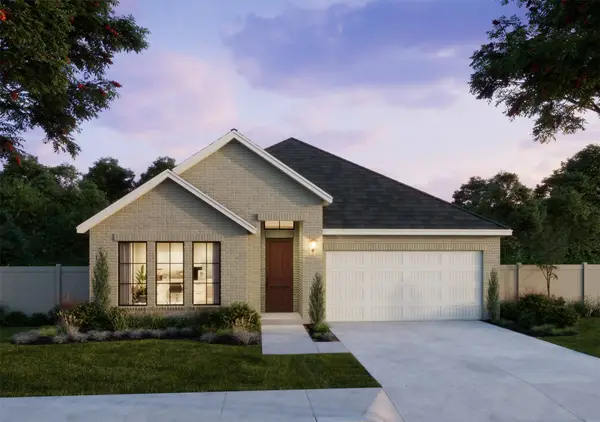 $462,011Active3 beds 3 baths2,165 sq. ft.
2608 Happy Hills Drive, Celina, TX 75009
MLS# 21391234Listed by: COLLEEN FROST REAL ESTATE SERV - Open Wed, 10am to 6pmNew
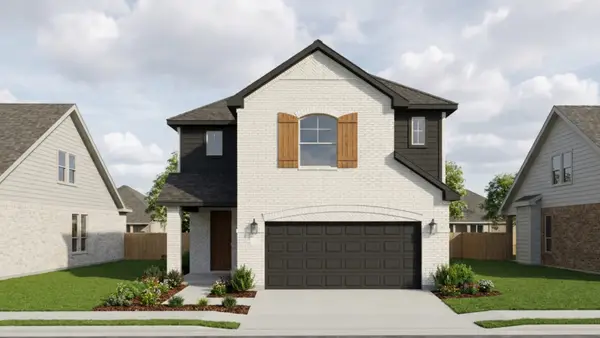 $424,990Active4 beds 3 baths2,502 sq. ft.
4041 Olin Way, Celina, TX 75009
MLS# 21391242Listed by: HISTORYMAKER HOMES - Open Wed, 10am to 6pmNew
 $429,990Active3 beds 2 baths1,748 sq. ft.
4732 Farmers Drive, Celina, TX 75009
MLS# 21391243Listed by: HISTORYMAKER HOMES


Protect your home and budget from life's surprises with an Assurant Home Warranty, backed by a partner that supports you through every step of homeownership. Explore Plans.
© 2023 - 2026 ERA Franchise Systems LLC. All rights reserved. ERA Franchise Systems LLC fully supports the principles of the Fair Housing Act and the Equal Opportunity Act. ERA, ERA Real Estate powered, and their respective logos are registered service marks of ERA Franchise Systems LLC. Each office is independently owned and operated.