
113 Crimson Tree, Cibolo, TX 78108
Local realty services provided by:ERA Brokers Consolidated
113 Crimson Tree,Cibolo, TX 78108
$398,000
- 5 Beds
- 4 Baths
- 3,223 sq. ft.
- Single family
- Active
Upcoming open houses
- Sat, Oct 0312:00 pm - 02:00 pm
Listed by: jennifer hill
Office: luxury home & land sales, llc.
MLS#:2020472
Source:LERA
Price summary
- Price:$398,000
- Price per sq. ft.:$123.49
- Monthly HOA dues:$30.83
About this home
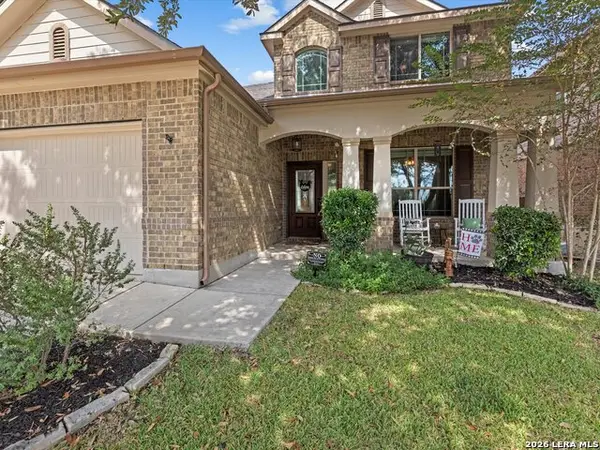
OPEN HOUSE THIS WEEKEND SATURDAY OCTOBER 3rd 12:00-2:00! Refreshments and snacks provided :) Welcome home to 113 Crimson Tree, an expansive, turn-key retreat offering over 3,200 square feet of thoughtfully designed living space in Cibolo's established Falcon Ridge community! This impressive 5-bedroom, 3.5-bath residence combines generous proportions with peace-of-mind capital improvements, ensuring comfort, efficiency, and worry-free living from day one. From the curb, the home welcomes you with mature landscaping, an automatic sprinkler system, and classic Texas brick architecture. Step through the front door to find a bright, revitalized interior that has been freshly painted in a crisp, neutral designer palette. Built-in central vacuum ports run throughout the residence, making daily maintenance completely effortless. At the heart of the home, the open kitchen serves as the ideal hub for culinary prep and everyday living. It features abundant cabinetry, ample counter space, a walk-in pantry, a convenient breakfast bar for quick bites, and an eat-in dining area overlooking the backyard. Best of all: ALL appliances convey with the sale! The private, main-level primary retreat provides a peaceful sanctuary away from the hustle and bustle, featuring a generous bedroom footprint and an ensuite bath complete with a soaking tub, separate walk-in shower, a single vanity with double sinks, and an expansive walk-in closet. Upstairs, you will find four oversized secondary bedrooms designed for maximum privacy and functionality. Two of the bedrooms share a convenient Jack-and-Jill bath, ideal for busy morning routines. Another full bath services the remaining rooms. The second floor also boasts an immense, oversized flex space that easily adapts to your lifestyle: transform it into a dedicated game room, home theater, dual home offices, children's playroom, or fitness studio. Step outside onto the covered patio, which comes pre-wired with an outdoor sound system ready for entertaining, weekend cookouts, or relaxing evenings. The private level backyard offers plenty of open space for pets and play, plus a detached storage shed that conveys with the home for your lawn equipment and seasonal gear. THE BIG-TICKET UPGRADES ARE ALREADY DONE: Take total comfort knowing the major structural, mechanical, and energy-saving systems have been substantially updated: Whole-House Energy-Efficient Replacement Windows (2024), Water Heater (2024), Owned Water Softener System (2025), HVAC System Upgrade (1 of 2 Complete A/C Units Replaced in 2023), Architectural Roof (Replaced in 2022), Fresh Interior Paint (2026), LIFESTYLE & COMMUNITY: Falcon Ridge residents enjoy access to premier community amenities, including a private neighborhood swimming pool, clubhouse, children's playground, BBQ picnic pavilion, sports/basketball courts, and walking trails. Situated in one of the most vibrant, fast-growing corridors in the San Antonio metro, you are mere minutes from Cibolo's thriving Old Town entertainment district, boutique eateries, breweries, the Santikos Entertainment complex, and everyday conveniences like H-E-B and Walmart. Commuting is seamless with rapid access to I-35, FM 78, Loop 1604, Randolph AFB, and Fort Sam Houston. To top it all off, the home is zoned to the top-tier Schertz-Cibolo-Universal City ISD (SCUCISD), with Wiederstein Elementary just around the corner. Move-in ready homes with this level of square footage, high-value updates, and prime location are rare to come by. Schedule your private tour of 113 Crimson Tree today!...
Contact an agent
Home facts
- Year built:2006
- Subdivision & Development:Falcon Ridge
- Listing ID #:2020472
- Added:1 day(s) ago
- Updated:October 01, 2026 at 05:24 PM
Rooms and interior
- Bedrooms:5
- Total bathrooms:4
- Full bathrooms:3
- Half bathrooms:1
- Flooring:Carpeting, Ceramic Tile, Wood
- Dining Description:Breakfast Bar, Separate Dining Room, Two Eating Areas
- Bathrooms Description:Garden Tub, Tub/Shower Separate
- Kitchen Description:Breakfast Bar, Dishwasher, Disposal, Eat-In Kitchen, Microwave Oven, Refrigerator, Self-Cleaning Oven, Smooth Cooktop, Solid Counter Tops, Stove/Range
- Bedroom Description:Ceiling Fan, Full Bath, Master Bedroom Downstairs, Sitting Room, Walk-In Closet, Walk-In Closets
- Living area:3,223 sq. ft.
Heating and cooling
- Cooling:Two Central
- Heating:Central, Electric
Structure and exterior
- Roof:Composition
- Year built:2006
- Building area:3,223 sq. ft.
- Lot area:0.18 Acres
- Architectural Style:Traditional, Two Story
- Construction Materials:4 Sides Masonry
- Foundation Description:Slab
- Levels:2 Story
Schools
- High school:Clemens
- Middle school:Corbett
- Elementary school:Wiederstein
Utilities
- Water:City
- Sewer:City
Finances and disclosures
- Price:$398,000
- Price per sq. ft.:$123.49
- Tax amount:$7,334 (2025)
Features and amenities
- Laundry features:Dryer, Dryer Connection, Laundry Main Level, Laundry Room, Washer, Washer Connection
- Amenities:BBQ/Grill, Basketball Court, Ceiling Fans, Clubhouse, Electric Water Heater, High Speed Internet, Park/Playground, Plumb for Water Softener, Security System (Owned), Sports Court, Water Softener (owned)
Parking
- Parking description:Garage Door Opener, Two Car Garage
 IDX information is provided exclusively for consumers’ personal, non-commercial use, that it may not be used for any purpose other than to identify prospective properties consumers may be interested in purchasing, and that the data is deemed reliable but is not guaranteed accurate by LERA MLS (Local Expertise Regional Access). The MLS may, at its discretion, require use of other disclaimers as necessary to protect participants and/or the MLS from liability.
 New listings near 113 Crimson Tree
- New
 $365,000Active4 beds 4 baths3,426 sq. ft.
520 Brook Shadow, Cibolo, TX 78108
MLS# 2020579Listed by: EXP REALTY - New
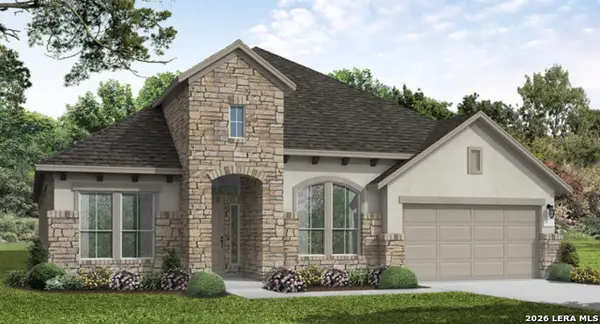
 $374,777Active4 beds 4 baths2,597 sq. ft.
512 Wagon Wheel Way, Cibolo, TX 78108
MLS# 2020588Listed by: KELLER WILLIAMS HERITAGE - New
 $695,450Active4 beds 4 baths2,915 sq. ft.
210 Sandlewood Bay, Cibolo, TX 78108
MLS# 2020560Listed by: EXP REALTY - New
 $318,999Active4 beds 3 baths2,202 sq. ft.
5029 Buescher, Cibolo, TX 78108
MLS# 2020450Listed by: KELLER WILLIAMS CITY-VIEW - New
 $296,999Active3 beds 2 baths1,896 sq. ft.
5033 Buescher, Cibolo, TX 78108
MLS# 2020451Listed by: KELLER WILLIAMS CITY-VIEW - New
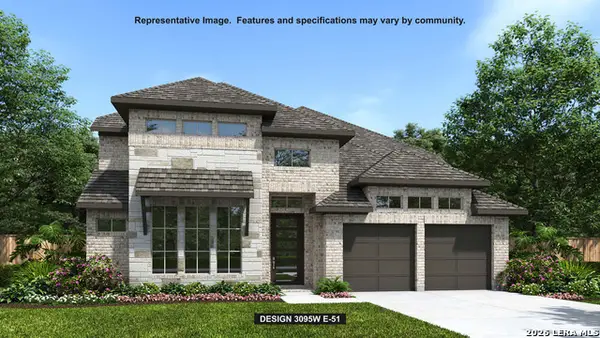 $718,900Active4 beds 3 baths3,095 sq. ft.
116 Krueger Way, Cibolo, TX 78108
MLS# 2020258Listed by: PERRY HOMES REALTY, LLC - New
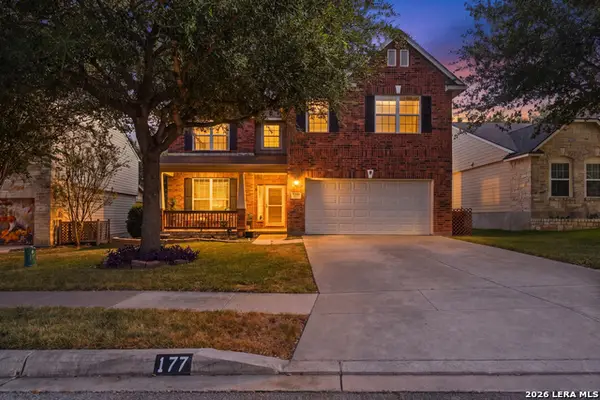 $340,000Active4 beds 4 baths2,496 sq. ft.
177 Glen Eagles Dr, Cibolo, TX 78108
MLS# 2020259Listed by: REAL BROKER, LLC - New
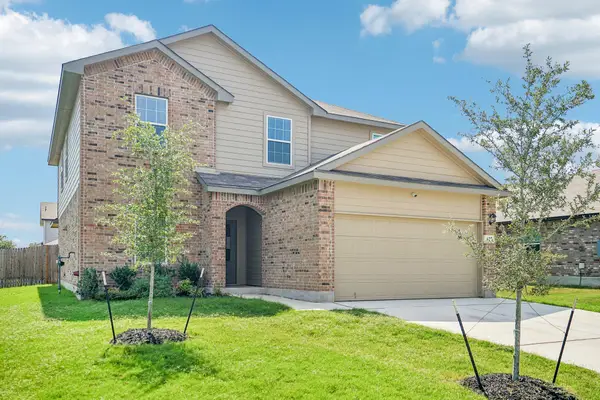 $400,000Active5 beds 4 baths2,677 sq. ft.
627 Fluted Shls, Cibolo, TX 78108
MLS# 4587735Listed by: KELLER WILLIAMS REALTY - New
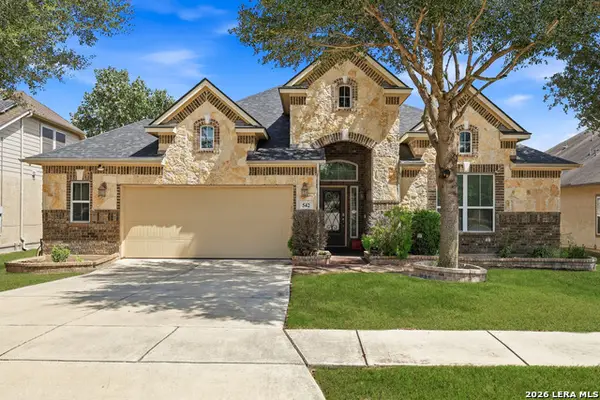 $399,700Active4 beds 3 baths2,499 sq. ft.
542 Oakmont Way, Cibolo, TX 78108
MLS# 2020181Listed by: THE REAL ESTATE GROUP


Protect your home and budget from life's surprises with an Assurant Home Warranty, backed by a partner that supports you through every step of homeownership. Explore Plans.
© 2023 - 2026 ERA Franchise Systems LLC. All rights reserved. ERA Franchise Systems LLC fully supports the principles of the Fair Housing Act and the Equal Opportunity Act. ERA, ERA Real Estate powered, and their respective logos are registered service marks of ERA Franchise Systems LLC. Each office is independently owned and operated.