
210 Sandlewood Bay, Cibolo, TX 78108
Local realty services provided by:ERA Brokers Consolidated
210 Sandlewood Bay,Cibolo, TX 78108
$695,450
- 4 Beds
- 4 Baths
- 2,915 sq. ft.
- Single family
- Active
Listed by: dayton schrader
Office: exp realty
MLS#:2020560
Source:LERA
Price summary
- Price:$695,450
- Price per sq. ft.:$238.58
- Monthly HOA dues:$66.67
About this home
Welcome to 210 Sandlewood Bay in the highly desirable Buffalo Crossing community! This stunning Hideaway plan offers the perfect combination of luxury, functionality, and privacy with 4 bedrooms, 4 full bathrooms, a private study, and an upstairs game room.The heart of the home features an open-concept family room and kitchen, highlighted by upgraded quartzite countertops and beautiful sliding glass doors that create a seamless connection to the outdoor living space and bring in plenty of natural light.The spacious primary suite is designed with comfort in mind, featuring dual walk-in closets, a luxurious freestanding soaking tub, and a beautifully appointed primary bath.One of the home's standout features is its homesite, which backs to a brick wall with no rear neighbors, providing added privacy and a more peaceful backyard setting.With its spacious layout, upgraded finishes, dedicated study, game room, and private homesite, 210 Sandlewood Bay is an exceptional opportunity to own a beautifully designed Coventry home in Buffalo Crossing....
Contact an agent
Home facts
- Year built:2026
- Subdivision & Development:BUFFALO CROSSING
- Listing ID #:2020560
- Added:1 day(s) ago
- Updated:October 01, 2026 at 06:28 PM
Rooms and interior
- Bedrooms:4
- Total bathrooms:4
- Full bathrooms:4
- Flooring:Carpeting, Ceramic Tile, Vinyl
- Dining Description:Breakfast Bar, Separate Dining Room, Two Eating Areas
- Bathrooms Description:Double Vanity, Tub/Shower Separate
- Kitchen Description:Auxillary Kitchen, Breakfast Bar, Cook Top, Dishwasher, Disposal, Eat-In Kitchen, Island Kitchen, Microwave Oven, Self-Cleaning Oven, Stove/Range, Vent Fan, Walk-In Pantry
- Bedroom Description:Full Bath, Walk-In Closet, Walk-In Closets
- Living area:2,915 sq. ft.
Heating and cooling
- Cooling:One Central
- Heating:Central, Natural Gas
Structure and exterior
- Roof:Composition
- Year built:2026
- Building area:2,915 sq. ft.
- Lot area:0.21 Acres
- Architectural Style:One Story
- Construction Materials:Brick, Stone/Rock, Stucco
- Exterior Features:Covered Patio, Privacy Fence, Sprinkler System
- Foundation Description:Slab
- Levels:1 Story
Schools
- High school:Byron Steele High
- Middle school:Dobie J. Frank
- Elementary school:Wiederstein
Utilities
- Water:City
- Sewer:City
Finances and disclosures
- Price:$695,450
- Price per sq. ft.:$238.58
- Tax amount:$2 (2026)
Features and amenities
- Laundry features:Dryer Connection, Laundry Main Level, Washer Connection
- Amenities:Attic - Attic Fan, Attic - Pull Down Stairs, Attic - Radiant Barrier Decking, Attic - Storage Only, Attic Fan, BBQ/Grill, Bike Trails, Ceiling Fans, Chandelier, City Garbage Service, Gas Water Heater, High Speed Internet, In Wall Pest Control, Jogging Trails, Park/Playground, Plumb for Water Softener, Pre-Wired for Security, Smoke Alarm, Study/Library, Utility Room Inside
Parking
- Parking description:Garage Door Opener, Three Car Garage
 IDX information is provided exclusively for consumers’ personal, non-commercial use, that it may not be used for any purpose other than to identify prospective properties consumers may be interested in purchasing, and that the data is deemed reliable but is not guaranteed accurate by LERA MLS (Local Expertise Regional Access). The MLS may, at its discretion, require use of other disclaimers as necessary to protect participants and/or the MLS from liability.
 New listings near 210 Sandlewood Bay
- New
 $365,000Active4 beds 4 baths3,426 sq. ft.
520 Brook Shadow, Cibolo, TX 78108
MLS# 2020579Listed by: EXP REALTY - New
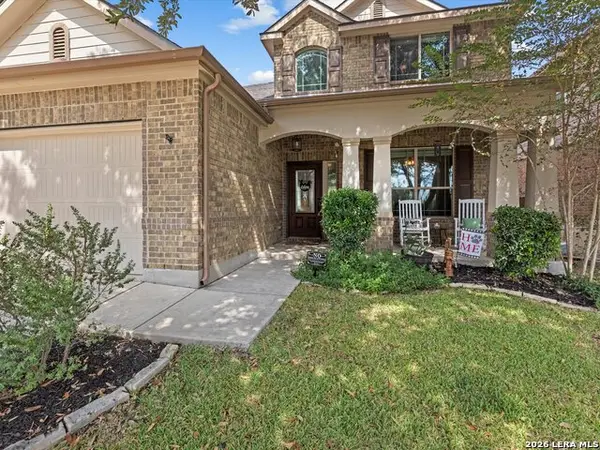 $374,777Active4 beds 4 baths2,597 sq. ft.
512 Wagon Wheel Way, Cibolo, TX 78108
MLS# 2020588Listed by: KELLER WILLIAMS HERITAGE - Open Sat, 12 to 2pmNew
 $398,000Active5 beds 4 baths3,223 sq. ft.
113 Crimson Tree, Cibolo, TX 78108
MLS# 2020472Listed by: LUXURY HOME & LAND SALES, LLC - New
 $318,999Active4 beds 3 baths2,202 sq. ft.
5029 Buescher, Cibolo, TX 78108
MLS# 2020450Listed by: KELLER WILLIAMS CITY-VIEW - New
 $296,999Active3 beds 2 baths1,896 sq. ft.
5033 Buescher, Cibolo, TX 78108
MLS# 2020451Listed by: KELLER WILLIAMS CITY-VIEW - New
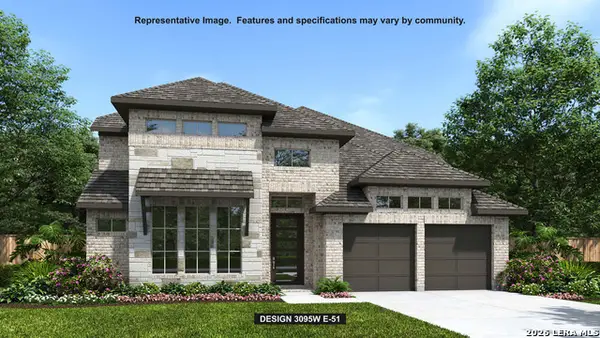 $718,900Active4 beds 3 baths3,095 sq. ft.
116 Krueger Way, Cibolo, TX 78108
MLS# 2020258Listed by: PERRY HOMES REALTY, LLC - New
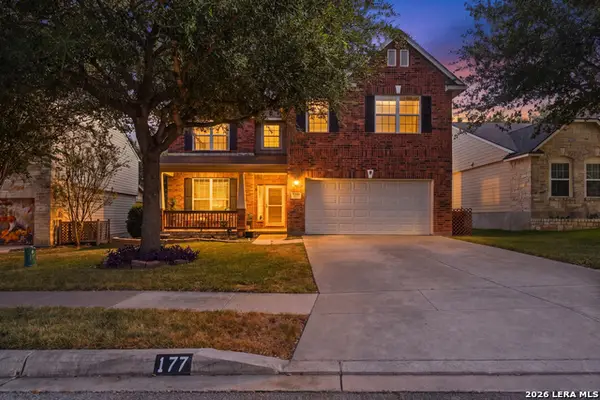 $340,000Active4 beds 4 baths2,496 sq. ft.
177 Glen Eagles Dr, Cibolo, TX 78108
MLS# 2020259Listed by: REAL BROKER, LLC - New
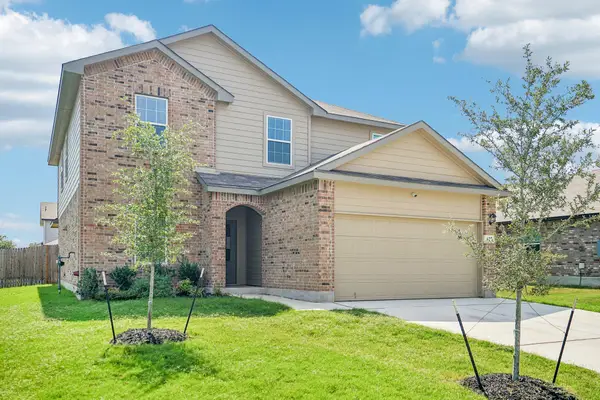 $400,000Active5 beds 4 baths2,677 sq. ft.
627 Fluted Shls, Cibolo, TX 78108
MLS# 4587735Listed by: KELLER WILLIAMS REALTY - New
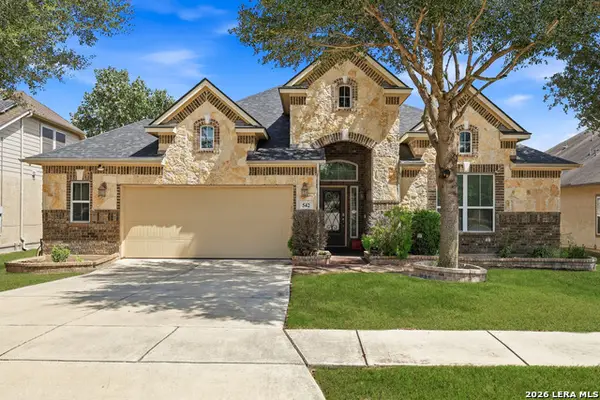 $399,700Active4 beds 3 baths2,499 sq. ft.
542 Oakmont Way, Cibolo, TX 78108
MLS# 2020181Listed by: THE REAL ESTATE GROUP


Protect your home and budget from life's surprises with an Assurant Home Warranty, backed by a partner that supports you through every step of homeownership. Explore Plans.
© 2023 - 2026 ERA Franchise Systems LLC. All rights reserved. ERA Franchise Systems LLC fully supports the principles of the Fair Housing Act and the Equal Opportunity Act. ERA, ERA Real Estate powered, and their respective logos are registered service marks of ERA Franchise Systems LLC. Each office is independently owned and operated.