
3636 Llano River Drive, College Station, TX 77845
Local realty services provided by:ERA Experts
3636 Llano River Drive,College Station, TX 77845
$674,900
- 4 Beds
- 5 Baths
- 3,031 sq. ft.
- Single family
- Active
Listed by: morgan mangan
Office: walsh & mangan premier re group979-690-9977
MLS#:67930878
Source:HARMLS
Price summary
- Price:$674,900
- Price per sq. ft.:$222.67
- Monthly HOA dues:$143
About this home
Located on a desirable corner lot in the sought-after Mission Ranch community, this 4-bedroom, 4.5-bath home offers comfort, style, and functionality. Each bedroom features its own private bath, while a dedicated office and 3-car garage provide added flexibility. The open-concept layout showcases ceramic wood-look tile flooring, carpeted bedrooms, and a spacious kitchen with a large island, granite countertops, and stainless steel appliances. Bathrooms feature quartz countertops with undermount sinks, and the home includes two tankless water heaters plus pre-wiring for internet and TV. A mudroom with built-in cubbies, hooks, and a bench adds everyday convenience. The primary suite is a private retreat with a Euro-style shower, built-in bench, and frameless glass enclosure. Enjoy outdoor living on the covered patio with a built-in grill, recessed lighting, and ceiling fan. Mission Ranch amenities include a clubhouse, fitness center, pool, lake, parks, and walking trails.
Contact an agent
Home facts
- Year built:2021
- Listing ID #:67930878
- Updated:July 21, 2026 at 12:05 PM
Rooms and interior
- Bedrooms:4
- Total bathrooms:5
- Full bathrooms:4
- Half bathrooms:1
- Rooms Total:14
- Flooring:Carpet, Laminate, Tile
- Dining Description:Kitchen Dining Combo
- Bathrooms Description:Tub Shower
- Kitchen Description:Breakfast Bar, Dishwasher, Disposal, Gas Cooktop, Gas Oven, Granite Counters, Kitchen Dining Combo, Kitchen Family Room Combo, Kitchen Island, Microwave, Pantry
- Living area:3,031 sq. ft.
Heating and cooling
- Cooling:Central Air, Electric
- Heating:Central, Electric, Gas
- Central air:Yes
Structure and exterior
- Roof:Composition
- Year built:2021
- Building area:3,031 sq. ft.
- Lot area:0.31 Acres
- Lot Features:Corner Lot
- Architectural Style:Traditional
- Construction Materials:Stone, Stucco
- Exterior Features:Fence, Outdoor Kitchen, Patio, Porch, Sprinkler Irrigation
- Foundation Description:Slab
- Levels:1 Story
Schools
- High school:A & M CONSOLIDATED HIGH SCHOOL
- Middle school:WELLBORN MIDDLE SCHOOL
- Elementary school:RIVER BEND ELEMENTARY SCHOOL
Utilities
- Sewer:Public Sewer
Finances and disclosures
- Price:$674,900
- Price per sq. ft.:$222.67
- Tax amount:$12,479 (2025)
Features and amenities
- Appliances:Dishwasher, Disposal, Gas Cooktop, Gas Oven, Microwave
- Amenities:Ceiling Fans, High Ceilings, Programmable Thermostat, Smoke Detectors, Window Coverings
Parking
- Parking description:Garage
- Garage:Yes
- Garage spaces:3
New listings near 3636 Llano River Drive
- New
 $299,000Active4 beds 3 baths1,618 sq. ft.
3209 Sergeant Drive, College Station, TX 77845
MLS# 93205270Listed by: AGGIELAND PROPERTIES - New
 $325,000Active4 beds 5 baths1,759 sq. ft.
2827 Horseback Drive, College Station, TX 77845
MLS# 95746047Listed by: SOUTHERN STAR REALTY - New
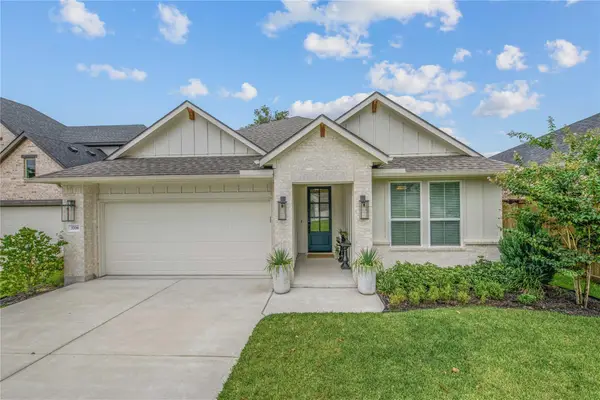 $468,000Active4 beds 2 baths1,979 sq. ft.
3708 Archer Falls Ct, College Station, TX 77845
MLS# 2368703Listed by: ZWEIACKER & ASSOCIATES - New
 $369,900Active4 beds 3 baths2,435 sq. ft.
6336 Spartan Drive, College Station, TX 77845
MLS# 44845975Listed by: COLDWELL BANKER APEX, REALTORS LLC - New
 $379,900Active4 beds 2 baths1,984 sq. ft.
1817 Laura Lane, College Station, TX 77840
MLS# 21335006Listed by: CLICKPOINT REALTY, LLC - New
 $299,900Active4 beds 5 baths1,856 sq. ft.
1198 Jones Butler Road #204, College Station, TX 77840
MLS# 50763972Listed by: THE HUDSON TEAM - New
 $1,113,000Active4 beds 3 baths3,177 sq. ft.
407 Timber Street, College Station, TX 77840
MLS# 65210347Listed by: NEXTHOME REALTY SOLUTIONS BCS - New
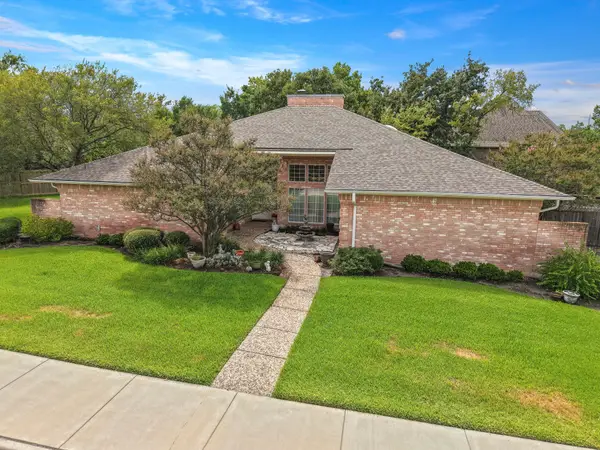 $479,900Active3 beds 3 baths2,624 sq. ft.
300 Chimney Hill Drive, College Station, TX 77840
MLS# 73735661Listed by: SHERLOCK-REALTORS - New
 $264,500Active3 beds 2 baths1,288 sq. ft.
15232 Meredith Lane, College Station, TX 77845
MLS# 4278452Listed by: PARHAM REALTY  $374,900Pending4 beds 3 baths1,883 sq. ft.
2323 Carisbrooke Loop, College Station, TX 77845
MLS# 12476511Listed by: NEXTHOME REALTY SOLUTIONS BCS


Protect your home and budget from life's surprises with an Assurant Home Warranty, backed by a partner that supports you through every step of homeownership. Explore Plans.
© 2023 - 2026 ERA Franchise Systems LLC. All rights reserved. ERA Franchise Systems LLC fully supports the principles of the Fair Housing Act and the Equal Opportunity Act. ERA, ERA Real Estate powered, and their respective logos are registered service marks of ERA Franchise Systems LLC. Each office is independently owned and operated.