
5308 Quaker Ridge Court, College Station, TX 77845
Local realty services provided by:ERA Experts
5308 Quaker Ridge Court,College Station, TX 77845
- 4 Beds
- 4 Baths
- - sq. ft.
- Single family
- Sold
Listed by: cherry ruffino
Office: coldwell banker apex, realtors llc.972-755-8877
MLS#:2208054
Source:HARMLS
Sorry, we are unable to map this address
Price summary
- Price:
- Monthly HOA dues:$30
About this home
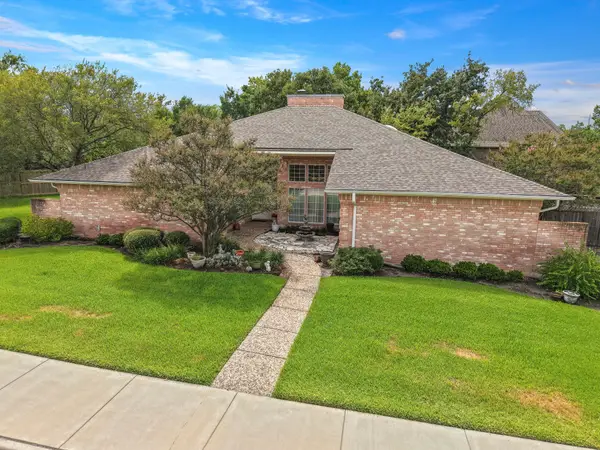
Beautifully maintained Craftsman-style home in the highly sought-after Pebble Creek community backing up to a peaceful greenbelt. This exceptional property features a chef’s kitchen with granite countertops, a large island, abundant cabinetry, and a custom wine rack, all opening to inviting living spaces centered around a stunning double-sided stone fireplace shared with the bright sunroom. The primary suite offers raised ceilings, backyard access, a large jetted tub, and an oversized walk-in closet. Upstairs, a bonus room with a full bath provides flexible space for a game room, guest suite, media room, or potential 4th bedroom. Recent updates include two new A/C units and fresh paint throughout. Step outside to your private backyard retreat featuring a covered patio with rolling shades, outdoor fireplace, fire pit area, garden space, and a beautiful swimming pool overlooking the tranquil greenbelt. This Pebble Creek gem perfectly blends comfort, luxury, and incredible outdoor living.
Contact an agent
Home facts
- Year built:2009
- Listing ID #:2208054
- Updated:July 21, 2026 at 05:22 AM
Rooms and interior
- Bedrooms:4
- Total bathrooms:4
- Full bathrooms:4
- Rooms Total:8
- Flooring:Carpet, Tile
- Dining Description:Kitchen Dining Combo
- Kitchen Description:Kitchen Dining Combo, Kitchen Island, Pantry
Heating and cooling
- Cooling:Central Air, Electric
- Heating:Central, Gas
- Central air:Yes
Structure and exterior
- Roof:Composition
- Year built:2009
- Lot Features:Cul De Sac, Side Yard
- Architectural Style:Ranch, Traditional
- Construction Materials:Brick, Cement Siding
- Exterior Features:Fence, Patio, Private Yard
- Foundation Description:Slab
- Levels:2 Stories
Schools
- High school:A & M CONSOLIDATED HIGH SCHOOL
- Middle school:A & M CONSOLIDATED MIDDLE SCHOOL
- Elementary school:PEBBLE CREEK ELEMENTARY SCHOOL
Utilities
- Sewer:Public Sewer
Finances and disclosures
- Price:
- Tax amount:$13,423 (2025)
Features and amenities
- Amenities:Central Vacuum, Crown Molding, High Ceilings
- Pool features:In Ground
Parking
- Parking description:Garage
- Garage:Yes
- Garage spaces:2
New listings near 5308 Quaker Ridge Court
- New
 $299,000Active4 beds 3 baths1,618 sq. ft.
3209 Sergeant Drive, College Station, TX 77845
MLS# 93205270Listed by: AGGIELAND PROPERTIES - New
 $325,000Active4 beds 5 baths1,759 sq. ft.
2827 Horseback Drive, College Station, TX 77845
MLS# 95746047Listed by: SOUTHERN STAR REALTY - New
 $468,000Active4 beds 2 baths1,979 sq. ft.
3708 Archer Falls Court, College Station, TX 77845
MLS# 33339082Listed by: ZWEIACKER & ASSOCIATES - New
 $369,900Active4 beds 3 baths2,435 sq. ft.
6336 Spartan Drive, College Station, TX 77845
MLS# 44845975Listed by: COLDWELL BANKER APEX, REALTORS LLC - New
 $379,900Active4 beds 2 baths1,984 sq. ft.
1817 Laura Lane, College Station, TX 77840
MLS# 21335006Listed by: CLICKPOINT REALTY, LLC - New
 $299,900Active4 beds 5 baths1,856 sq. ft.
1198 Jones Butler Road #204, College Station, TX 77840
MLS# 50763972Listed by: THE HUDSON TEAM - New
 $1,113,000Active4 beds 3 baths3,177 sq. ft.
407 Timber Street, College Station, TX 77840
MLS# 65210347Listed by: NEXTHOME REALTY SOLUTIONS BCS - New
 $479,900Active3 beds 3 baths2,624 sq. ft.
300 Chimney Hill Drive, College Station, TX 77840
MLS# 73735661Listed by: SHERLOCK-REALTORS - New
 $264,500Active3 beds 2 baths1,288 sq. ft.
15232 Meredith Lane, College Station, TX 77845
MLS# 4278452Listed by: PARHAM REALTY  $374,900Pending4 beds 3 baths1,883 sq. ft.
2323 Carisbrooke Loop, College Station, TX 77845
MLS# 12476511Listed by: NEXTHOME REALTY SOLUTIONS BCS


Protect your home and budget from life's surprises with an Assurant Home Warranty, backed by a partner that supports you through every step of homeownership. Explore Plans.
© 2023 - 2026 ERA Franchise Systems LLC. All rights reserved. ERA Franchise Systems LLC fully supports the principles of the Fair Housing Act and the Equal Opportunity Act. ERA, ERA Real Estate powered, and their respective logos are registered service marks of ERA Franchise Systems LLC. Each office is independently owned and operated.