
414 Jeanette Dr, Converse, TX 78109
Local realty services provided by:ERA Experts
Listed by: amber broadway
Office: opendoor brokerage, llc.
MLS#:2020989
Source:LERA
Price summary
- Price:$205,000
- Price per sq. ft.:$158.91
About this home
INCREDIBLE BUYER INCENTIVES: $3,000 MORTGAGE CONCESSION. Opendoor Home Loans will contribute up to $3,000 towards a permanent interest rate buy-down if you finance with Opendoor Home Loans LLC. 414 Jeanette Dr is a one-story Converse detached residence with an open layout and flexible interior spaces. The kitchen provides dark cabinetry, broad counter space, and an adjoining dining area for everyday meal preparation. The main living area connects directly to the kitchen, with multiple windows bringing in natural light. The primary bedroom provides practical space for varied furniture placement, while the bathrooms include tub-and-shower combinations and vanity storage. A covered patio extends across the rear of the home and opens to the backyard for outdoor use. The attached two-car garage adds covered parking and storage, completing this functional residence with useful spaces throughout. Included 100-Day Home Warranty with buyer activation
Contact an agent
Home facts
- Year built:1973
- Subdivision & Development:LAKEAIRE
- Listing ID #:2020989
- Added:1 day(s) ago
- Updated:October 02, 2026 at 08:24 PM
Rooms and interior
- Bedrooms:3
- Total bathrooms:2
- Full bathrooms:2
- Flooring:Carpeting, Ceramic Tile, Laminate, Vinyl
- Living area:1,290 sq. ft.
Heating and cooling
- Cooling:One Central
- Heating:Central, Natural Gas
Structure and exterior
- Roof:Composition
- Year built:1973
- Building area:1,290 sq. ft.
- Lot area:0.17 Acres
- Architectural Style:One Story
- Construction Materials:Brick, Wood
- Foundation Description:Slab
- Levels:1 Story
Schools
- High school:Judson
- Middle school:Judson Middle School
- Elementary school:Converse
Utilities
- Sewer:Sewer System
Finances and disclosures
- Price:$205,000
- Price per sq. ft.:$158.91
- Tax amount:$4,709 (2025)
Features and amenities
- Amenities:Security System (Owned)
Parking
- Parking description:Attached Garage, Two Car Garage
 IDX information is provided exclusively for consumers’ personal, non-commercial use, that it may not be used for any purpose other than to identify prospective properties consumers may be interested in purchasing, and that the data is deemed reliable but is not guaranteed accurate by LERA MLS (Local Expertise Regional Access). The MLS may, at its discretion, require use of other disclaimers as necessary to protect participants and/or the MLS from liability.
 New listings near 414 Jeanette Dr
- New
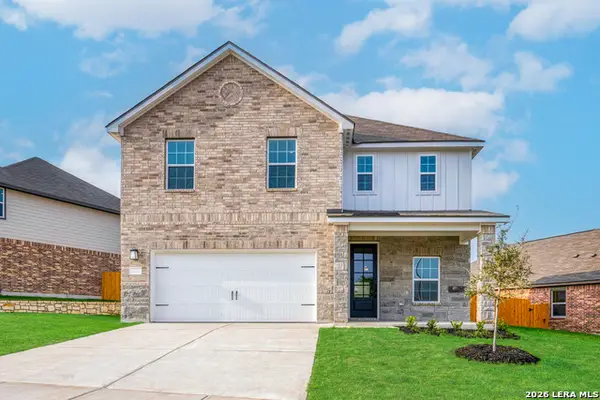 $387,900Active4 beds 3 baths2,240 sq. ft.
6319 Monk Landing, Converse, TX 78109
MLS# 2020953Listed by: LGI HOMES - New
 $194,999Active3 beds 2 baths1,442 sq. ft.
301 Ann Dr, Converse, TX 78109
MLS# 2020926Listed by: LEVI RODGERS REAL ESTATE GROUP - New
 $249,999Active3 beds 2 baths1,912 sq. ft.
4823 Cambridge Park, Converse, TX 78109
MLS# 2020866Listed by: WATTERS INTERNATIONAL REALTY - New
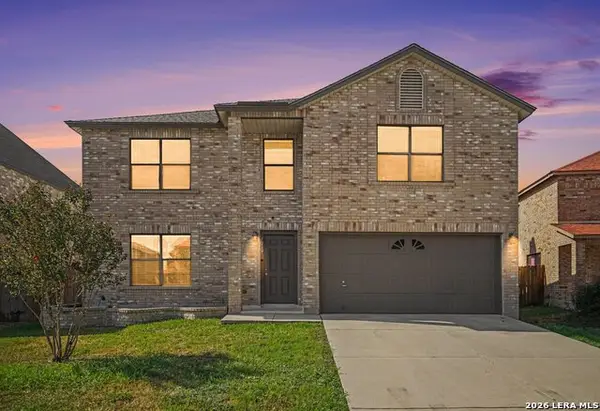 $310,000Active4 beds 3 baths3,288 sq. ft.
7919 Cherry Glade, Converse, TX 78109
MLS# 2020601Listed by: LPT REALTY, LLC - Open Sat, 10am to 12pmNew
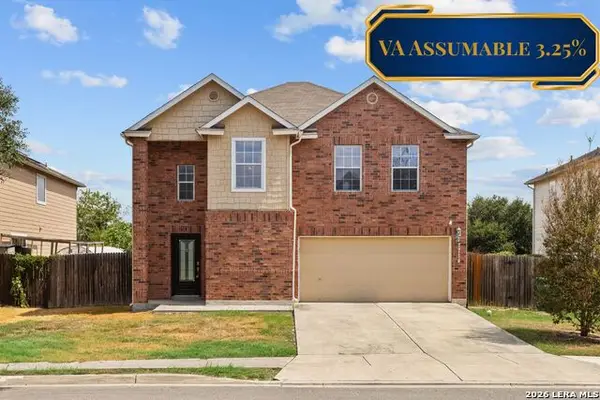 $299,000Active3 beds 3 baths2,395 sq. ft.
7714 Cold Mtn, Converse, TX 78109
MLS# 2020604Listed by: RESI REALTY, LLC - New
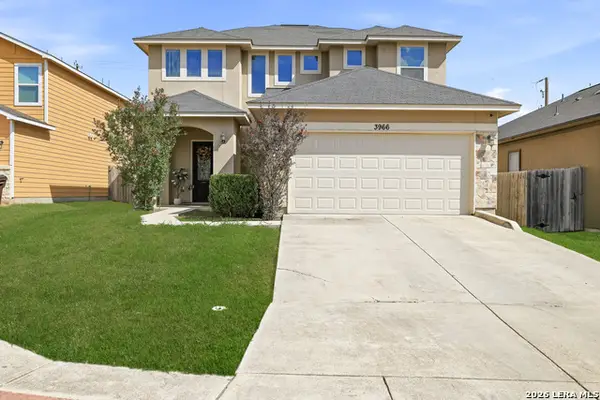 $337,500Active4 beds 3 baths2,512 sq. ft.
3966 Bogie Way, Converse, TX 78109
MLS# 2020639Listed by: THE REAL ESTATE GROUP - New
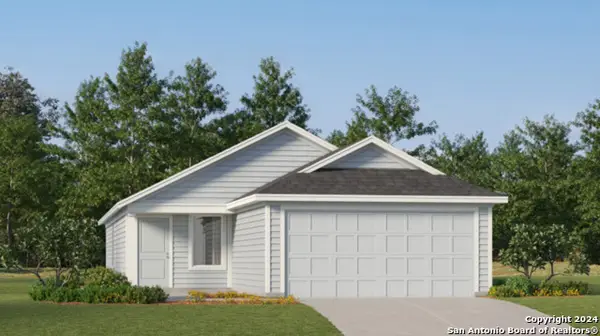 $207,999Active4 beds 2 baths1,692 sq. ft.
11517 Incense Rose, Converse, TX 78109
MLS# 2020469Listed by: KELLER WILLIAMS CITY-VIEW - New
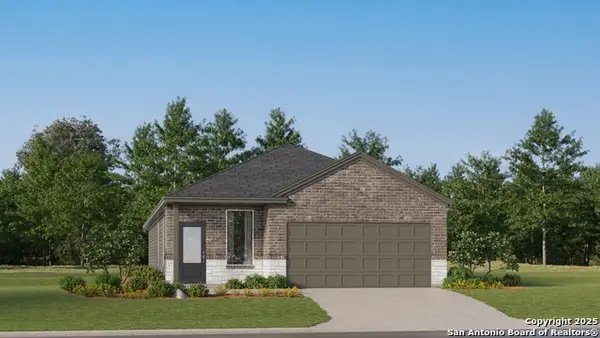 $252,499Active4 beds 3 baths1,795 sq. ft.
1814 Winged Rose, Converse, TX 78109
MLS# 2020470Listed by: KELLER WILLIAMS CITY-VIEW - New
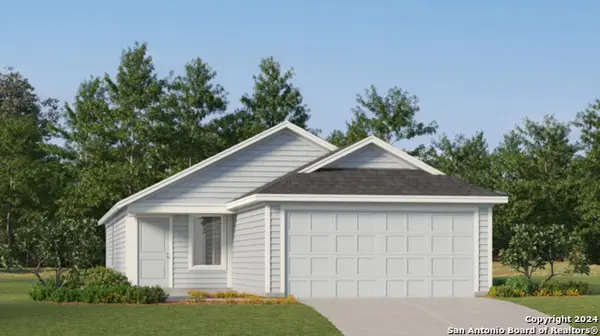 $226,999Active4 beds 2 baths1,692 sq. ft.
7486 Bismarck Sapphire, San Antonio, TX 78263
MLS# 2020475Listed by: KELLER WILLIAMS CITY-VIEW


Protect your home and budget from life's surprises with an Assurant Home Warranty, backed by a partner that supports you through every step of homeownership. Explore Plans.
© 2023 - 2026 ERA Franchise Systems LLC. All rights reserved. ERA Franchise Systems LLC fully supports the principles of the Fair Housing Act and the Equal Opportunity Act. ERA, ERA Real Estate powered, and their respective logos are registered service marks of ERA Franchise Systems LLC. Each office is independently owned and operated.