
4823 Cambridge Park, Converse, TX 78109
Local realty services provided by:ERA Experts
Listed by: christopher watters
Office: watters international realty
MLS#:2020866
Source:LERA
Price summary
- Price:$249,999
- Price per sq. ft.:$130.75
- Monthly HOA dues:$41.67
About this home
New roof completed in October 2026. This well-maintained single-story home offers 3 bedrooms, 2 bathrooms, 1,912 sq ft of living space, and an attached 2-car garage. The AC and water heater are from 2020. Inside, the thoughtfully designed floor plan features a split primary suite for added privacy, along with a versatile flex space that can serve as a second living area, home office, or playroom. The main living area features multiple windows for natural light and an open-concept layout connecting the living room, kitchen, and dining area. The spacious kitchen features extensive cabinetry and counter space, a breakfast bar with a double-basin sink, gas cooktop, stainless steel appliances, decorative tile backsplash, and a large walk-in pantry. The primary suite features a spacious bedroom with a ceiling fan and connects to the flex space, which is lined with multiple windows for additional natural light. The ensuite bathroom includes an extended double vanity with a dedicated seated vanity area, oversized garden tub, separate glass-enclosed shower, private toilet room, and ample storage. Two secondary bedrooms are positioned separately from the primary suite and each feature a spacious walk-in closet, providing plenty of additional storage throughout the home. Outside, the covered back patio features an epoxy-painted surface and extends to a large stone-paver patio, creating a generous outdoor entertaining area with plenty of room for grilling, dining, and relaxing. The wood-fenced backyard includes established landscaping along the rear fence. A greenway directly behind the property provides additional separation with no immediate rear neighbors, completing a comfortable indoor-outdoor setting....
Contact an agent
Home facts
- Year built:2020
- Subdivision & Development:NOTTING HILL
- Listing ID #:2020866
- Added:1 day(s) ago
- Updated:October 02, 2026 at 04:17 PM
Rooms and interior
- Bedrooms:3
- Total bathrooms:2
- Full bathrooms:2
- Flooring:Carpeting, Ceramic Tile, Vinyl
- Dining Description:Breakfast Bar, Living Room/Dining Room Combo
- Bathrooms Description:Double Vanity, Garden Tub, Tub/Shower Separate
- Kitchen Description:Breakfast Bar, Custom Cabinets, Dishwasher, Disposal, Gas Cooking, Ice Maker Connection, Island Kitchen, Microwave Oven, Stove/Range, Walk-In Pantry
- Bedroom Description:Ceiling Fan, Full Bath, Walk-In Closet, Walk-In Closets
- Living area:1,912 sq. ft.
Heating and cooling
- Cooling:One Central
- Heating:Central, Natural Gas
Structure and exterior
- Roof:Wood Shingle/Shake
- Year built:2020
- Building area:1,912 sq. ft.
- Lot area:0.11 Acres
- Lot Features:Level
- Architectural Style:One Story
- Construction Materials:Brick
- Exterior Features:Covered Patio, Has Gutters, Patio Slab, Privacy Fence
- Foundation Description:Slab
- Levels:1 Story
Schools
- High school:East Central
- Middle school:Heritage
- Elementary school:Tradition
Utilities
- Water:City, Water System
- Sewer:City, Sewer System
Finances and disclosures
- Price:$249,999
- Price per sq. ft.:$130.75
- Tax amount:$6,781 (2026)
Features and amenities
- Laundry features:Dryer Connection, Laundry Room, Washer Connection
- Amenities:Ceiling Fans, Gas Water Heater, Park/Playground, Smoke Alarm, Utility Room Inside
Parking
- Parking description:Two Car Garage
 IDX information is provided exclusively for consumers’ personal, non-commercial use, that it may not be used for any purpose other than to identify prospective properties consumers may be interested in purchasing, and that the data is deemed reliable but is not guaranteed accurate by LERA MLS (Local Expertise Regional Access). The MLS may, at its discretion, require use of other disclaimers as necessary to protect participants and/or the MLS from liability.
 New listings near 4823 Cambridge Park
- New
 $194,999Active3 beds 2 baths1,442 sq. ft.
301 Ann Dr, Converse, TX 78109
MLS# 2020926Listed by: LEVI RODGERS REAL ESTATE GROUP - New
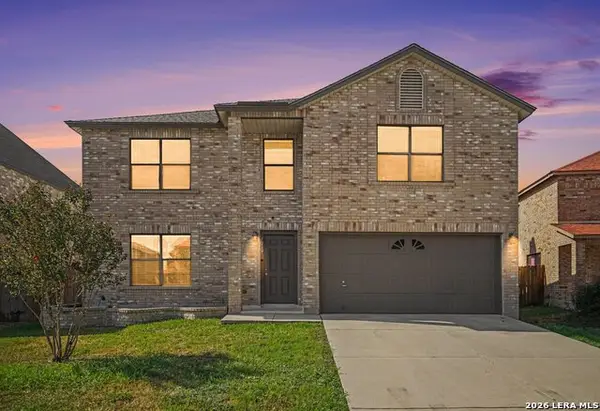 $310,000Active4 beds 3 baths3,288 sq. ft.
7919 Cherry Glade, Converse, TX 78109
MLS# 2020601Listed by: LPT REALTY, LLC - Open Sat, 10am to 12pmNew
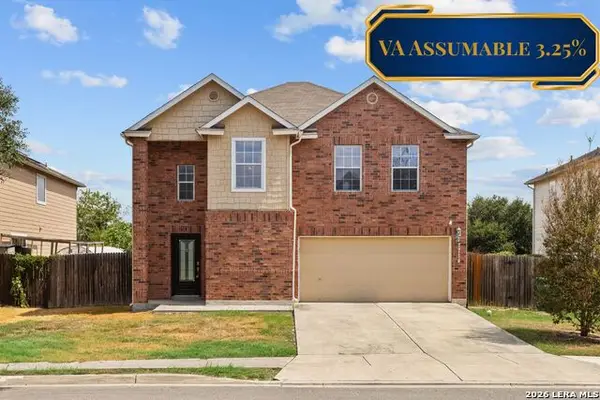 $299,000Active3 beds 3 baths2,395 sq. ft.
7714 Cold Mtn, Converse, TX 78109
MLS# 2020604Listed by: RESI REALTY, LLC - New
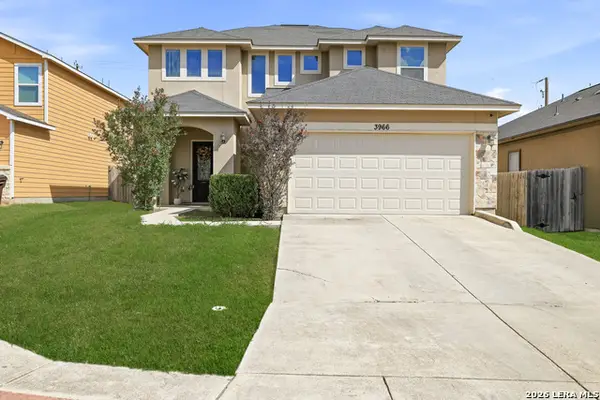 $337,500Active4 beds 3 baths2,512 sq. ft.
3966 Bogie Way, Converse, TX 78109
MLS# 2020639Listed by: THE REAL ESTATE GROUP - New
 $207,999Active4 beds 2 baths1,692 sq. ft.
11517 Incense Rose, Converse, TX 78109
MLS# 2020469Listed by: KELLER WILLIAMS CITY-VIEW - New
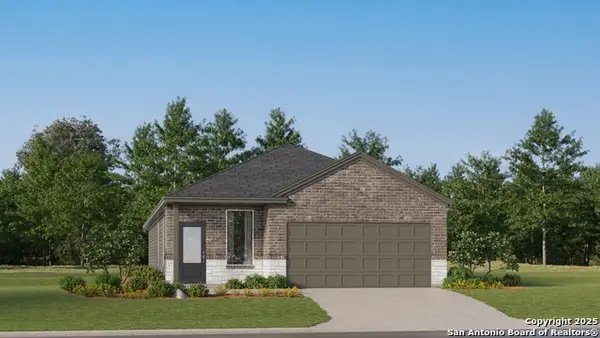 $252,499Active4 beds 3 baths1,795 sq. ft.
1814 Winged Rose, Converse, TX 78109
MLS# 2020470Listed by: KELLER WILLIAMS CITY-VIEW - New
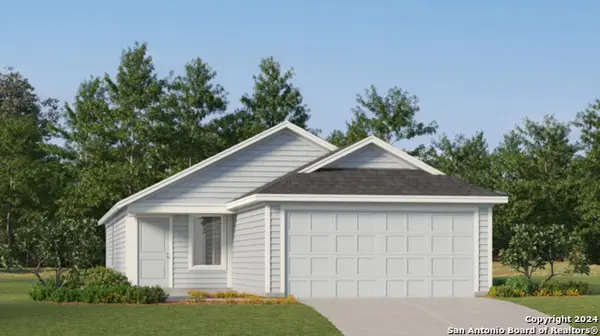 $226,999Active4 beds 2 baths1,692 sq. ft.
7486 Bismarck Sapphire, San Antonio, TX 78263
MLS# 2020475Listed by: KELLER WILLIAMS CITY-VIEW - New
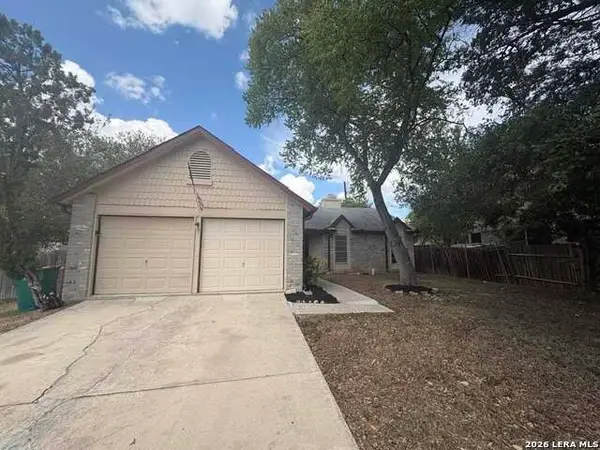 $169,000Active3 beds 2 baths1,520 sq. ft.
10139 Trappers Rdg, Converse, TX 78109
MLS# 2020439Listed by: 3SIXTY REAL ESTATE GROUP - New
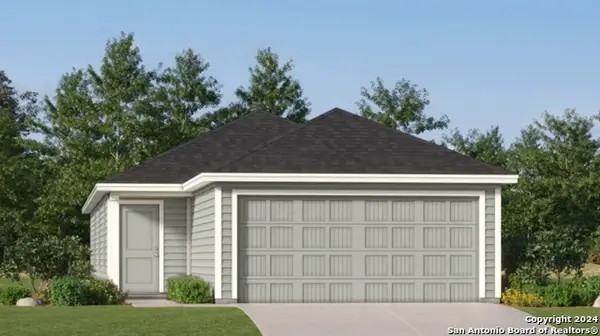 $231,999Active4 beds 2 baths1,483 sq. ft.
8046 Caminiti Ln, Converse, TX 78109
MLS# 2020440Listed by: KELLER WILLIAMS CITY-VIEW


Protect your home and budget from life's surprises with an Assurant Home Warranty, backed by a partner that supports you through every step of homeownership. Explore Plans.
© 2023 - 2026 ERA Franchise Systems LLC. All rights reserved. ERA Franchise Systems LLC fully supports the principles of the Fair Housing Act and the Equal Opportunity Act. ERA, ERA Real Estate powered, and their respective logos are registered service marks of ERA Franchise Systems LLC. Each office is independently owned and operated.