
7919 Cherry Glade, Converse, TX 78109
Local realty services provided by:ERA Experts
7919 Cherry Glade,Converse, TX 78109
$310,000
- 4 Beds
- 3 Baths
- 3,288 sq. ft.
- Single family
- Active
Listed by: marlene cullum
Office: lpt realty, llc.
MLS#:2020601
Source:LERA
Price summary
- Price:$310,000
- Price per sq. ft.:$94.28
- Monthly HOA dues:$30.5
About this home
Welcome home to this stunning, move-in-ready property that perfectly blends modern updates with spacious living. Located in a highly sought-after neighborhood featuring a fantastic community pool, this turnkey residence is completely updated and waiting for you to unpack.Step inside to an expansive, sun-drenched layout boasting incredible square footage and brand-new fixtures throughout. The heart of the home is the fully renovated, modern kitchen, equipped with sleek new countertops, stylish cabinetry, and premium, brand-new appliances.The highlight of the exterior is the massive, fully fenced backyard. It offers a sprawling lawn perfect for outdoor living and includes a brand-new storage shed for all your tools and toys.
Contact an agent
Home facts
- Year built:1997
- Subdivision & Development:NORTHAMPTON
- Listing ID #:2020601
- Added:1 day(s) ago
- Updated:October 01, 2026 at 08:33 PM
Rooms and interior
- Bedrooms:4
- Total bathrooms:3
- Full bathrooms:2
- Half bathrooms:1
- Flooring:Carpeting, Vinyl
- Dining Description:Two Eating Areas
- Bathrooms Description:Double Vanity, Tub/Shower Combo
- Kitchen Description:Custom Cabinets, Dishwasher, Ice Maker Connection, Island Kitchen, Microwave Oven, Refrigerator, Solid Counter Tops, Stove/Range, Walk-In Pantry
- Bedroom Description:All Bedrooms Upstairs, Ceiling Fan, Full Bath, Master Bedroom Upstairs, Walk-In Closet, Walk-In Closets
- Living area:3,288 sq. ft.
Heating and cooling
- Cooling:One Central
- Heating:Central, Electric
Structure and exterior
- Roof:Composition
- Year built:1997
- Building area:3,288 sq. ft.
- Lot area:0.14 Acres
- Architectural Style:Contemporary, Traditional, Two Story
- Construction Materials:3 Sides Masonry, Siding
- Foundation Description:Slab
- Levels:2 Story
Schools
- High school:Judson
- Middle school:Judson Middle School
- Elementary school:Converse
Utilities
- Water:City, Water System
- Sewer:City, Sewer System
Finances and disclosures
- Price:$310,000
- Price per sq. ft.:$94.28
- Tax amount:$5,237 (2025)
Features and amenities
- Laundry features:Dryer, Laundry Main Level, Washer
- Amenities:Attic - Access only, Ceiling Fans, Chandelier, Clubhouse, Electric Water Heater, Park/Playground, Plumb for Water Softener, Private Garbage Service, Smoke Alarm
Parking
- Parking description:Attached Garage, Garage Door Opener, Two Car Garage
 IDX information is provided exclusively for consumers’ personal, non-commercial use, that it may not be used for any purpose other than to identify prospective properties consumers may be interested in purchasing, and that the data is deemed reliable but is not guaranteed accurate by LERA MLS (Local Expertise Regional Access). The MLS may, at its discretion, require use of other disclaimers as necessary to protect participants and/or the MLS from liability.
 New listings near 7919 Cherry Glade
- New
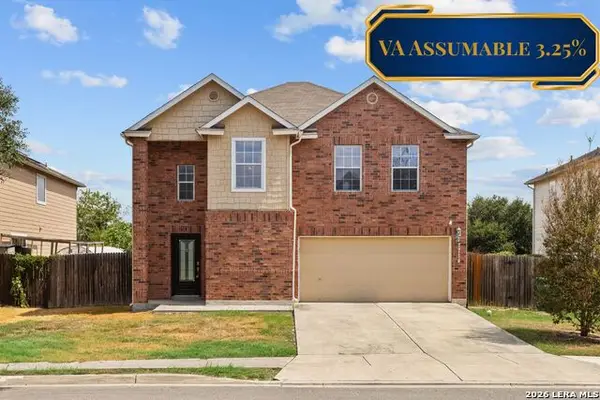 $299,000Active3 beds 3 baths2,395 sq. ft.
7714 Cold Mtn, Converse, TX 78109
MLS# 2020604Listed by: RESI REALTY, LLC - New
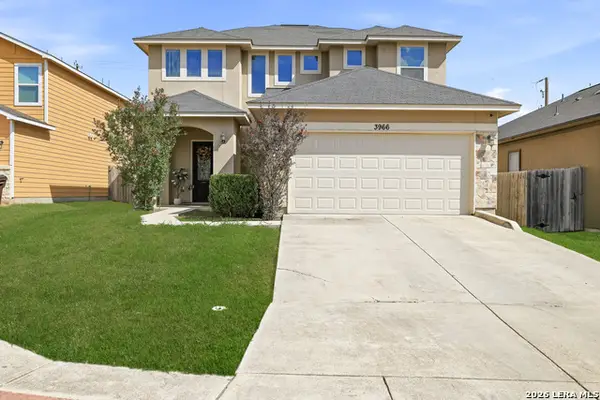 $337,500Active4 beds 3 baths2,512 sq. ft.
3966 Bogie Way, Converse, TX 78109
MLS# 2020639Listed by: THE REAL ESTATE GROUP - New
 $207,999Active4 beds 2 baths1,692 sq. ft.
11517 Incense Rose, Converse, TX 78109
MLS# 2020469Listed by: KELLER WILLIAMS CITY-VIEW - New
 $252,499Active4 beds 3 baths1,795 sq. ft.
1814 Winged Rose, Converse, TX 78109
MLS# 2020470Listed by: KELLER WILLIAMS CITY-VIEW - New
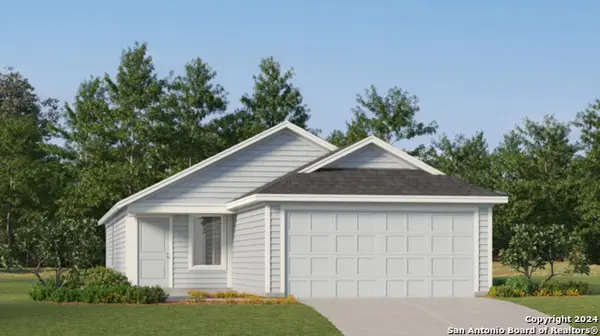 $226,999Active4 beds 2 baths1,692 sq. ft.
7486 Bismarck Sapphire, San Antonio, TX 78263
MLS# 2020475Listed by: KELLER WILLIAMS CITY-VIEW - New
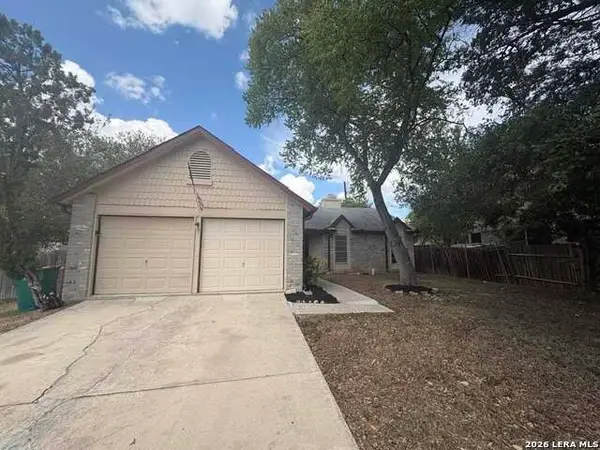 $169,000Active3 beds 2 baths1,520 sq. ft.
10139 Trappers Rdg, Converse, TX 78109
MLS# 2020439Listed by: 3SIXTY REAL ESTATE GROUP - New
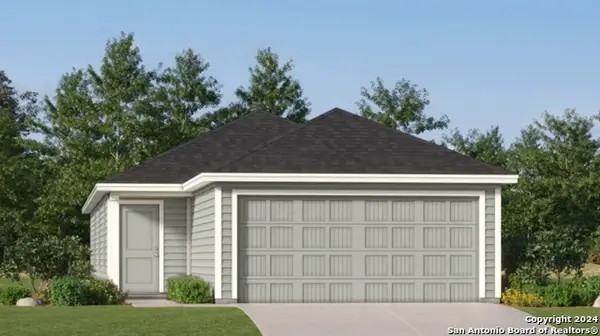 $231,999Active4 beds 2 baths1,483 sq. ft.
8046 Caminiti Ln, Converse, TX 78109
MLS# 2020440Listed by: KELLER WILLIAMS CITY-VIEW - New
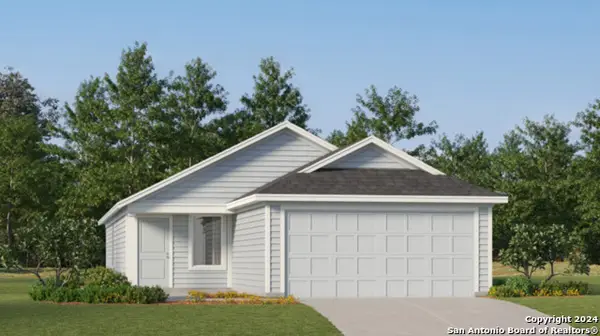 $241,999Active4 beds 3 baths1,692 sq. ft.
8050 Caminiti Ln, Converse, TX 78109
MLS# 2020441Listed by: KELLER WILLIAMS CITY-VIEW - New
 $349,990Active4 beds 2 baths2,372 sq. ft.
2920 Junction Bay, Converse, TX 78109
MLS# 2020366Listed by: MERITAGE HOMES REALTY


Protect your home and budget from life's surprises with an Assurant Home Warranty, backed by a partner that supports you through every step of homeownership. Explore Plans.
© 2023 - 2026 ERA Franchise Systems LLC. All rights reserved. ERA Franchise Systems LLC fully supports the principles of the Fair Housing Act and the Equal Opportunity Act. ERA, ERA Real Estate powered, and their respective logos are registered service marks of ERA Franchise Systems LLC. Each office is independently owned and operated.