
7714 Cold Mtn, Converse, TX 78109
Local realty services provided by:ERA Experts
7714 Cold Mtn,Converse, TX 78109
$299,000
- 3 Beds
- 3 Baths
- 2,395 sq. ft.
- Single family
- Active
Listed by: anayansi miller
Office: resi realty, llc.
MLS#:2020604
Source:LERA
Price summary
- Price:$299,000
- Price per sq. ft.:$124.84
- Monthly HOA dues:$16.67
About this home
VA Assumable at 3.25%, you can't find that nowadays. Welcome home to this beautifully maintained 3-bedroom, 2-bath residence that perfectly blends comfort, functionality, and location. Featuring an inviting open-concept floor plan, this home offers a spacious living area that flows seamlessly into the kitchen and dining spaces, making it ideal for both everyday living and entertaining. In addition to the three generously sized bedrooms, you'll find a loft that provides endless possibilities-create the ultimate game room, media space, playroom, or your dream library. Out back, you'll find a large yard full of possibilities; imagine summer barbecues, space for pets to play, or even designing your own pool and outdoor oasis.Ideally located with easy access to I-10, The Forum shopping and dining, Randolph AFB, and other major destinations, this home makes commuting and getting acquainted with the area simple and convenient which is perfect for those new to the area.
Contact an agent
Home facts
- Year built:2006
- Subdivision & Development:Macarthur Park
- Listing ID #:2020604
- Added:1 day(s) ago
- Updated:October 01, 2026 at 08:33 PM
Rooms and interior
- Bedrooms:3
- Total bathrooms:3
- Full bathrooms:2
- Half bathrooms:1
- Flooring:Vinyl
- Dining Description:Breakfast Bar, Separate Dining Room
- Bathrooms Description:Tub/Shower Separate
- Kitchen Description:Breakfast Bar, Dishwasher, Disposal, Eat-In Kitchen, Refrigerator, Self-Cleaning Oven, Solid Counter Tops, Walk-In Pantry
- Bedroom Description:All Bedrooms Upstairs, Master Bedroom Upstairs, Walk-In Closets
- Living area:2,395 sq. ft.
Heating and cooling
- Cooling:One Central
- Heating:Central, Electric
Structure and exterior
- Roof:Composition
- Year built:2006
- Building area:2,395 sq. ft.
- Lot area:0.19 Acres
- Architectural Style:Two Story
- Construction Materials:1 Side Masonry, Cement Fiber
- Foundation Description:Slab
- Levels:2 Story
Schools
- High school:Samuel Clemens
- Middle school:Barbara C. Jordan
- Elementary school:Rose Garden
Utilities
- Water:City
- Sewer:City
Finances and disclosures
- Price:$299,000
- Price per sq. ft.:$124.84
- Tax amount:$6,844 (2025)
Features and amenities
- Laundry features:Dryer Connection, Laundry Main Level, Laundry Room, Washer Connection
- Amenities:Attic - Access only, Ceiling Fans, City Garbage Service, High Speed Internet, Park/Playground, Plumb for Water Softener, Pre-Wired for Security, Utility Room Inside
Parking
- Parking description:Garage Door Opener, Two Car Garage
 IDX information is provided exclusively for consumers’ personal, non-commercial use, that it may not be used for any purpose other than to identify prospective properties consumers may be interested in purchasing, and that the data is deemed reliable but is not guaranteed accurate by LERA MLS (Local Expertise Regional Access). The MLS may, at its discretion, require use of other disclaimers as necessary to protect participants and/or the MLS from liability.
 New listings near 7714 Cold Mtn
- New
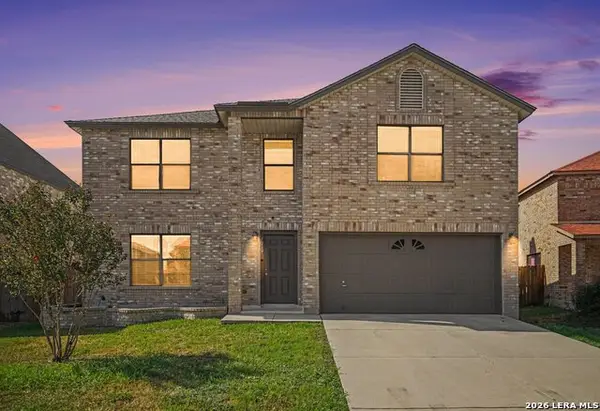 $310,000Active4 beds 3 baths3,288 sq. ft.
7919 Cherry Glade, Converse, TX 78109
MLS# 2020601Listed by: LPT REALTY, LLC - New
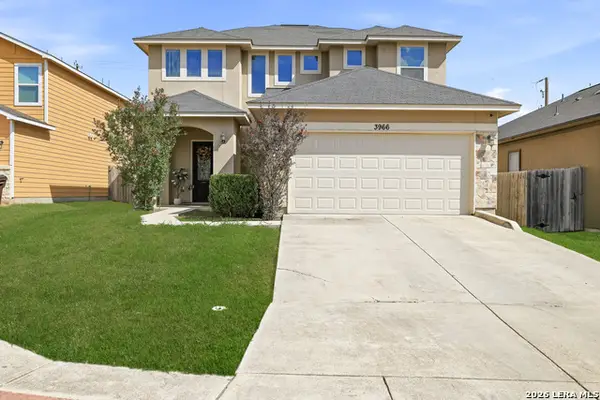 $337,500Active4 beds 3 baths2,512 sq. ft.
3966 Bogie Way, Converse, TX 78109
MLS# 2020639Listed by: THE REAL ESTATE GROUP - New
 $207,999Active4 beds 2 baths1,692 sq. ft.
11517 Incense Rose, Converse, TX 78109
MLS# 2020469Listed by: KELLER WILLIAMS CITY-VIEW - New
 $252,499Active4 beds 3 baths1,795 sq. ft.
1814 Winged Rose, Converse, TX 78109
MLS# 2020470Listed by: KELLER WILLIAMS CITY-VIEW - New
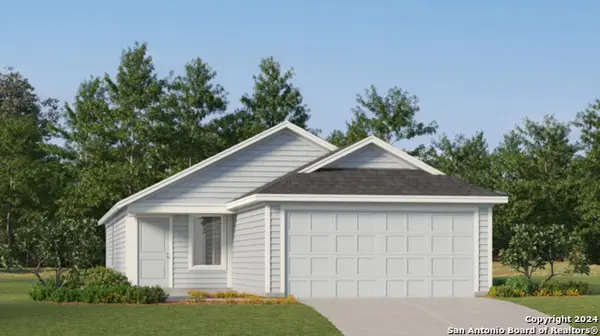 $226,999Active4 beds 2 baths1,692 sq. ft.
7486 Bismarck Sapphire, San Antonio, TX 78263
MLS# 2020475Listed by: KELLER WILLIAMS CITY-VIEW - New
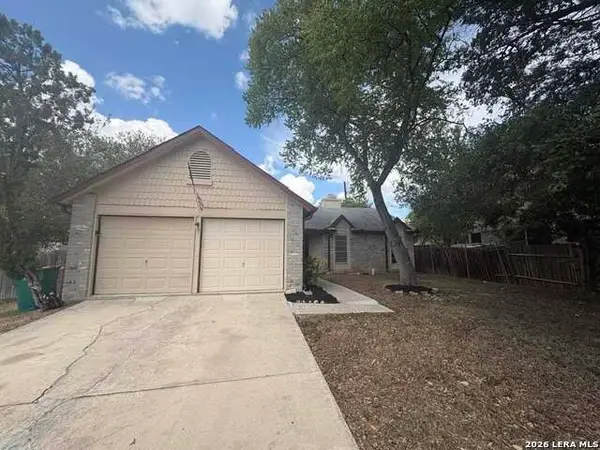 $169,000Active3 beds 2 baths1,520 sq. ft.
10139 Trappers Rdg, Converse, TX 78109
MLS# 2020439Listed by: 3SIXTY REAL ESTATE GROUP - New
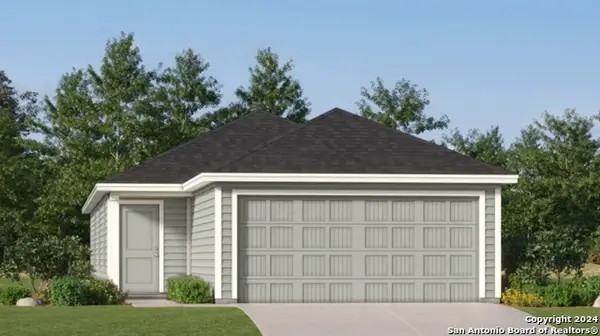 $231,999Active4 beds 2 baths1,483 sq. ft.
8046 Caminiti Ln, Converse, TX 78109
MLS# 2020440Listed by: KELLER WILLIAMS CITY-VIEW - New
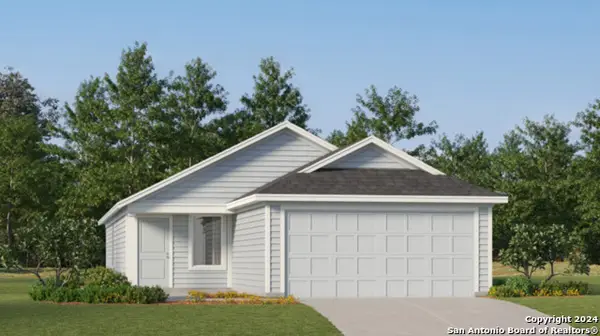 $241,999Active4 beds 3 baths1,692 sq. ft.
8050 Caminiti Ln, Converse, TX 78109
MLS# 2020441Listed by: KELLER WILLIAMS CITY-VIEW - New
 $349,990Active4 beds 2 baths2,372 sq. ft.
2920 Junction Bay, Converse, TX 78109
MLS# 2020366Listed by: MERITAGE HOMES REALTY


Protect your home and budget from life's surprises with an Assurant Home Warranty, backed by a partner that supports you through every step of homeownership. Explore Plans.
© 2023 - 2026 ERA Franchise Systems LLC. All rights reserved. ERA Franchise Systems LLC fully supports the principles of the Fair Housing Act and the Equal Opportunity Act. ERA, ERA Real Estate powered, and their respective logos are registered service marks of ERA Franchise Systems LLC. Each office is independently owned and operated.