
3307 Whitehall Drive, Dallas, TX 75219
Local realty services provided by:ERA Myers & Myers Realty
Listed by: raul ruiz, ulises paredes
Office: allie beth allman & assoc.
MLS#:21349122
Source:GDAR
Price summary
- Price:$2,197,300
- Price per sq. ft.:$406.68
About this home
COMING SOON - New construction by Maison Manor in Kenilworth Estates, one of Preston Hollow's established pockets, where the lots run deep and the streets stay quiet. Spanning 5,403 square feet across two floors, with 5 bedrooms and 5.2 baths, this residence was designed by Artisan Design Studio. The entry sets the register with a double beamed pine ceiling, checkerboard porcelain marble floors in taupe and ivory, and brass pendants overhead. Ten foot ceilings carry through the main level to a great room anchored by a 48 inch Isokern fireplace, coffered beams, wide white oak paneling, and custom built ins. The kitchen works as the center of the plan, with Carrara marble countertops, a ten foot island finished with a reeded apron and tapered legs, a 48 inch gas cooktop, a farmhouse sink, and a custom black and brass vent hood set beneath aged brass pendants. A prep pantry with its own farmhouse sink and a separate wet bar keep the entertaining infrastructure out of view. The primary suite sits on the first floor under vaulted ceilings and stained pine collar beams, opening to a private sitting room and a bath with dual floating vanities in reeded white oak, Calacatta countertops, a freestanding tub, and a dual head shower with rain fixture. A second bedroom with a private bath completes the main level alongside a color drenched study with custom built ins and a white oak countertop. Upstairs, three bedrooms each carry an ensuite bath and walk in closet, joined by a media and game room, a dedicated gym, and a second laundry room. Outside, a 338 square foot covered patio runs vaulted along the rear elevation with a second Isokern fireplace, a built in gas grill, and an outdoor kitchen. White oak and porcelain run throughout, with no carpet anywhere in the home. Two car garage plus porte cochere. Estimated scheduled for completion end of Q3. Renderings are conceptual and final finishes are subject to change....
Contact an agent
Home facts
- Year built:2026
- Subdivision & Development:KENILWORTH ESTATES 7TH INST
- Listing ID #:21349122
- Added:1 day(s) ago
- Updated:August 21, 2026 at 03:50 AM
Rooms and interior
- Bedrooms:5
- Total bathrooms:7
- Full bathrooms:5
- Half bathrooms:2
- Kitchen Description:Dishwasher, Disposal
- Living area:5,403 sq. ft.
Structure and exterior
- Roof:Composition, Metal
- Year built:2026
- Building area:5,403 sq. ft.
- Lot area:0.25 Acres
- Foundation Description:Slab
- Levels:2 Story
Schools
- High school:Jefferson
- Middle school:Medrano
- Elementary school:Caillet
Finances and disclosures
- Price:$2,197,300
- Price per sq. ft.:$406.68
Features and amenities
- Appliances:Dishwasher, Disposal
Parking
- Garage:Yes
- Garage spaces:2
- Carport spaces:1
 Information provided, in part, by North Texas Real Estate Information Systems, Inc. Last Updated August 21, 2026 Listings with the NTREIS logo are listed by brokerages other than ERA Myers & Myers Realty.
New listings near 3307 Whitehall Drive
- New
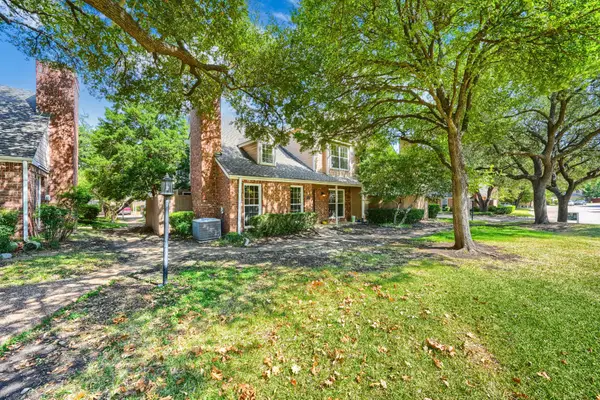 $289,000Active2 beds 3 baths1,297 sq. ft.
17820 Windflower Way #1002, Dallas, TX 75252
MLS# 21337432Listed by: EXP REALTY - New
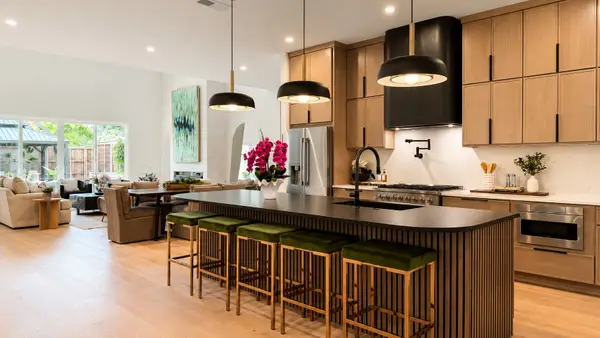 $1,549,000Active5 beds 6 baths4,196 sq. ft.
4322 Sexton Lane, Dallas, TX 75229
MLS# 21365500Listed by: TEXCEL REAL ESTATE, LLC - New
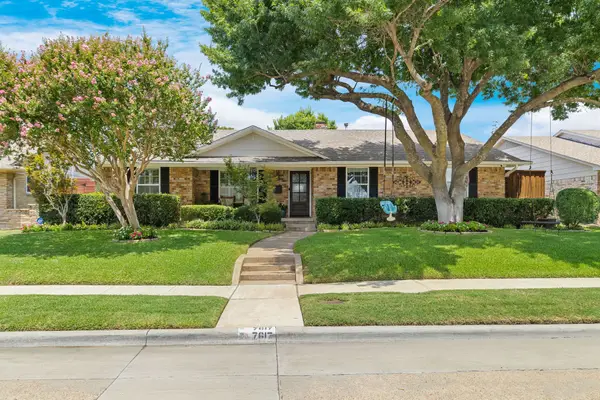 $715,000Active3 beds 3 baths2,197 sq. ft.
7617 La Risa Drive, Dallas, TX 75248
MLS# 21361272Listed by: MONUMENT REALTY - New
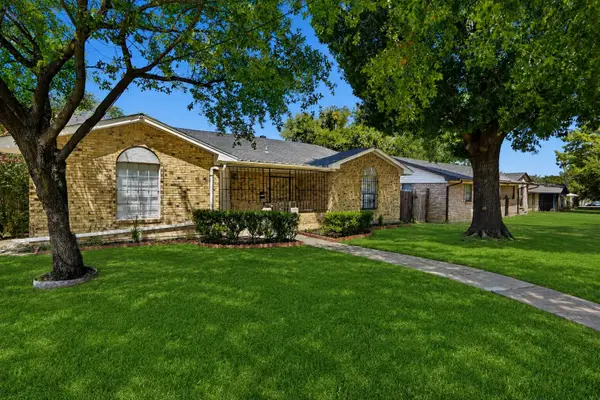 $309,000Active5 beds 3 baths1,873 sq. ft.
831 Kelso Drive, Dallas, TX 75211
MLS# 21362243Listed by: GREY SQUARE - New
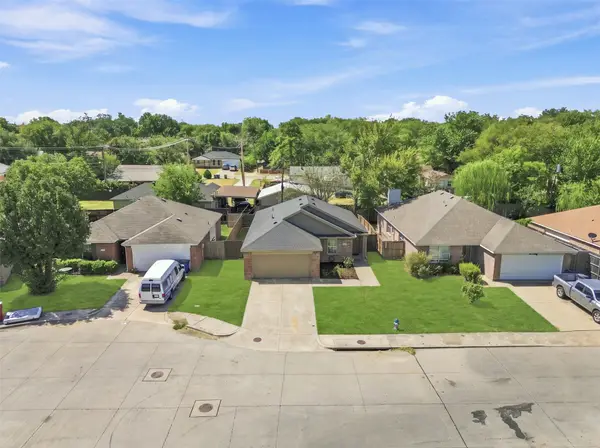 $275,000Active3 beds 2 baths1,404 sq. ft.
8570 Bearden Lane, Dallas, TX 75227
MLS# 21362444Listed by: REAL BROKER, LLC - New
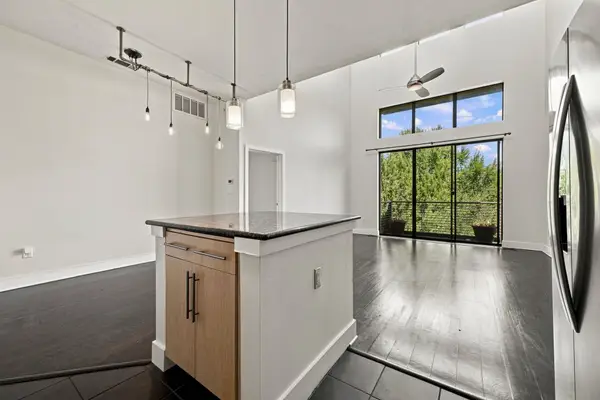 $249,900Active1 beds 1 baths827 sq. ft.
4605 Cedar Springs Road #305, Dallas, TX 75219
MLS# 21363225Listed by: KELLER WILLIAMS REALTY ALLEN - New
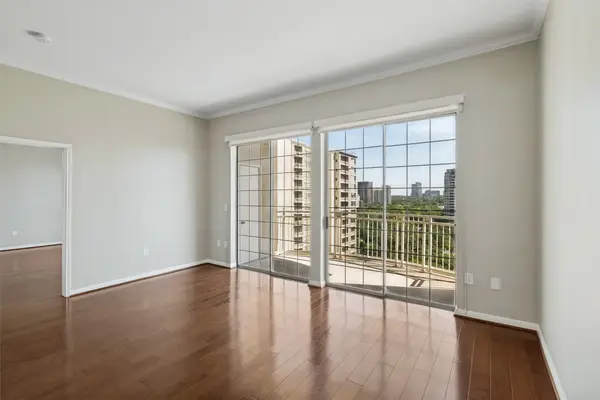 $430,000Active2 beds 2 baths1,254 sq. ft.
3225 Turtle Creek Boulevard #1111, Dallas, TX 75219
MLS# 21364051Listed by: DAVE PERRY MILLER REAL ESTATE - New
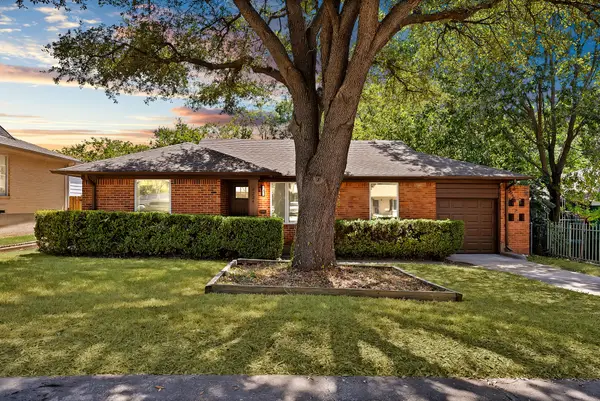 $280,000Active3 beds 2 baths1,196 sq. ft.
6224 Latta Street, Dallas, TX 75227
MLS# 21364054Listed by: BRADFORD ELITE REAL ESTATE LLC - New
 $89,000Active2 beds 1 baths794 sq. ft.
9809 Walnut Street E #107, Dallas, TX 75243
MLS# 21364173Listed by: HSN REALTY LLC - New
 $215,000Active3 beds 2 baths1,670 sq. ft.
7402 Red Osier Road, Dallas, TX 75249
MLS# 21364461Listed by: REALTY OF AMERICA, LLC


Protect your home and budget from life's surprises with an Assurant Home Warranty, backed by a partner that supports you through every step of homeownership. Explore Plans.
© 2023 - 2026 ERA Franchise Systems LLC. All rights reserved. ERA Franchise Systems LLC fully supports the principles of the Fair Housing Act and the Equal Opportunity Act. ERA, ERA Real Estate powered, and their respective logos are registered service marks of ERA Franchise Systems LLC. Each office is independently owned and operated.