
3950 Beechwood Lane, Dallas, TX 75220
Local realty services provided by:ERA Empower
3950 Beechwood Lane,Dallas, TX 75220
$1,799,000
- 5 Beds
- 6 Baths
- 4,288 sq. ft.
- Single family
- Active
Listed by: richard gaspar
Office: blvd group
MLS#:21393829
Source:GDAR
Price summary
- Price:$1,799,000
- Price per sq. ft.:$419.54
About this home
Experience exceptional luxury living in the heart of Glenridge Estates - Midway Hollow. Built in 2022 by renowned custom builder Crutchfield Customs, this striking residence offers five bedrooms, five en suite baths, sophisticated interiors, and an extraordinary resort-style backyard designed for year-round entertaining.An open floor plan with rich hardwood flooring leads to a spectacular chef’s kitchen featuring a dramatic waterfall quartz island, premium Viking appliances, and a spacious walk-in pantry. The kitchen flows seamlessly into the main living spaces.The first-floor primary suite is a serene private retreat with a spa-inspired bath, freestanding soaking tub, curb-less shower, and two large closets. Also on the first floor is a separate guest bedroom with a private en suite bath—ideal for visitors, multigenerational living, or a home office.Upstairs are three additional bedrooms, each with its own en suite bath. One generously sized suite functions beautifully as a second primary suite. An impressive fully appointed movie media room and large open flex space provide even more room for entertaining or games.Outside, a spectacular private oasis features a custom pool, outdoor lounge, and a separate, fully equipped outdoor kitchen pavilion perfect for poolside dining or quiet evenings. Additional highlights include designer lighting, a fireplace, EV charger, and a whole-home Generac generator. Ideally located in North Dallas with convenient access to premier private schools, shopping, dining, the Dallas North Tollway, and Love Field Airport, this move-in-ready home offers an exceptional combination of luxury, versatility [multi-generational living], and indoor-outdoor living. Schedule your private showing today. Zoned to Dallas ISD schools: Withers Elementary School, Walker Middle School, and W.T. White High School....
Contact an agent
Home facts
- Year built:2022
- Subdivision & Development:Glenridge Estates
- Listing ID #:21393829
- Added:1 day(s) ago
- Updated:October 01, 2026 at 11:53 PM
Rooms and interior
- Bedrooms:5
- Total bathrooms:6
- Full bathrooms:5
- Half bathrooms:1
- Kitchen Description:Built In Gas Range, Built In Refrigerator
- Living area:4,288 sq. ft.
Heating and cooling
- Cooling:Ceiling Fans, Central Air, Electric, Gas
- Heating:Central
- Central air:Yes
Structure and exterior
- Year built:2022
- Building area:4,288 sq. ft.
- Lot area:0.18 Acres
- Lot Features:Sprinkler System
- Construction Materials:Stucco
- Levels:2 Story
Schools
- High school:White
- Middle school:Walker
- Elementary school:Withers
Finances and disclosures
- Price:$1,799,000
- Price per sq. ft.:$419.54
- Tax amount:$30,395
Features and amenities
- Appliances:Built In Gas Range, Built In Refrigerator
- Pool features:Fenced
Parking
- Garage:Yes
- Garage spaces:2
 Information provided, in part, by North Texas Real Estate Information Systems, Inc. Last Updated October 1, 2026 Listings with the NTREIS logo are listed by brokerages other than ERA Empower.
New listings near 3950 Beechwood Lane
- New
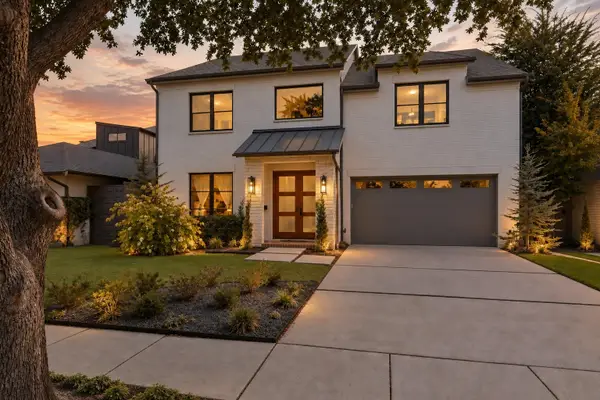 $1,399,000Active4 beds 4 baths3,486 sq. ft.
7514 Linwood Avenue, Dallas, TX 75209
MLS# 21395048Listed by: CHRISTIE'S LONE STAR - New
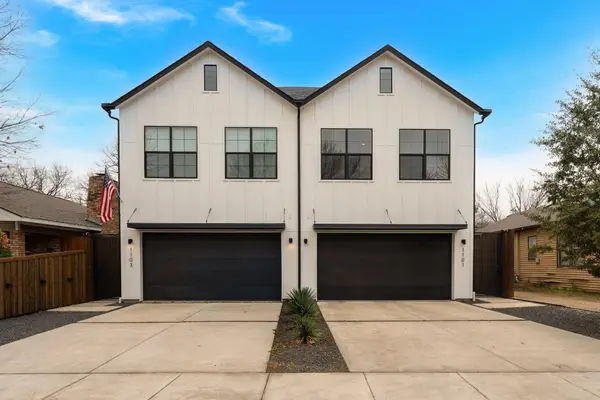 $625,000Active3 beds 3 baths2,151 sq. ft.
1101 Martinique Avenue, Dallas, TX 75223
MLS# 21401599Listed by: REAL BROKER, LLC - New
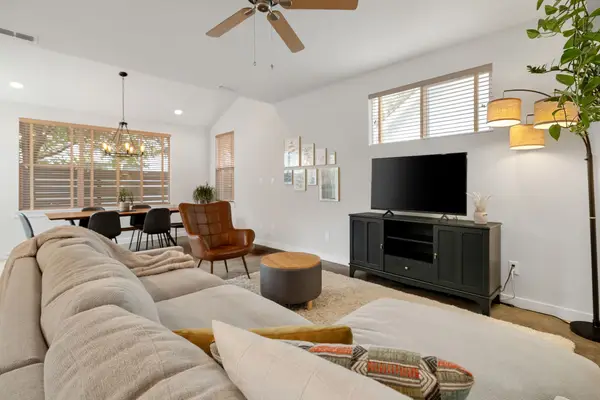 $575,000Active3 beds 3 baths1,804 sq. ft.
6542 E Lovers Lane, Dallas, TX 75214
MLS# 21401649Listed by: COMPASS RE TEXAS, LLC - New
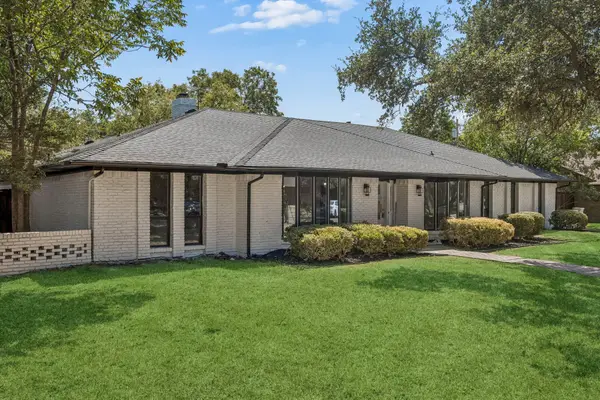 $689,000Active4 beds 3 baths2,429 sq. ft.
3216 Rotan Lane, Dallas, TX 75229
MLS# 21383577Listed by: C&D REALTY GROUP LLC - New
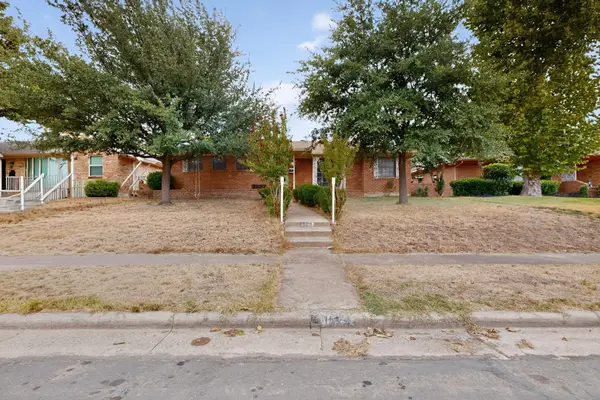 $269,900Active3 beds 2 baths1,826 sq. ft.
1129 Oak Meadows Drive, Dallas, TX 75232
MLS# 21396148Listed by: ONDEMAND REALTY - New
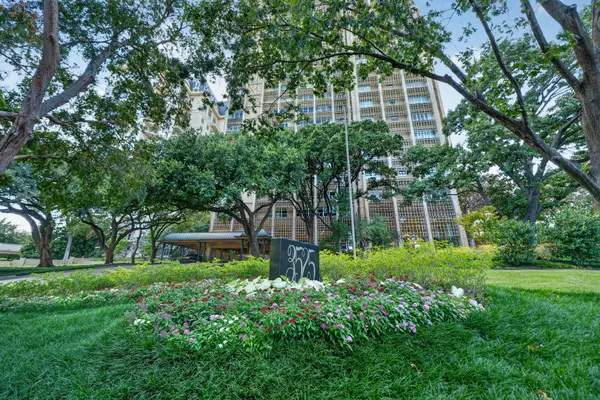 $1,159,000Active3 beds 4 baths3,671 sq. ft.
3525 Turtle Creek Boulevard #17B, Dallas, TX 75219
MLS# 21397836Listed by: REGAL, REALTORS - New
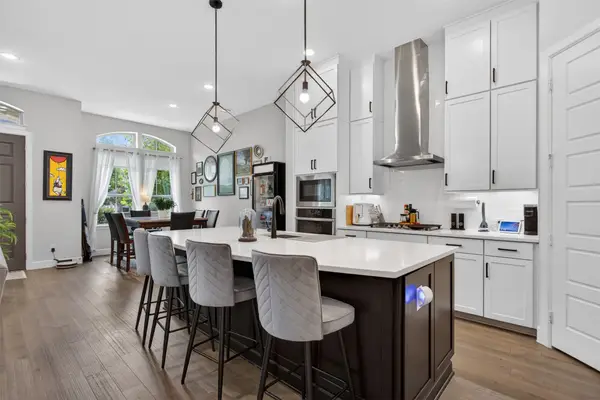 $779,990Active3 beds 3 baths2,183 sq. ft.
5137 Artemesia Lane, Dallas, TX 75209
MLS# 21398601Listed by: RE/MAX DFW ASSOCIATES - Open Sun, 12 to 2pmNew
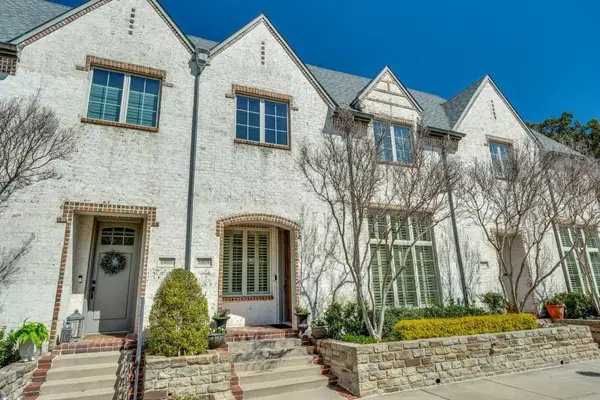 $500,000Active3 beds 3 baths1,782 sq. ft.
5909 Malmesbury Road, Dallas, TX 75252
MLS# 21399891Listed by: EXP REALTY - Open Sun, 1 to 3pmNew
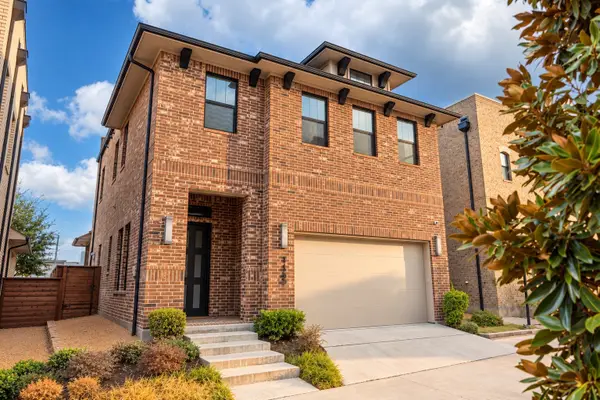 $685,000Active3 beds 3 baths2,100 sq. ft.
4133 Maison Ridge, Dallas, TX 75219
MLS# 21400443Listed by: COMPASS RE TEXAS, LLC. - New
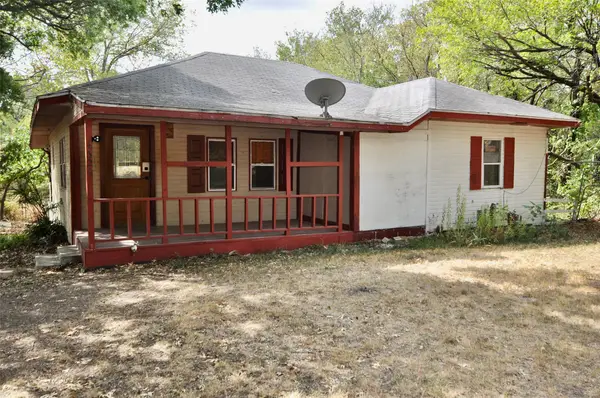 $229,900Active3 beds 1 baths1,272 sq. ft.
4324 S Cedar Circle Drive, Dallas, TX 75237
MLS# 21401100Listed by: MITCHELL REAL ESTATE & MGT, LL


Protect your home and budget from life's surprises with an Assurant Home Warranty, backed by a partner that supports you through every step of homeownership. Explore Plans.
© 2023 - 2026 ERA Franchise Systems LLC. All rights reserved. ERA Franchise Systems LLC fully supports the principles of the Fair Housing Act and the Equal Opportunity Act. ERA, ERA Real Estate powered, and their respective logos are registered service marks of ERA Franchise Systems LLC. Each office is independently owned and operated.