
4023 Abilene Street, Dallas, TX 75212
Local realty services provided by:ERA Courtyard Real Estate
Upcoming open houses
- Sun, Aug 3001:00 pm - 03:00 pm
Listed by: jessica folis
Office: standard real estate
MLS#:21370722
Source:GDAR
Price summary
- Price:$499,999
- Price per sq. ft.:$203.09
About this home
Take a Step Inside Your NEW Home. This relatively new Four Bedroom, Three Bath Contemporary, Modern Abode offers a palatial amount of space. The high vaulted ceilings coined with the chic, luxury interiors leaves one for wanting no more. Throughout the home, you will find brushed gold pendant lighting and fixtures, genuine hardwood flooring, art deco tiling, rich-colored granite countertops and LG Stainless Steel Appliances. An open-concept, gourmet kitchen overlooks an expansive living room featuring high 20 ft., vaulted ceilings. Plenty of elongated windows allow in lots of natural light. Each bathroom is generously appointed with a double-sized vanity and abundant cabinetries. An extra flex space sits atop the foot of the second floor which could be used for a game room or home office. The vast backyard has enough territory to install a pool, place patio furniture, place a firepit and then some, all perfect for entertaining guests. Bishop Arts, Trinity Groves, Kessler Park, Downtown Dallas and all the Vital Spots for Live entertainment, Restaurants, City events, Farmers Markets and More are within just a short reach from this home. Loop 12, 635, 35 & 30 are all nearby for easy transport throughout the entire DFW-Metroplex. You won't be missing out from anything being so conveniently located. UP TO 1% LENDER CREDIT available for qualified buyers, which may be used toward eligible closing costs or a temporary interest rate buydown. Subject to borrower qualification, and program requirements. Contact the preferred lender for details....
Contact an agent
Home facts
- Year built:2022
- Subdivision & Development:Joe A Irwin 2
- Listing ID #:21370722
- Added:1 day(s) ago
- Updated:August 28, 2026 at 01:47 PM
Rooms and interior
- Bedrooms:4
- Total bathrooms:3
- Full bathrooms:3
- Flooring:Carpet, Ceramic Tile, Hardwood
- Kitchen Description:Dishwasher, Disposal, Electric Oven, Electric Range, Ice Maker, Microwave, Refrigerator, Vented Exhaust Fan
- Living area:2,462 sq. ft.
Heating and cooling
- Cooling:Ceiling Fans, Central Air, Electric
- Heating:Central, Electric
- Central air:Yes
Structure and exterior
- Roof:Composition
- Year built:2022
- Building area:2,462 sq. ft.
- Lot area:0.17 Acres
- Lot Features:Interior Lot
- Construction Materials:Frame, Stucco
- Foundation Description:Slab
- Levels:2 Story
Schools
- High school:Pinkston
- Middle school:West Dallas
- Elementary school:Martinez
Finances and disclosures
- Price:$499,999
- Price per sq. ft.:$203.09
Features and amenities
- Appliances:Dishwasher, Disposal, Dryer, Electric Oven, Electric Range, Electric Water Heater, Ice Maker, Microwave, Refrigerator, Vented Exhaust Fan, Washer
- Laundry features:Dryer, Washer
- Amenities:Carbon Monoxide Detectors, Fire Alarm
Parking
- Garage:Yes
- Garage spaces:2
 Information provided, in part, by North Texas Real Estate Information Systems, Inc. Last Updated August 28, 2026 Listings with the NTREIS logo are listed by brokerages other than ERA Courtyard Real Estate.
New listings near 4023 Abilene Street
- New
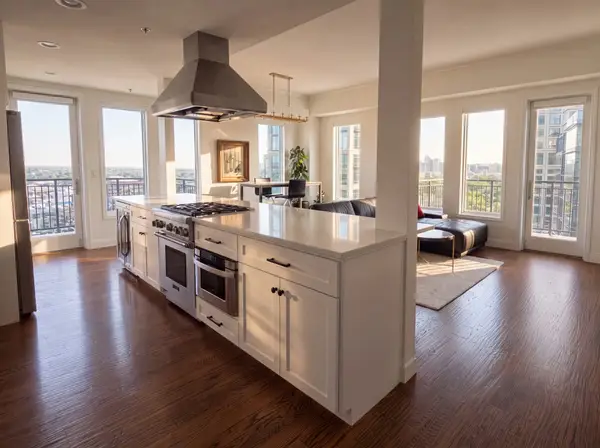 $1,000,000Active1 beds 1 baths956 sq. ft.
4611 Travis Street #1100, Dallas, TX 75205
MLS# 21356045Listed by: THE REALTY ASSOCIATES - Open Sat, 12 to 2pmNew
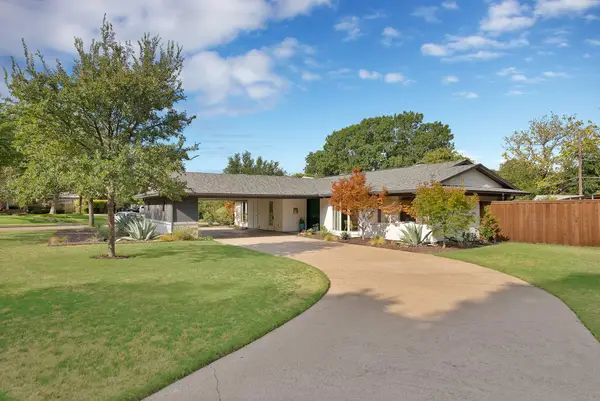 $585,000Active4 beds 2 baths2,024 sq. ft.
9555 Vinewood Drive, Dallas, TX 75228
MLS# 21365920Listed by: MONUMENT REALTY - New
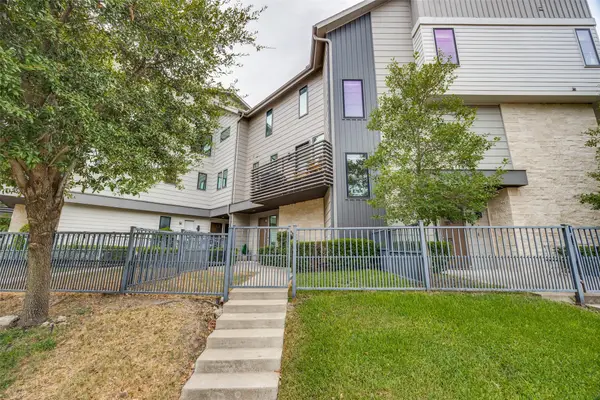 $545,000Active2 beds 3 baths1,702 sq. ft.
6100 Hudson Street #2, Dallas, TX 75206
MLS# 21368527Listed by: STANDARD REAL ESTATE - New
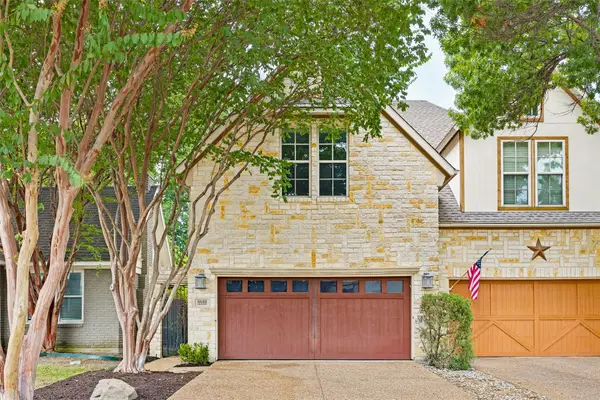 $995,000Active3 beds 3 baths2,592 sq. ft.
5122 Vickery Boulevard, Dallas, TX 75206
MLS# 21369346Listed by: ALLIE BETH ALLMAN & ASSOC. - New
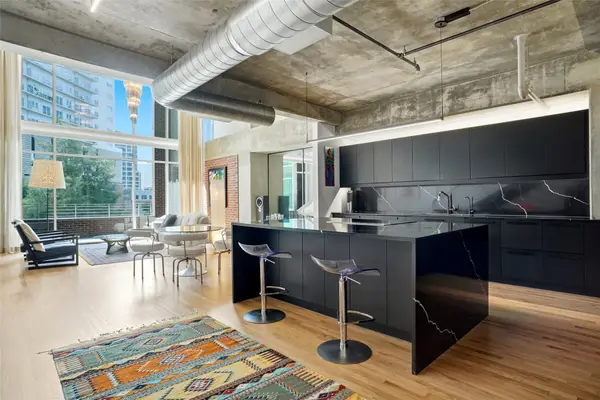 $1,200,000Active2 beds 2 baths2,398 sq. ft.
2011 Cedar Springs Road #104, Dallas, TX 75201
MLS# 21371110Listed by: COMPASS RE TEXAS, LLC. - New
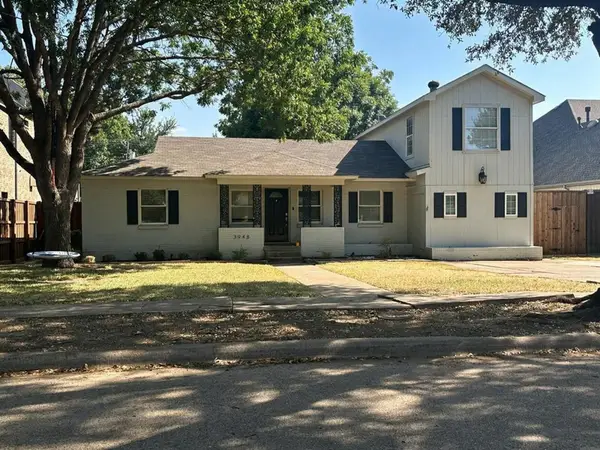 $800,000Active4 beds 2 baths1,937 sq. ft.
3948 Durango Drive, Dallas, TX 75220
MLS# 21371758Listed by: BEYCOME BROKERAGE REALTY LLC - Open Sat, 11am to 1pmNew
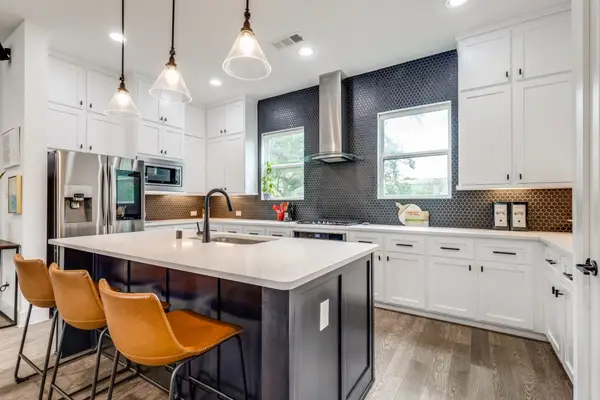 $599,000Active3 beds 4 baths2,237 sq. ft.
1410 Elevado Drive, Dallas, TX 75212
MLS# 21364304Listed by: DWELLINC, LLC - New
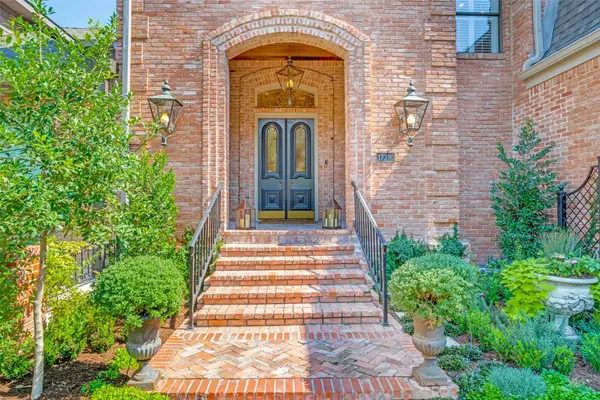 $1,790,000Active4 beds 6 baths5,522 sq. ft.
17316 Club Hill Lane, Dallas, TX 75248
MLS# 21365484Listed by: COMPASS RE TEXAS, LLC. - New
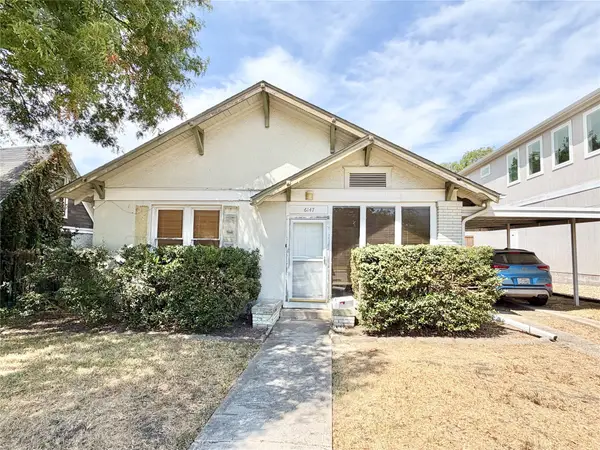 $530,000Active2 beds 2 baths1,248 sq. ft.
6147 Richmond Avenue, Dallas, TX 75214
MLS# 21367826Listed by: KRISTI HINSHAW - New
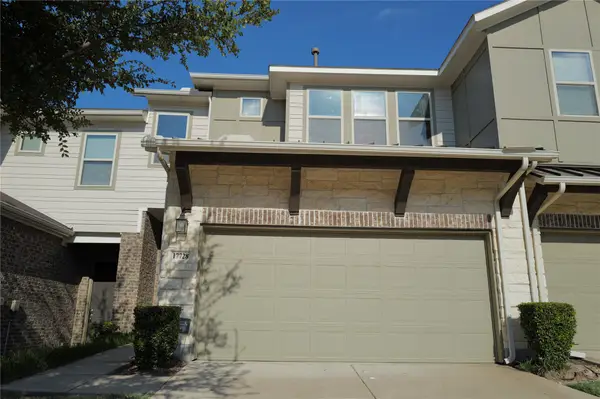 $490,000Active3 beds 3 baths1,937 sq. ft.
17728 Coralberry Drive, Dallas, TX 75252
MLS# 21371690Listed by: AMERICAN PROPERTUNITY LLC


Protect your home and budget from life's surprises with an Assurant Home Warranty, backed by a partner that supports you through every step of homeownership. Explore Plans.
© 2023 - 2026 ERA Franchise Systems LLC. All rights reserved. ERA Franchise Systems LLC fully supports the principles of the Fair Housing Act and the Equal Opportunity Act. ERA, ERA Real Estate powered, and their respective logos are registered service marks of ERA Franchise Systems LLC. Each office is independently owned and operated.