
3948 Durango Drive, Dallas, TX 75220
Local realty services provided by:ERA Courtyard Real Estate
3948 Durango Drive,Dallas, TX 75220
$800,000
- 4 Beds
- 2 Baths
- 1,937 sq. ft.
- Single family
- Active
Listed by: steve koleno
Office: beycome brokerage realty llc.
MLS#:21371758
Source:GDAR
Price summary
- Price:$800,000
- Price per sq. ft.:$413.01
About this home
Welcome to this charming house located at 3948 Durango Dr, Dallas, TX 75220. This inviting property accords a spacious layout appropriate for comfortable living. As you approach the house, you'll notice the well-maintained exterior and the welcoming entrance that sets the tone for what awaits inside. The home boasts a thoughtfully designed interior with ample natural light adding to its warm ambiance. The architectural details can be appreciated throughout, providing a sense of character and style. The surrounding area is known for its convenient access to various amenities and attractions, enhancing the overall appeal of this desirable location. Whether you're looking to relax in the comfort of your new home or explore the vibrant community, this house accords a fantastic opportunity for anyone seeking a residence in Dallas. Don't miss your chance to make this house your new home.
Contact an agent
Home facts
- Year built:1950
- Subdivision & Development:Ridgecrest Village
- Listing ID #:21371758
- Added:1 day(s) ago
- Updated:August 28, 2026 at 01:47 PM
Rooms and interior
- Bedrooms:4
- Total bathrooms:2
- Full bathrooms:2
- Flooring:Carpet, Laminate, Wood
- Kitchen Description:Dishwasher, Electric Oven, Gas Cooktop, Microwave, Refrigerator
- Living area:1,937 sq. ft.
Heating and cooling
- Cooling:Central Air
- Heating:Central, Natural Gas
- Central air:Yes
Structure and exterior
- Roof:Composition
- Year built:1950
- Building area:1,937 sq. ft.
- Lot area:0.21 Acres
- Construction Materials:Frame
- Foundation Description:Pillar Post Pier
- Levels:1 Story
Schools
- High school:Jefferson
- Middle school:Cary
- Elementary school:Jacksonmay
Finances and disclosures
- Price:$800,000
- Price per sq. ft.:$413.01
- Tax amount:$14,789
Features and amenities
- Appliances:Dishwasher, Dryer, Electric Oven, Gas Cooktop, Microwave, Refrigerator, Washer
- Laundry features:Dryer, Washer
 Information provided, in part, by North Texas Real Estate Information Systems, Inc. Last Updated August 28, 2026 Listings with the NTREIS logo are listed by brokerages other than ERA Courtyard Real Estate.
New listings near 3948 Durango Drive
- New
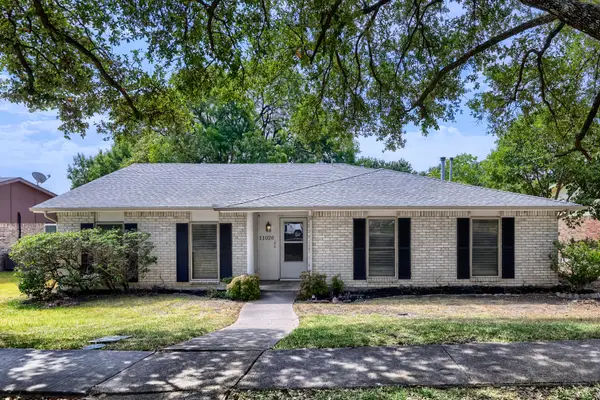 $500,000Active4 beds 2 baths2,096 sq. ft.
11026 Mccree Road, Dallas, TX 75238
MLS# 21203382Listed by: KELLER WILLIAMS REALTY - New
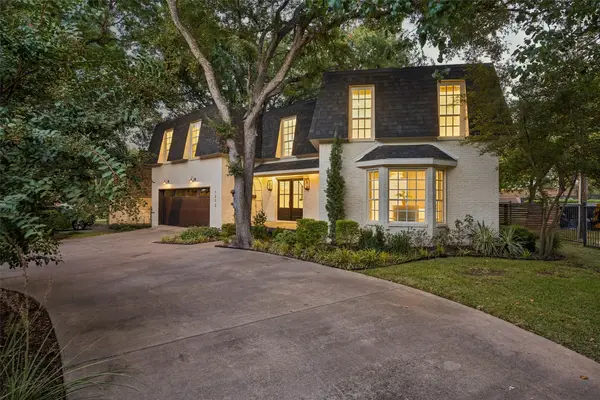 $1,300,000Active4 beds 3 baths3,416 sq. ft.
1212 N Oak Cliff Boulevard, Dallas, TX 75208
MLS# 21368106Listed by: DAVE PERRY MILLER REAL ESTATE - New
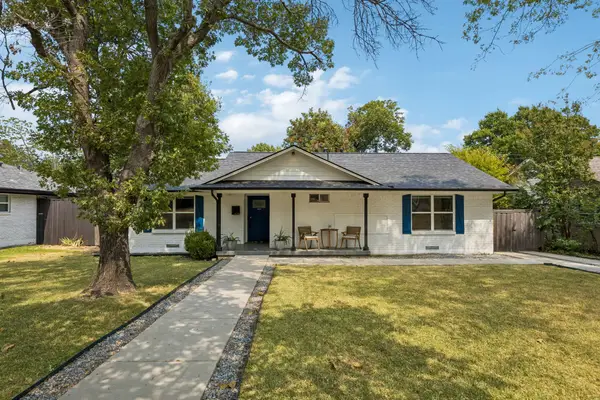 $725,000Active3 beds 3 baths1,831 sq. ft.
6718 Kingsbury Drive, Dallas, TX 75231
MLS# 21369639Listed by: COMPASS RE TEXAS, LLC - New
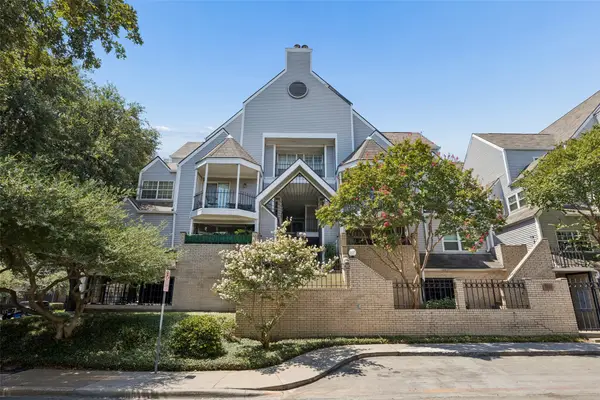 $170,000Active1 beds 1 baths636 sq. ft.
1001 Liberty Street #122, Dallas, TX 75204
MLS# 21371529Listed by: BRIGGS FREEMAN SOTHEBY'S INT'L - New
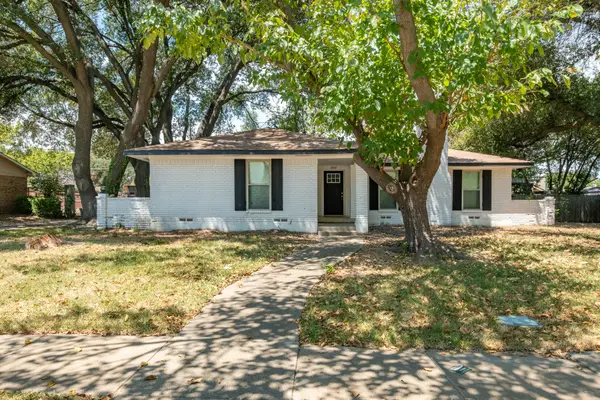 $299,999Active4 beds 2 baths2,466 sq. ft.
3207 Truxillo Drive, Dallas, TX 75228
MLS# 21371640Listed by: THE ASSOCIATES REALTY GROUP - New
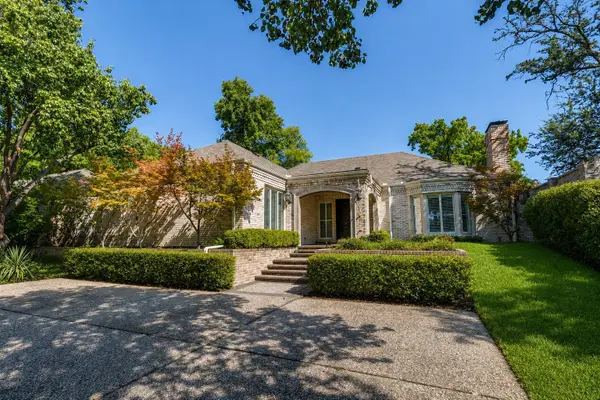 $1,799,000Active3 beds 3 baths3,213 sq. ft.
7739 Southwestern Boulevard, Dallas, TX 75225
MLS# 21371689Listed by: ALLIE BETH ALLMAN & ASSOC. - New
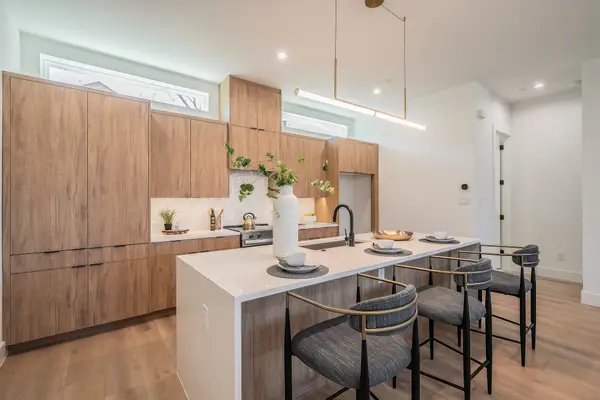 $384,900Active2 beds 3 baths1,442 sq. ft.
5320 Reiger Avenue #104, Dallas, TX 75214
MLS# 21371961Listed by: WEST RESIDENTIAL REALTY, LLC - New
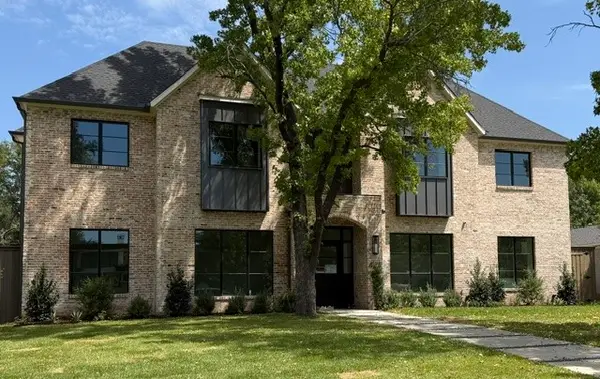 $2,995,000Active5 beds 7 baths6,021 sq. ft.
4125 Highgrove Drive, Dallas, TX 75220
MLS# 21310976Listed by: MARTYN HAMMER REAL ESTATE, LLC - Open Sat, 2 to 4pmNew
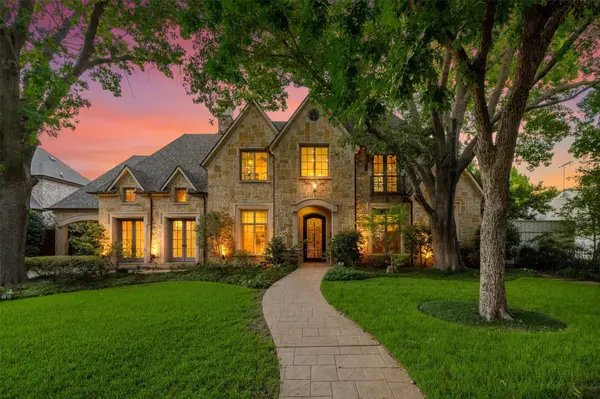 $3,900,000Active5 beds 6 baths6,482 sq. ft.
6043 Meadow Road, Dallas, TX 75230
MLS# 21317444Listed by: DAVE PERRY MILLER REAL ESTATE - New
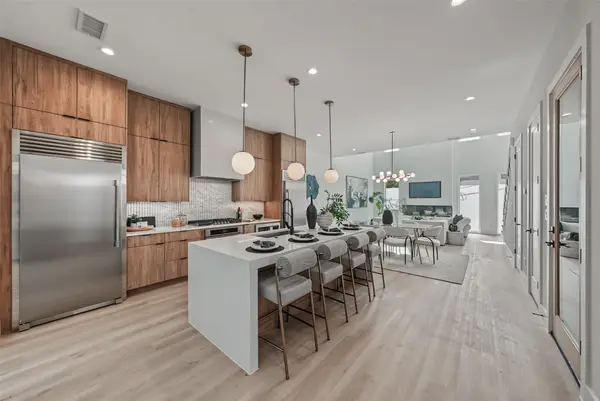 $568,900Active3 beds 3 baths2,046 sq. ft.
822 Duluth Street, Dallas, TX 75212
MLS# 21322457Listed by: WEST RESIDENTIAL REALTY, LLC


Protect your home and budget from life's surprises with an Assurant Home Warranty, backed by a partner that supports you through every step of homeownership. Explore Plans.
© 2023 - 2026 ERA Franchise Systems LLC. All rights reserved. ERA Franchise Systems LLC fully supports the principles of the Fair Housing Act and the Equal Opportunity Act. ERA, ERA Real Estate powered, and their respective logos are registered service marks of ERA Franchise Systems LLC. Each office is independently owned and operated.