
603 Brookhurst Drive, Dallas, TX 75218
Local realty services provided by:ERA Newlin & Company
603 Brookhurst Drive,Dallas, TX 75218
$1,399,000Last list price
- 4 Beds
- 4 Baths
- - sq. ft.
- Single family
- Sold
Listed by: ben caballero
Office: homesusa.com
MLS#:21366705
Source:GDAR
Sorry, we are unable to map this address
Price summary
- Price:$1,399,000
About this home
MLS# 21366705 - Built by Homebound - Ready Now! ~ Welcome to The Kendall, where smart design meets everyday luxury. A double-height foyer opens to loft views above, leading into an open kitchen, living, and dining layout built for entertaining. The kitchen delivers JennAir appliances, Silestone quartz counters, and Kent Moore soft-close cabinetry with walk-in pantry access. The first floor also includes an ensuite primary suite, private office, and laundry room. Enjoy two outdoor living spaces, a covered patio plus a fireplace lounge, ideal for Dallas evenings. Everyday garage entry keeps things tidy, and an interior wet bar adds a luxe touch. Upstairs, you are greeted with an oversized loft, one ensuite secondary bedroom, and two additional secondary bedrooms with bath access. Big windows, bright rooms, clean lines throughout. 1-2-6 builder warranty included, plus 3 years of complimentary home automation.
Contact an agent
Home facts
- Year built:2026
- Subdivision & Development:Lake Highlands Estates 4
- Listing ID #:21366705
- Added:71 day(s) ago
- Updated:November 01, 2026 at 09:31 AM
Rooms and interior
- Bedrooms:4
- Total bathrooms:4
- Full bathrooms:4
- Flooring:Tile, Wood
- Kitchen Description:Built In Refrigerator, Convection Oven, Dishwasher, Disposal, Double Oven, Gas Range, Microwave, Vented Exhaust Fan, Wine Cooler
Heating and cooling
- Cooling:Ceiling Fans, Central Air, Zoned
- Heating:Central, Fireplaces, Zoned
- Central air:Yes
Structure and exterior
- Roof:Composition
- Year built:2026
- Lot Features:Interior Lot, Landscaped, Sprinkler System
- Architectural Style:Tudor
- Construction Materials:Brick
- Foundation Description:Slab
- Levels:2 Story
Schools
- High school:Adams
- Middle school:Robert Hill
- Elementary school:Hexter
Finances and disclosures
- Price:$1,399,000
Features and amenities
- Appliances:Built In Refrigerator, Convection Oven, Dishwasher, Disposal, Double Oven, Gas Range, Gas Water Heater, Microwave, Plumbed For Gas, Some Gas Appliances, Tankless Water Heater, Vented Exhaust Fan, Wine Cooler
- Amenities:Carbon Monoxide Detectors, Smoke Detectors
Parking
- Garage:Yes
- Garage spaces:2
 Information provided, in part, by North Texas Real Estate Information Systems, Inc. Last Updated November 1, 2026 Listings with the NTREIS logo are listed by brokerages other than ERA Newlin & Company.
New listings near 603 Brookhurst Drive
- New
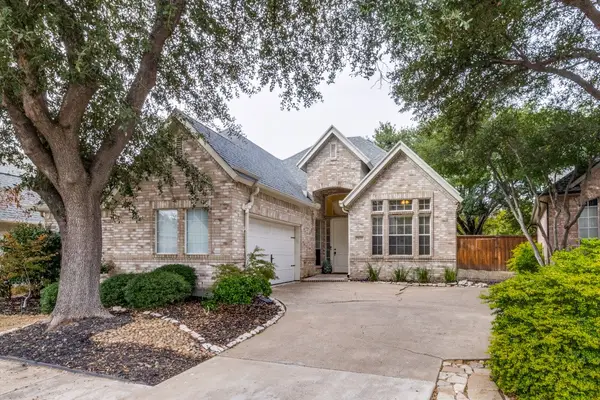 $585,000Active3 beds 2 baths1,898 sq. ft.
7035 Dogwood Creek Lane, Dallas, TX 75252
MLS# 21415512Listed by: DFW ELITE - New
 $224,900Active1 beds 1 baths1,057 sq. ft.
18040 Midway Road #112, Dallas, TX 75287
MLS# 21424037Listed by: EBBY HALLIDAY REALTORS - New
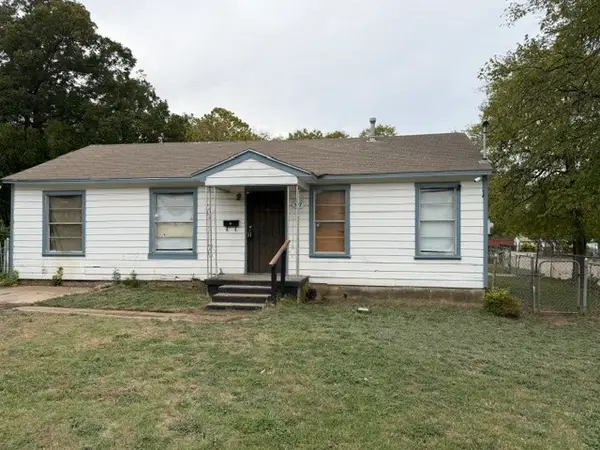 $135,000Active3 beds 2 baths924 sq. ft.
507 Elston Drive, Dallas, TX 75232
MLS# 21425478Listed by: RE/MAX PREFERRED ASSOCIATES - New
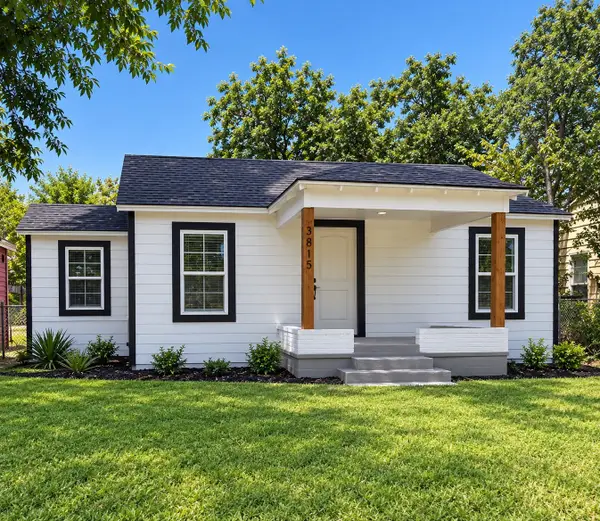 $239,000Active3 beds 2 baths1,282 sq. ft.
3815 Cauthorn Drive, Dallas, TX 75210
MLS# 21392915Listed by: MONUMENT REALTY - New
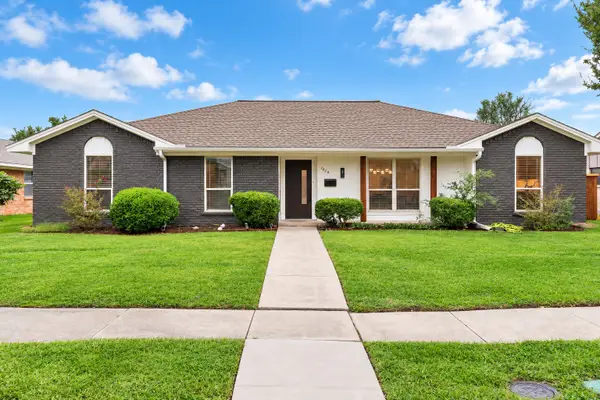 $720,000Active4 beds 3 baths2,147 sq. ft.
7620 La Risa Drive, Dallas, TX 75248
MLS# 21425424Listed by: LISTWITHFREEDOM.COM - New
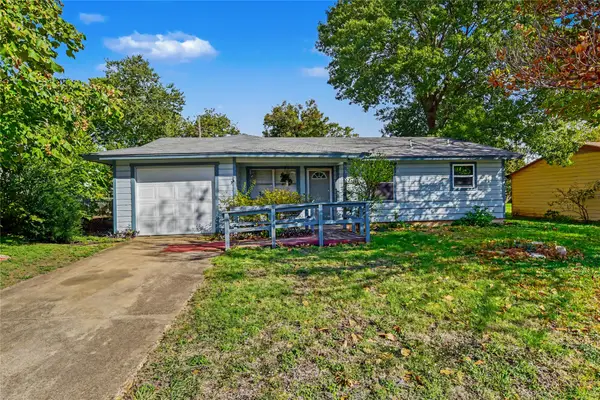 $239,000Active2 beds 2 baths1,100 sq. ft.
8325 Ebony Drive, Dallas, TX 75243
MLS# 21418404Listed by: MARK SPAIN REAL ESTATE - New
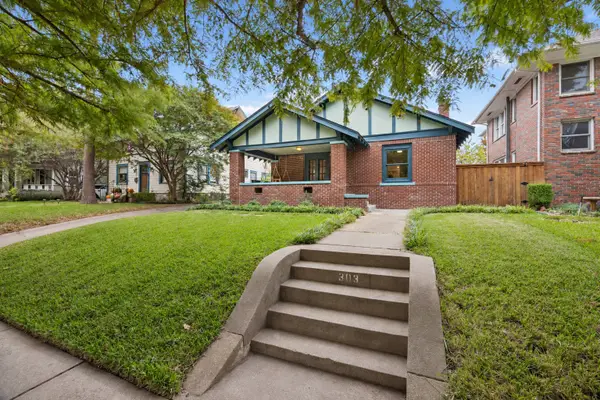 $649,900Active3 beds 2 baths1,876 sq. ft.
303 N Clinton Avenue, Dallas, TX 75208
MLS# 21420565Listed by: DAVE PERRY MILLER REAL ESTATE - New
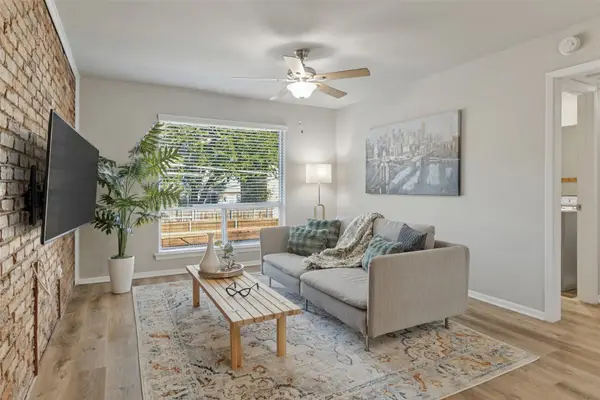 $165,000Active1 beds 1 baths653 sq. ft.
4340 Cedar Springs Road #206, Dallas, TX 75219
MLS# 21421317Listed by: BERKSHIRE HATHAWAYHS PENFED TX - New
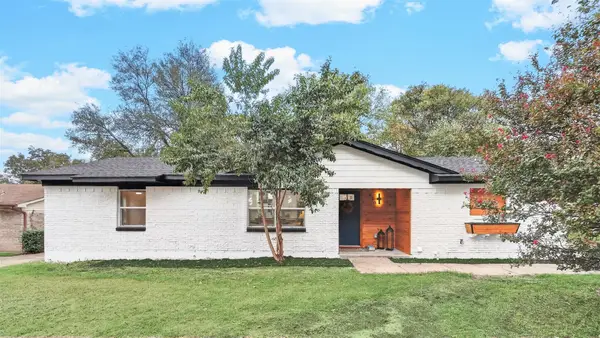 $274,900Active4 beds 3 baths1,670 sq. ft.
820 Havenwood Drive, Dallas, TX 75232
MLS# 21423645Listed by: REAL BROKER, LLC - New
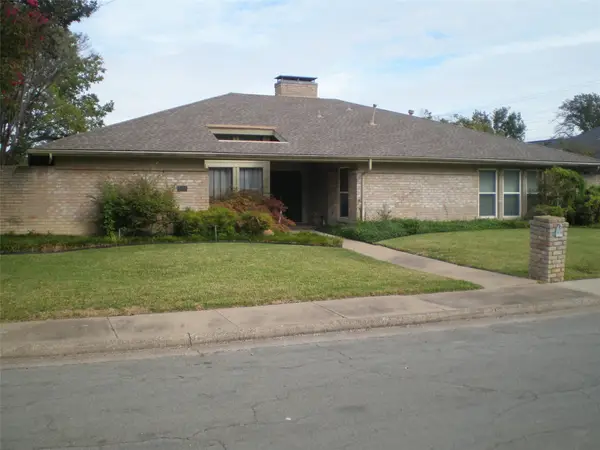 $585,000Active4 beds 3 baths2,712 sq. ft.
7227 Cutter Mill Drive, Dallas, TX 75248
MLS# 21424508Listed by: TEXAS URBAN LIVING REALTY


Protect your home and budget from life's surprises with an Assurant Home Warranty, backed by a partner that supports you through every step of homeownership. Explore Plans.
© 2023 - 2026 ERA Franchise Systems LLC. All rights reserved. ERA Franchise Systems LLC fully supports the principles of the Fair Housing Act and the Equal Opportunity Act. ERA, ERA Real Estate powered, and their respective logos are registered service marks of ERA Franchise Systems LLC. Each office is independently owned and operated.