
6223 Fox Trail, Dallas, TX 75248
Local realty services provided by:ERA Empower
Listed by: danna morguloff-hayden
Office: ebby halliday, realtors
MLS#:21371890
Source:GDAR
Price summary
- Price:$575,000
- Price per sq. ft.:$309.14
About this home
INTRODUCING YOUR NEXT HOME!!! Set on a tree lined street in sought after Prestonwood, this traditional home has 1860 square feet (DCAD) of meticulously maintained living space. Tall vaulted ceilings and skylights in several rooms add lots of natural light and make large rooms feel even bigger! Wood flooring in the hallways and living room (tile in kitchen and baths+carpet in 2 bedrooms) and paneling in the living room add a warm, charming ambiance. The kitchen is very well equipped with a Bosch 5 burner gas cooktop, vent-a-hood, Kitchen Aid combination convection oven microwave and Bosch dishwasher. Granite counters, subway tile backsplash and tons of storage and counter space for easy, effortless meal prep. The oversize picture window in the breakfast area bathes the room in natural light! Enjoy special dinners in the spacious dining room with vaulted ceiling and plantation shutters. The spacious primary suite bath offers dual vanities, jetted tub, stand alone shower and large walk in closet. In addition to the garage there is a covered carport for 2 additional vehicles and a large completely enclosed storage area (22 x 6)adjacent to the garage. Just a block away from the walking trails greenbelt along Cypress Hills with easy access to great shops including Trader Joes and Tom Thumb, dining in Addison and close proximity to major highways. With all the right rooms in all the right places, this home offers everything you need and all the things you want to make this address your NEW address....
Contact an agent
Home facts
- Year built:1983
- Subdivision & Development:Prestonwood Gardens
- Listing ID #:21371890
- Added:1 day(s) ago
- Updated:September 02, 2026 at 04:52 AM
Rooms and interior
- Bedrooms:3
- Total bathrooms:2
- Full bathrooms:2
- Flooring:Carpet, Ceramic Tile, Wood
- Kitchen Description:Convection Oven, Dishwasher, Disposal, Electric Oven, Gas Cooktop, Microwave, Vented Exhaust Fan, Water Purifier
- Living area:1,860 sq. ft.
Heating and cooling
- Cooling:Ceiling Fans, Central Air, Electric
- Heating:Central, Natural Gas
- Central air:Yes
Structure and exterior
- Roof:Composition
- Year built:1983
- Building area:1,860 sq. ft.
- Lot area:0.17 Acres
- Lot Features:Few Trees, Interior Lot, Landscaped, Level, No Backyard Grass, Sprinkler System
- Architectural Style:Traditional
- Construction Materials:Brick
- Foundation Description:Slab
- Levels:1 Story
Schools
- High school:Hillcrest
- Middle school:Benjamin Franklin
- Elementary school:Anne Frank
Finances and disclosures
- Price:$575,000
- Price per sq. ft.:$309.14
- Tax amount:$10,945
Features and amenities
- Appliances:Convection Oven, Dishwasher, Disposal, Electric Oven, Gas Cooktop, Microwave, Vented Exhaust Fan, Water Purifier
- Amenities:Security System, Security System Owned, Skylights, Smoke Detectors, Window Coverings
Parking
- Garage:Yes
- Garage spaces:2
- Carport spaces:2
 Information provided, in part, by North Texas Real Estate Information Systems, Inc. Last Updated September 2, 2026 Listings with the NTREIS logo are listed by brokerages other than ERA Empower.
New listings near 6223 Fox Trail
- New
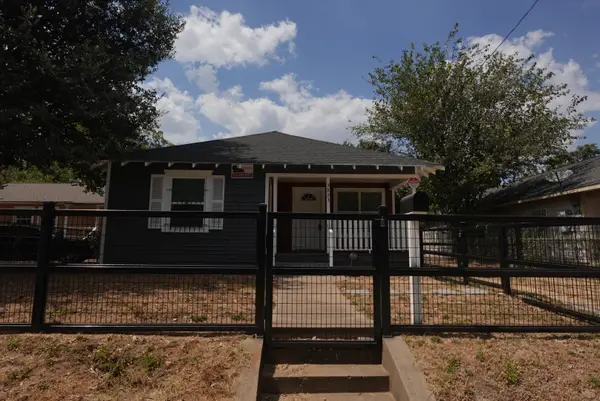 $219,900Active3 beds 2 baths1,176 sq. ft.
3823 Jamaica, Dallas, TX 75210
MLS# 21374542Listed by: LEGACY CLARKE REALTY CO LLC - New
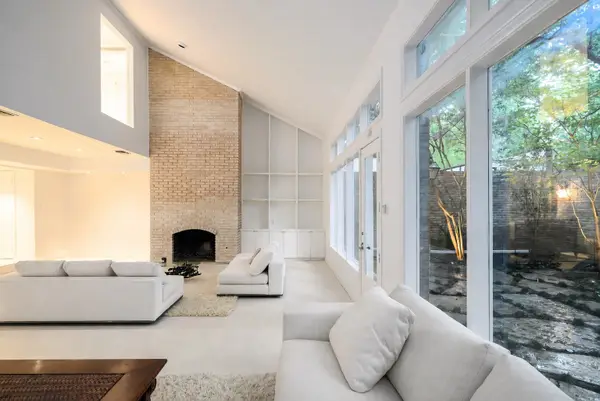 $1,550,000Active2 beds 3 baths2,585 sq. ft.
4650 Christopher Place, Dallas, TX 75204
MLS# 21374857Listed by: DAVE PERRY MILLER REAL ESTATE - New
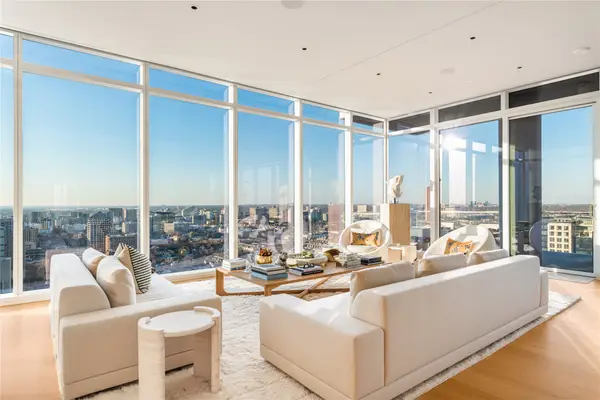 $4,300,000Active3 beds 4 baths4,597 sq. ft.
1747 Leonard Street #2301, Dallas, TX 75201
MLS# 21374963Listed by: COMPASS RE TEXAS, LLC. - New
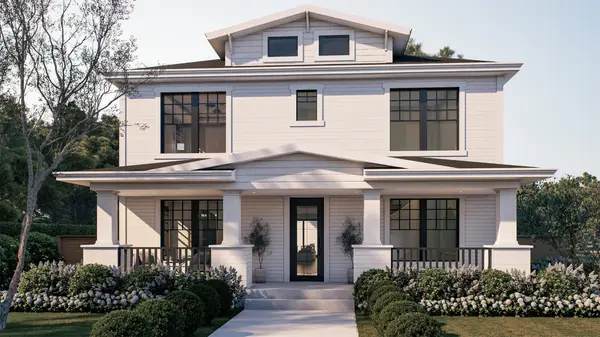 $2,400,000Active5 beds 6 baths5,062 sq. ft.
5555 Goodwin Avenue, Dallas, TX 75206
MLS# 21329870Listed by: CHRISTIE'S LONE STAR - New
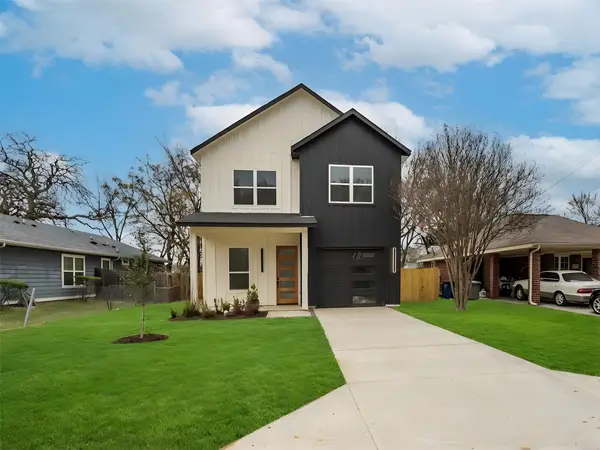 $344,000Active3 beds 3 baths1,632 sq. ft.
4715 Nome Street, Dallas, TX 75216
MLS# 21372626Listed by: COMPETITIVE EDGE REALTY LLC - New
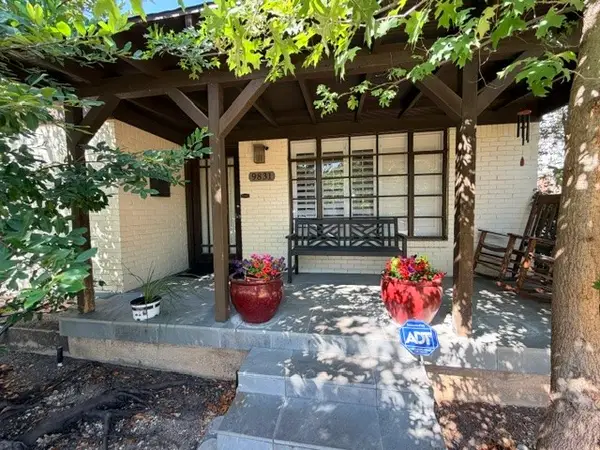 $629,900Active1 beds -- baths1,016 sq. ft.
9831 Williamsburg Road, Dallas, TX 75220
MLS# 21375694Listed by: LOWDER REAL ESTATE GROUP - New
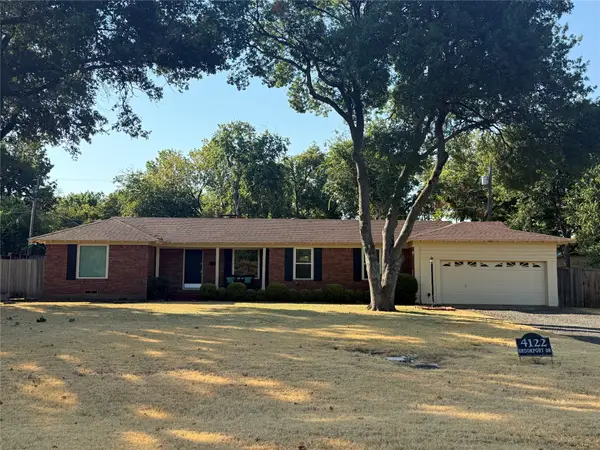 $799,000Active3 beds 2 baths1,322 sq. ft.
4122 Brookport Drive, Dallas, TX 75229
MLS# 21375126Listed by: ALLIE BETH ALLMAN & ASSOC. - New
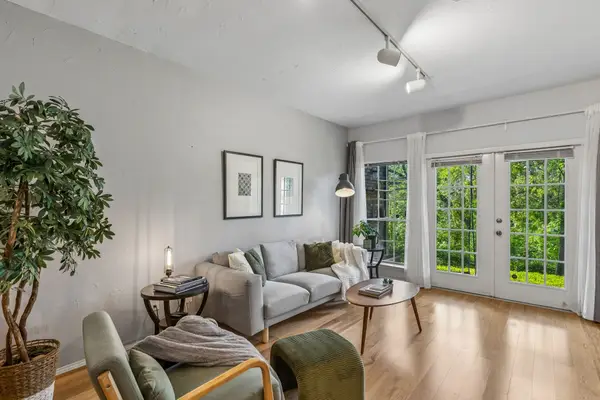 $188,000Active2 beds 2 baths1,067 sq. ft.
9801 Royal Lane #707, Dallas, TX 75231
MLS# 21375632Listed by: ALLIE BETH ALLMAN & ASSOC. - New
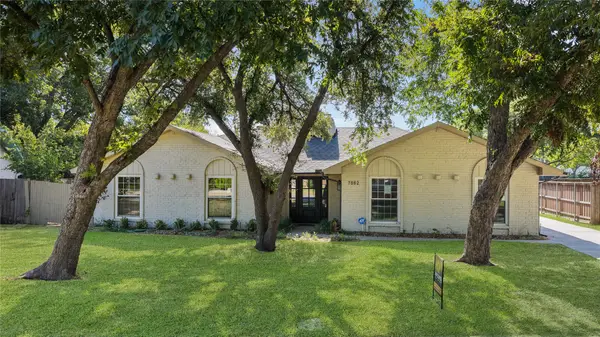 $599,950Active4 beds 3 baths2,302 sq. ft.
7862 La Verdura Drive, Dallas, TX 75248
MLS# 70533429Listed by: APLOMB REAL ESTATE - New
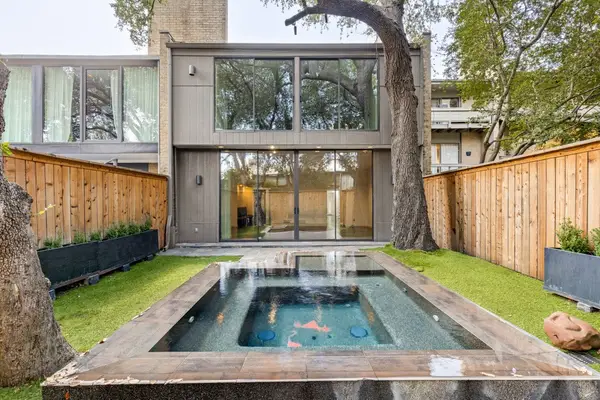 $1,325,000Active2 beds 3 baths2,500 sq. ft.
4020 Buena Vista, Dallas, TX 75204
MLS# 21375593Listed by: STANDARD REAL ESTATE


Protect your home and budget from life's surprises with an Assurant Home Warranty, backed by a partner that supports you through every step of homeownership. Explore Plans.
© 2023 - 2026 ERA Franchise Systems LLC. All rights reserved. ERA Franchise Systems LLC fully supports the principles of the Fair Housing Act and the Equal Opportunity Act. ERA, ERA Real Estate powered, and their respective logos are registered service marks of ERA Franchise Systems LLC. Each office is independently owned and operated.