
6708 Mccallum Boulevard, Dallas, TX 75252
Local realty services provided by:ERA Myers & Myers Realty
Listed by: ged dipprey, laura salvie
Office: dave perry miller real estate
MLS#:21338703
Source:GDAR
Price summary
- Price:$580,000
- Price per sq. ft.:$294.42
About this home
Welcome home to this beautifully updated North Dallas gem, perfectly positioned in the highly sought-after Plano West attendance area. Thoughtfully maintained and truly move-in ready, this home offers the ideal blend of comfort, function, and timeless appeal.
From the moment you arrive, the inviting curb appeal sets the stage. Inside, a welcoming foyer is flanked by a flexible formal dining room that can easily serve as a second living area, home office, or sitting room to fit your lifestyle. The updated kitchen is the heart of the home, opening seamlessly to a casual dining space that’s perfect for everyday living and entertaining. Just off the kitchen, you’ll find a spacious laundry room, convenient powder bath, and easy access to the alley-entry garage.
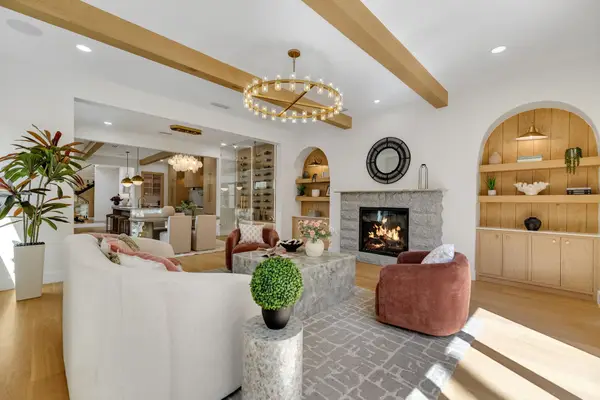
The generous living room is filled with natural light and anchored by a cozy fireplace, creating the perfect gathering space for family and friends. The spacious primary suite provides a relaxing retreat with a recently remodeled ensuite bath. Three additional bedrooms and an updated hall bath offer flexibility for family, guests, or a dedicated home office.
Step outside to your own backyard oasis, where a patio overlooks a sparkling, well-maintained pool—ready for summer gatherings, weekend cookouts, and long Texas evenings under the stars.
With exceptional curb appeal, thoughtful updates throughout, an alley-entry garage, and an unbeatable location feeding into coveted Plano West schools, this home truly checks all the boxes. And with a sparkling pool ready for endless Texas summers, weekend entertaining, and making memories with family and friends, this backyard is every bit as special as the home itself. Opportunities like this don’t come along often—schedule your showing today before someone else calls it home....
Contact an agent
Home facts
- Year built:1978
- Subdivision & Development:Preston Green North #4
- Listing ID #:21338703
- Added:54 day(s) ago
- Updated:September 17, 2026 at 07:39 AM
Rooms and interior
- Bedrooms:4
- Total bathrooms:3
- Full bathrooms:2
- Half bathrooms:1
- Flooring:Carpet, Ceramic Tile, Wood
- Kitchen Description:Dishwasher, Disposal, Electric Cooktop, Electric Oven, Vented Exhaust Fan
- Living area:1,970 sq. ft.
Heating and cooling
- Cooling:Central Air, Electric
- Heating:Central, Electric
- Central air:Yes
Structure and exterior
- Roof:Composition
- Year built:1978
- Building area:1,970 sq. ft.
- Lot area:0.2 Acres
- Lot Features:Few Trees, Interior Lot, Landscaped
- Architectural Style:Ranch, Traditional
- Construction Materials:Brick
- Foundation Description:Slab
- Levels:1 Story
Schools
- High school:Shepton,Plano West
- Middle school:Frankford
- Elementary school:Haggar
Finances and disclosures
- Price:$580,000
- Price per sq. ft.:$294.42
Features and amenities
- Appliances:Dishwasher, Disposal, Electric Cooktop, Electric Oven, Vented Exhaust Fan
Parking
- Garage:Yes
- Garage spaces:2
 Information provided, in part, by North Texas Real Estate Information Systems, Inc. Last Updated September 17, 2026 Listings with the NTREIS logo are listed by brokerages other than ERA Myers & Myers Realty.
New listings near 6708 Mccallum Boulevard
- New
 $185,000Active3 beds 2 baths1,300 sq. ft.
4310 Jamaica Street, Dallas, TX 75210
MLS# 21388832Listed by: THE HUGHES GROUP REAL ESTATE - New
 $770,000Active5 beds 3 baths2,597 sq. ft.
15922 Windy Meadow Drive, Dallas, TX 75248
MLS# 21386602Listed by: EBBY HALLIDAY, REALTORS - Open Sun, 1:30 to 3pmNew
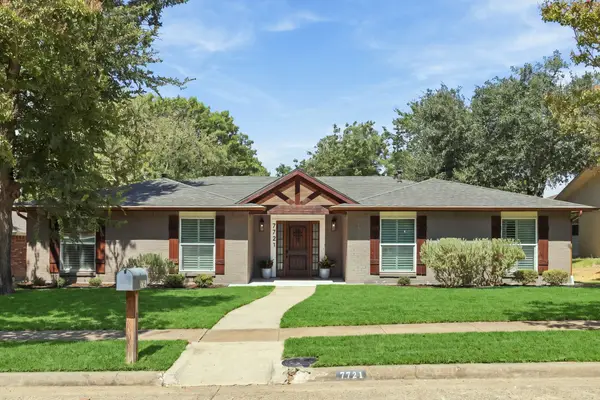 $699,000Active4 beds 3 baths2,311 sq. ft.
7721 El Padre Lane, Dallas, TX 75248
MLS# 21379994Listed by: ALLIE BETH ALLMAN & ASSOCIATES - New
 $599,000Active6 beds 4 baths2,784 sq. ft.
15515 El Estado Drive, Dallas, TX 75248
MLS# 21383594Listed by: KELLER WILLIAMS DALLAS MIDTOWN - Open Sat, 11am to 1pmNew
 $420,000Active6 beds 4 baths3,060 sq. ft.
11341 Quail Run Street, Dallas, TX 75238
MLS# 21386844Listed by: KELLER WILLIAMS URBAN DALLAS - New
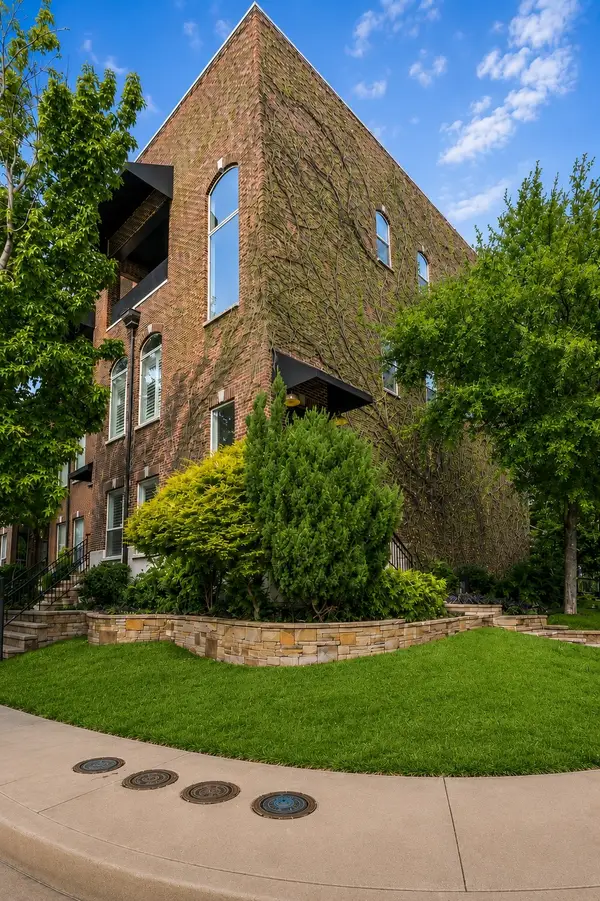 $549,000Active3 beds 3 baths2,036 sq. ft.
3513 Bryan Street, Dallas, TX 75204
MLS# 21386905Listed by: DAVE PERRY MILLER REAL ESTATE - Open Tue, 9:30 to 11:30amNew
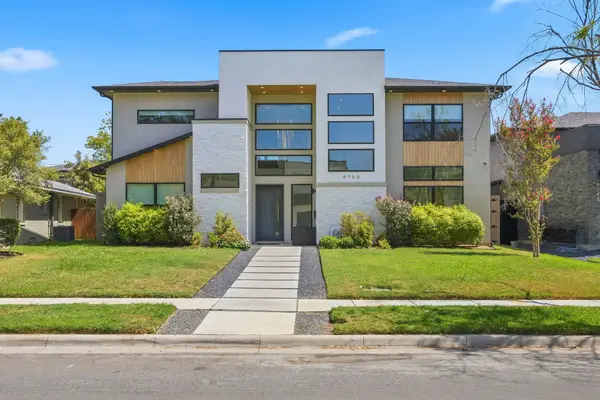 $1,530,000Active5 beds 5 baths4,318 sq. ft.
9750 Mixon Drive, Dallas, TX 75220
MLS# 21387016Listed by: BRIGGS FREEMAN SOTHEBY'S INT'L - New
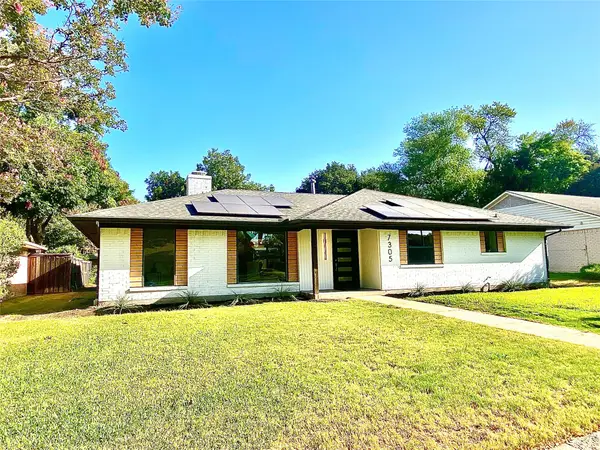 $759,000Active4 beds 3 baths2,120 sq. ft.
7305 Heathermore Drive, Dallas, TX 75248
MLS# 21387464Listed by: CREEKVIEW REALTY - New
 $250,000Active1 beds 1 baths804 sq. ft.
2502 Live Oak Street #329, Dallas, TX 75204
MLS# 21387521Listed by: COLDWELL BANKER REALTY - New
 $1,760,000Active4 beds 4 baths3,563 sq. ft.
4024 Herschel Avenue, Dallas, TX 75219
MLS# 21387547Listed by: COREY SIMPSON & ASSOCIATES


Protect your home and budget from life's surprises with an Assurant Home Warranty, backed by a partner that supports you through every step of homeownership. Explore Plans.
© 2023 - 2026 ERA Franchise Systems LLC. All rights reserved. ERA Franchise Systems LLC fully supports the principles of the Fair Housing Act and the Equal Opportunity Act. ERA, ERA Real Estate powered, and their respective logos are registered service marks of ERA Franchise Systems LLC. Each office is independently owned and operated.