
6757 Orangewood Drive, Dallas, TX 75248
Local realty services provided by:ERA Courtyard Real Estate
Upcoming open houses
- Sun, Aug 2301:00 pm - 03:00 pm
Listed by: kaitlyn bownds
Office: wedgewood homes realty- tx llc.
MLS#:21358903
Source:GDAR
Price summary
- Price:$875,000
- Price per sq. ft.:$347.64
About this home
Welcome to this beautifully reimagined 5-bedroom, 3-bathroom home, newly renovated by Wedgewood Homes and Maverick Design. Thoughtfully designed for both everyday living and effortless entertaining, the open-concept floor plan showcases modern finishes, spacious living areas, and an inviting connection to the backyard.
The main living space features soaring vaulted ceilings, a statement fireplace, custom built-ins, and expansive sliding glass doors that open to a private backyard oasis with a sparkling in-ground pool. The kitchen is designed to impress with abundant cabinetry, a large center island, and a spacious dining area perfect for gathering with family and friends.
The serene primary suite offers a peaceful retreat with a beautifully appointed ensuite bath, walk-in closet, and direct access to the outdoor pool area. A secondary bedroom located on the opposite side of the home features its own ensuite bathroom, creating an ideal private retreat for guests or extended family.
Additional highlights include a functional office nook and a generously sized laundry room, adding convenience and versatility to this thoughtfully renovated home. With its stylish design, flexible layout, and inviting indoor-outdoor living spaces, this home is truly move-in ready and designed for modern living....
Contact an agent
Home facts
- Year built:1970
- Subdivision & Development:Preston Meadow Estates
- Listing ID #:21358903
- Added:1 day(s) ago
- Updated:August 21, 2026 at 03:50 AM
Rooms and interior
- Bedrooms:5
- Total bathrooms:3
- Full bathrooms:3
- Flooring:Carpet, Tile
- Kitchen Description:Dishwasher, Disposal, Gas Range, Microwave
- Living area:2,517 sq. ft.
Heating and cooling
- Cooling:Ceiling Fans, Central Air
- Heating:Central
- Central air:Yes
Structure and exterior
- Roof:Composition
- Year built:1970
- Building area:2,517 sq. ft.
- Lot area:0.23 Acres
- Lot Features:Cleared, Few Trees, Interior Lot
- Architectural Style:Traditional
- Construction Materials:Brick
- Foundation Description:Slab
- Levels:1 Story
Schools
- High school:Pearce
- Middle school:Parkhill
- Elementary school:Prestonwood
Finances and disclosures
- Price:$875,000
- Price per sq. ft.:$347.64
- Tax amount:$10,144
Features and amenities
- Appliances:Dishwasher, Disposal, Gas Range, Microwave
- Amenities:Security System
Parking
- Garage:Yes
- Garage spaces:2
 Information provided, in part, by North Texas Real Estate Information Systems, Inc. Last Updated August 21, 2026 Listings with the NTREIS logo are listed by brokerages other than ERA Courtyard Real Estate.
New listings near 6757 Orangewood Drive
- New
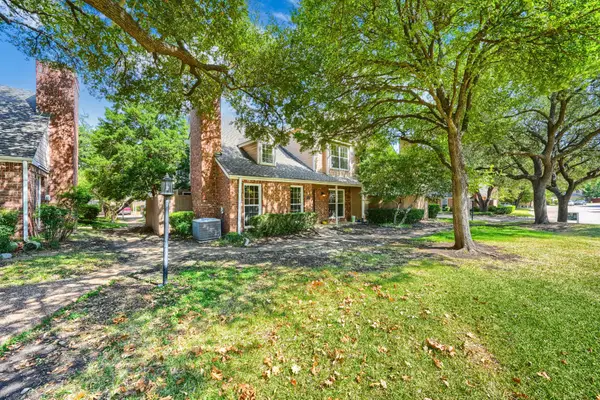 $289,000Active2 beds 3 baths1,297 sq. ft.
17820 Windflower Way #1002, Dallas, TX 75252
MLS# 21337432Listed by: EXP REALTY - New
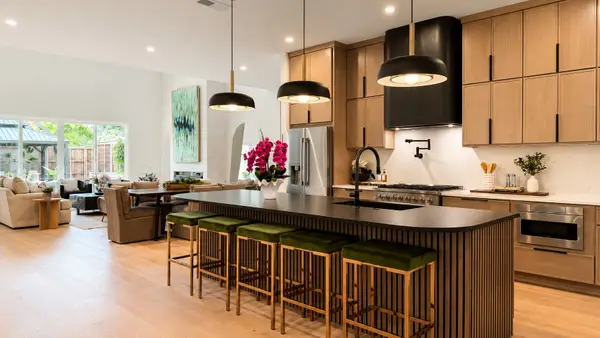 $1,549,000Active5 beds 6 baths4,196 sq. ft.
4322 Sexton Lane, Dallas, TX 75229
MLS# 21365500Listed by: TEXCEL REAL ESTATE, LLC - New
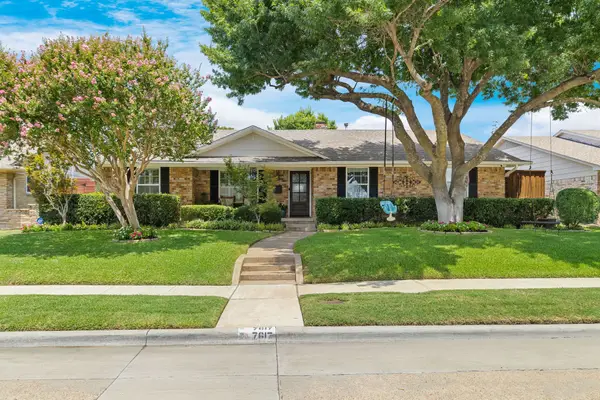 $715,000Active3 beds 3 baths2,197 sq. ft.
7617 La Risa Drive, Dallas, TX 75248
MLS# 21361272Listed by: MONUMENT REALTY - New
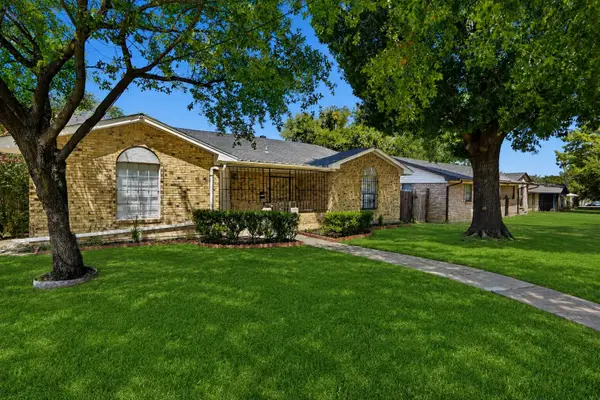 $309,000Active5 beds 3 baths1,873 sq. ft.
831 Kelso Drive, Dallas, TX 75211
MLS# 21362243Listed by: GREY SQUARE - New
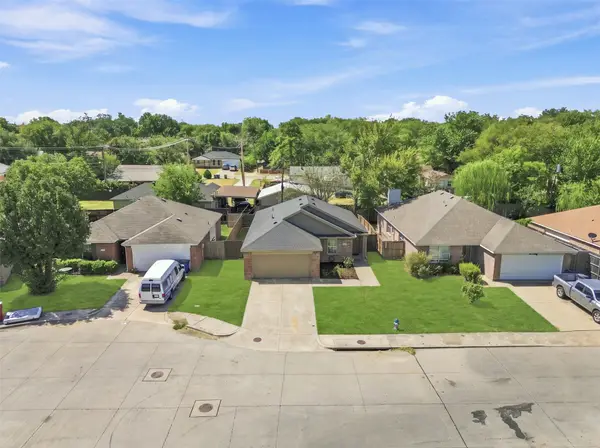 $275,000Active3 beds 2 baths1,404 sq. ft.
8570 Bearden Lane, Dallas, TX 75227
MLS# 21362444Listed by: REAL BROKER, LLC - New
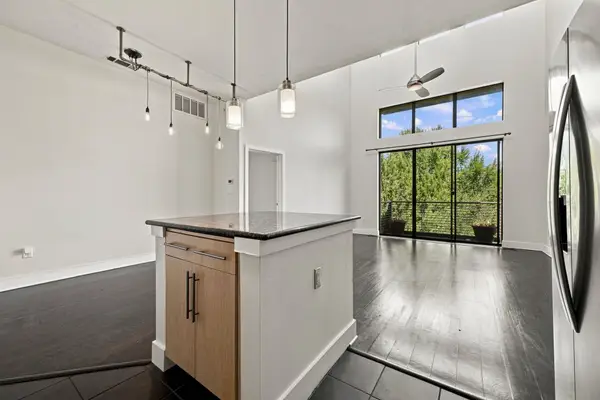 $249,900Active1 beds 1 baths827 sq. ft.
4605 Cedar Springs Road #305, Dallas, TX 75219
MLS# 21363225Listed by: KELLER WILLIAMS REALTY ALLEN - New
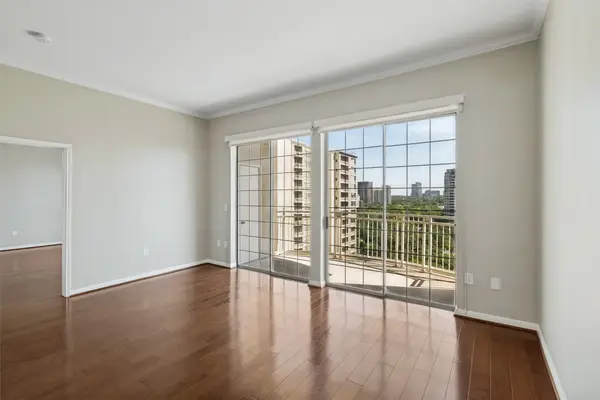 $430,000Active2 beds 2 baths1,254 sq. ft.
3225 Turtle Creek Boulevard #1111, Dallas, TX 75219
MLS# 21364051Listed by: DAVE PERRY MILLER REAL ESTATE - New
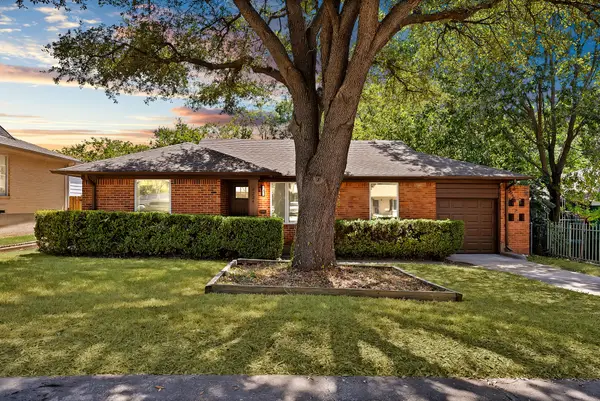 $280,000Active3 beds 2 baths1,196 sq. ft.
6224 Latta Street, Dallas, TX 75227
MLS# 21364054Listed by: BRADFORD ELITE REAL ESTATE LLC - New
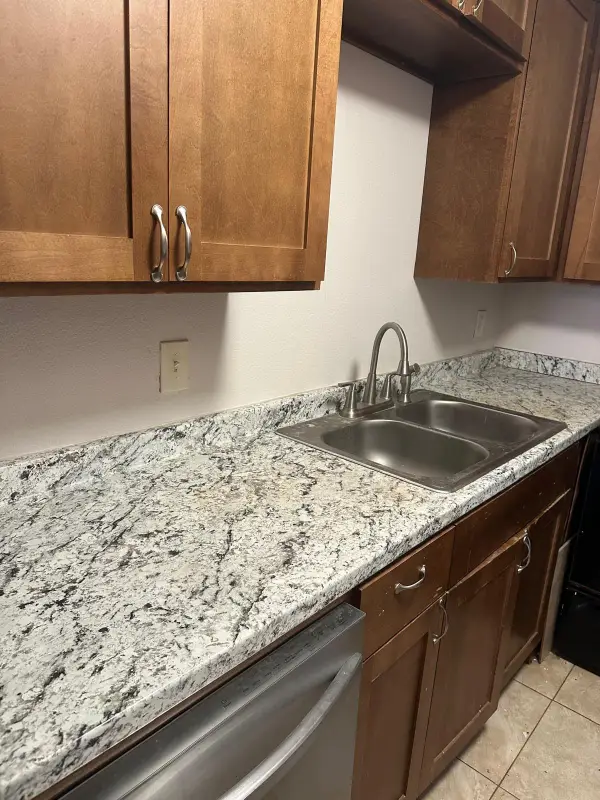 $89,000Active2 beds 1 baths794 sq. ft.
9809 Walnut Street E #107, Dallas, TX 75243
MLS# 21364173Listed by: HSN REALTY LLC - New
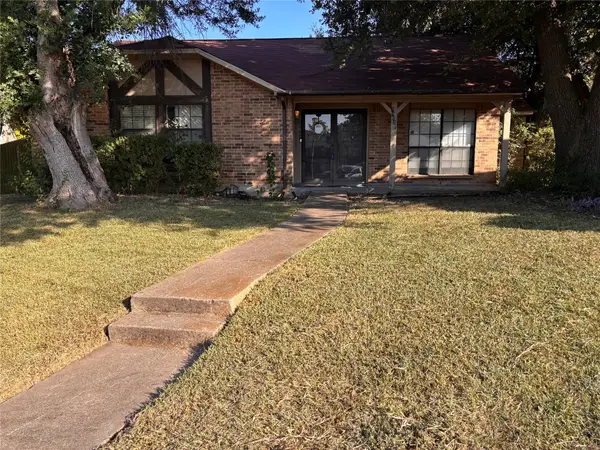 $215,000Active3 beds 2 baths1,670 sq. ft.
7402 Red Osier Road, Dallas, TX 75249
MLS# 21364461Listed by: REALTY OF AMERICA, LLC


Protect your home and budget from life's surprises with an Assurant Home Warranty, backed by a partner that supports you through every step of homeownership. Explore Plans.
© 2023 - 2026 ERA Franchise Systems LLC. All rights reserved. ERA Franchise Systems LLC fully supports the principles of the Fair Housing Act and the Equal Opportunity Act. ERA, ERA Real Estate powered, and their respective logos are registered service marks of ERA Franchise Systems LLC. Each office is independently owned and operated.