
7 Glenchester Court, Dallas, TX 75225
Local realty services provided by:ERA Courtyard Real Estate
Listed by: lacy schultz, kathy myers
Office: dave perry miller real estate
MLS#:21156975
Source:GDAR
Price summary
- Price:$1,399,000
- Price per sq. ft.:$307.27
- Monthly HOA dues:$810
About this home
Tucked away in the quiet, gated enclave of Glen Lakes, this beautifully crafted soft contemporary home is an architectural haven nestled among the trees, thoughtfully designed to celebrate seamless indoor-outdoor living. Private front courtyard entry opens to light-filled living and foyer with vaulted ceilings, cast-stone fireplace, wet bar, scored stone floors, and walls of windows creating a treehouse-like feel. Landscaped courtyards extend the living areas for effortless entertaining. The kitchen features a large island with 6-burner cooktop, wood cabinetry, stone backsplash, stainless appliances, walk-in pantry, and eat-in breakfast room. Hardwood floors throughout the second level. Primary suite offers vaulted ceiling, fireplace, Juliet balcony, spa-style bath with separate dressing areas, soaking tub, travertine shower, and three walk-in closets. A spacious secondary living room with built-ins, wet bar, and fireplace, along with two additional ensuite bedrooms, completes this private upper level—each space thoughtfully designed to capture natural light. Residents of Glen Lakes enjoy a park-like setting with lighted walking paths, ponds with water features, a pet park, and convenient walkability to the community pool, tennis courts, and pickleball courts....
Contact an agent
Home facts
- Year built:1984
- Subdivision & Development:Glen Lakes 5th Sec
- Listing ID #:21156975
- Added:240 day(s) ago
- Updated:September 17, 2026 at 11:55 AM
Rooms and interior
- Bedrooms:3
- Total bathrooms:4
- Full bathrooms:3
- Half bathrooms:1
- Flooring:Concrete, Hardwood
- Kitchen Description:Dishwasher, Disposal, Microwave, Refrigerator
- Living area:4,553 sq. ft.
Heating and cooling
- Cooling:Central Air, Electric, Zoned
- Heating:Central, Electric, Zoned
- Central air:Yes
Structure and exterior
- Roof:Composition
- Year built:1984
- Building area:4,553 sq. ft.
- Lot area:0.15 Acres
- Lot Features:Cul De Sac, Few Trees, Interior Lot, Landscaped, Sprinkler System, Zero Lot Line
- Architectural Style:Traditional
- Construction Materials:Brick, Wood Siding
- Foundation Description:Slab
- Levels:2 Story
Schools
- High school:Hillcrest
- Middle school:Benjamin Franklin
- Elementary school:Prestonhol
Finances and disclosures
- Price:$1,399,000
- Price per sq. ft.:$307.27
- Tax amount:$36,602
Features and amenities
- Appliances:Dishwasher, Disposal, Microwave, Refrigerator, Washer
- Laundry features:Washer
- Amenities:Gated Community
Parking
- Garage:Yes
- Garage spaces:2
 Information provided, in part, by North Texas Real Estate Information Systems, Inc. Last Updated September 17, 2026 Listings with the NTREIS logo are listed by brokerages other than ERA Courtyard Real Estate.
New listings near 7 Glenchester Court
- New
 $769,000Active3 beds 3 baths2,972 sq. ft.
5916 Richwater Drive, Dallas, TX 75252
MLS# 21375818Listed by: COLDWELL BANKER APEX, REALTORS - New
 $445,000Active2 beds 3 baths2,025 sq. ft.
427 W 10th Street #201, Dallas, TX 75208
MLS# 21382027Listed by: COMPASS RE TEXAS, LLC - New
 $260,000Active3 beds 2 baths1,474 sq. ft.
8827 Barclay Street, Dallas, TX 75227
MLS# 21382326Listed by: EXP REALTY - New
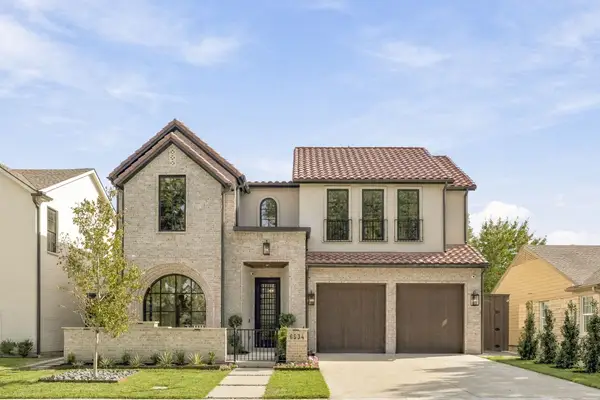 $3,450,000Active5 beds 7 baths5,168 sq. ft.
6534 Anita Street, Dallas, TX 75214
MLS# 21383015Listed by: COMPASS RE TEXAS, LLC. - New
 $119,933Active1 beds 1 baths600 sq. ft.
6108 Abrams Road #403, Dallas, TX 75231
MLS# 21383625Listed by: JPAR NORTH METRO - New
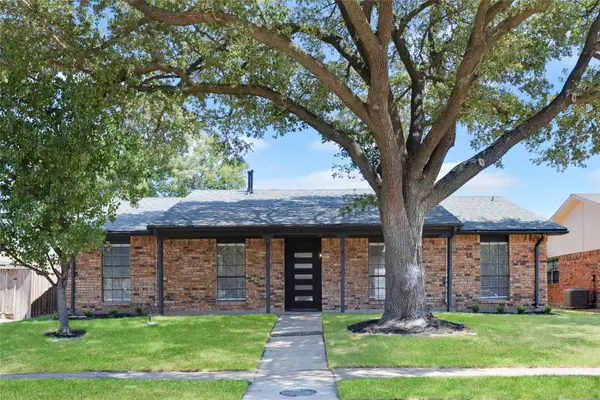 $349,000Active3 beds 2 baths1,846 sq. ft.
10414 Black Walnut Drive, Dallas, TX 75243
MLS# 21385592Listed by: REAL BROKER, LLC - New
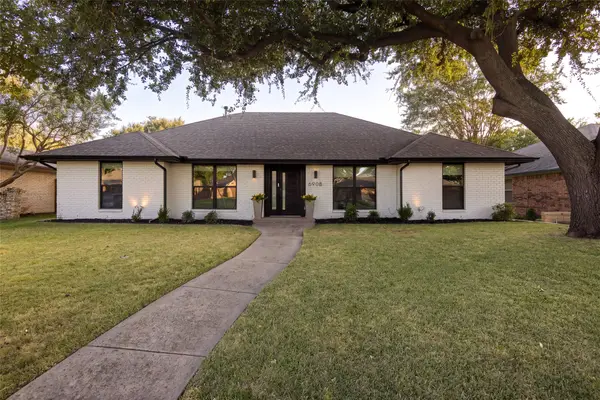 $899,000Active4 beds 3 baths2,562 sq. ft.
6908 Windy Ridge Drive, Dallas, TX 75248
MLS# 21386354Listed by: COMPASS RE TEXAS, LLC - New
 $485,000Active4 beds 3 baths2,365 sq. ft.
6239 Cupertino Trail, Dallas, TX 75252
MLS# 21388078Listed by: KELLER WILLIAMS CENTRAL - Open Sun, 11am to 3pmNew
 $609,000Active4 beds 3 baths2,830 sq. ft.
12324 Creekspan Drive, Dallas, TX 75243
MLS# 21385740Listed by: REGAL, REALTORS - New
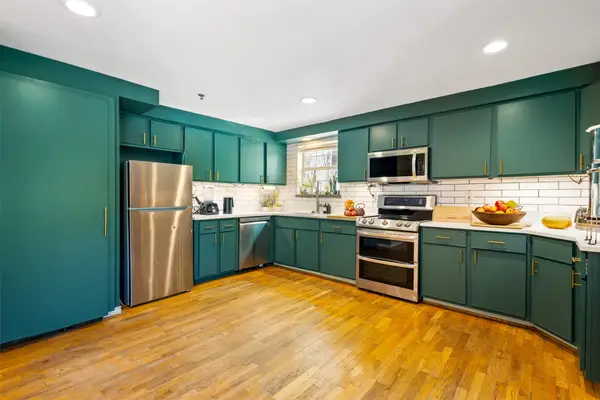 $349,900Active2 beds 2 baths990 sq. ft.
3100 Cole Avenue #206, Dallas, TX 75204
MLS# 21378646Listed by: REAL BROKER, LLC


Protect your home and budget from life's surprises with an Assurant Home Warranty, backed by a partner that supports you through every step of homeownership. Explore Plans.
© 2023 - 2026 ERA Franchise Systems LLC. All rights reserved. ERA Franchise Systems LLC fully supports the principles of the Fair Housing Act and the Equal Opportunity Act. ERA, ERA Real Estate powered, and their respective logos are registered service marks of ERA Franchise Systems LLC. Each office is independently owned and operated.