
7402 Bluefield Drive, Dallas, TX 75248
Local realty services provided by:ERA Myers & Myers Realty
7402 Bluefield Drive,Dallas, TX 75248
$735,000
- 4 Beds
- 3 Baths
- 2,667 sq. ft.
- Single family
- Active
Upcoming open houses
- Sat, Sep 1912:00 pm - 02:00 pm
Listed by: lauren miller
Office: coldwell banker apex, realtors
MLS#:21385943
Source:GDAR
Price summary
- Price:$735,000
- Price per sq. ft.:$275.59
- Monthly HOA dues:$5
About this home
This home is all about space to grow, room to gather, and a Dallas location that keeps everyday life easy. With 4 bedrooms + a dedicated office and an updated, open layout, the floor plan moves naturally from one space to the next—weeknight dinners, friends around the kitchen, game days, holidays, and everything in between. Two BRAND-NEW HVAC systems bring a major upgrade where it counts, while previous foundation work by Pinnacle Foundation includes a transferable warranty. PVC plumbing. The kitchen is complete with Thermador Professional double ovens, upgraded pull-out cabinetry, deep sink, a large walk-in pantry, and new induction cooktop. The main living spaces feel connected without sacrificing function, and the additional living area at the back of the home gives you something increasingly hard to find: flexibility. Make it a sunroom, playroom, second TV room, workout space, creative studio, or a little bit of everything as life changes. Out back, a board-on-board fence creates privacy while a beautiful mature tree delivers that coveted mix of shade and filtered sunlight throughout the seasons. Dallas proper + RISD, with Bowie Elementary within walking distance and parks, trails, restaurants, shopping and everyday conveniences close by. It’s the kind of neighborhood where you can plant your roots without giving up access to the places you actually want to go. Turnkey and updated - ready for its new owner! Contact agent for full list of features & upgrades....
Contact an agent
Home facts
- Year built:1973
- Subdivision & Development:Prestonwood 05
- Listing ID #:21385943
- Added:1 day(s) ago
- Updated:September 18, 2026 at 02:50 AM
Rooms and interior
- Bedrooms:4
- Total bathrooms:3
- Full bathrooms:3
- Flooring:Carpet, Ceramic Tile, Wood
- Kitchen Description:Dishwasher, Disposal, Double Oven, Electric Cooktop
- Living area:2,667 sq. ft.
Heating and cooling
- Cooling:Ceiling Fans, Central Air, Electric
- Heating:Central, Fireplaces, Natural Gas
- Central air:Yes
Structure and exterior
- Roof:Composition
- Year built:1973
- Building area:2,667 sq. ft.
- Lot area:0.19 Acres
- Lot Features:Few Trees, Interior Lot, Lawn, Subdivision
- Architectural Style:Traditional
- Construction Materials:Brick
- Foundation Description:Slab
- Levels:1 Story
Schools
- High school:Pearce
- Middle school:Parkhill
- Elementary school:Bowie
Finances and disclosures
- Price:$735,000
- Price per sq. ft.:$275.59
- Tax amount:$14,563
Features and amenities
- Appliances:Dishwasher, Disposal, Double Oven, Electric Cooktop
- Amenities:Smoke Detectors, Window Coverings
Parking
- Garage:Yes
- Garage spaces:2
 Information provided, in part, by North Texas Real Estate Information Systems, Inc. Last Updated September 18, 2026 Listings with the NTREIS logo are listed by brokerages other than ERA Myers & Myers Realty.
New listings near 7402 Bluefield Drive
- New
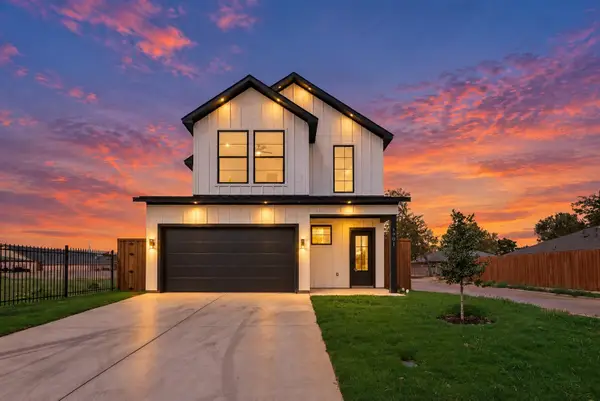 $579,900Active3 beds 4 baths2,400 sq. ft.
1901 Morris Street, Dallas, TX 75212
MLS# 21383613Listed by: CENTURY 21 JUDGE FITE CO. - Open Sat, 1 to 3pmNew
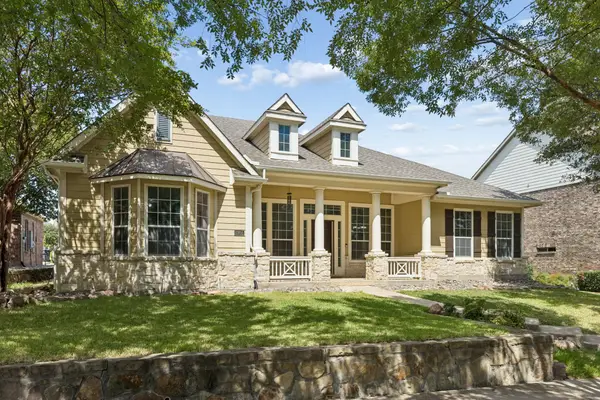 $575,000Active4 beds 4 baths3,861 sq. ft.
6955 Clay Academy Boulevard, Dallas, TX 75236
MLS# 21383277Listed by: KELLER WILLIAMS DALLAS MIDTOWN - Open Sat, 1:30 to 3:30pmNew
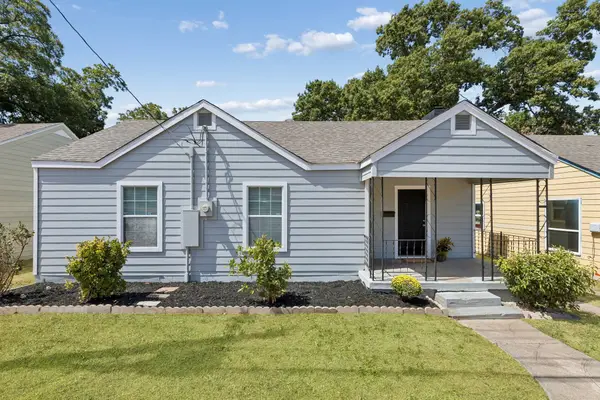 $265,000Active3 beds 2 baths1,466 sq. ft.
227 S Hampton Road, Dallas, TX 75208
MLS# 21389742Listed by: COMPASS RE TEXAS, LLC - New
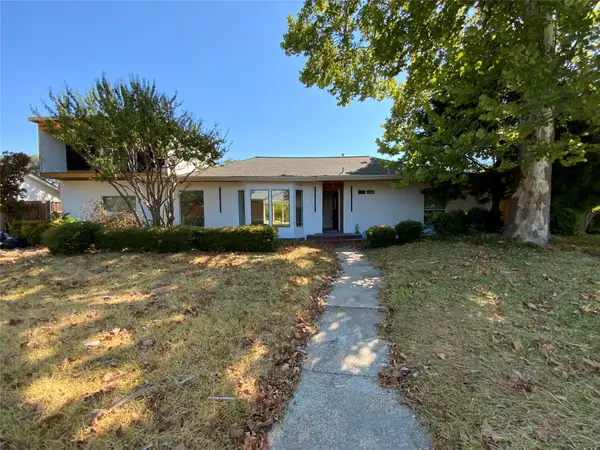 $1,350,000Active5 beds 3 baths3,494 sq. ft.
11336 Valleydale Drive, Dallas, TX 75230
MLS# 21389951Listed by: IT'S CLOSING TIME REALTY - New
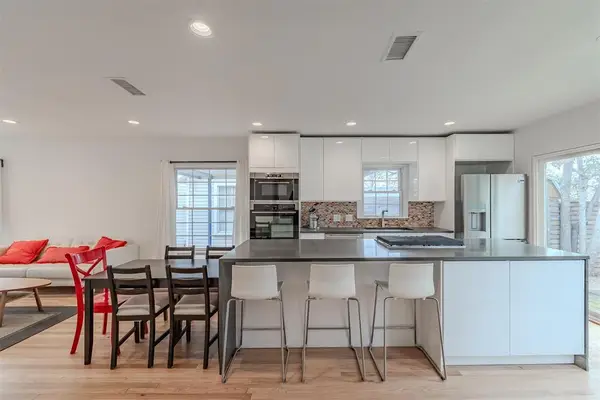 $525,000Active2 beds 1 baths1,009 sq. ft.
8927 Diceman Drive, Dallas, 75218
MLS# 12763185Listed by: COMPASS RE TEXAS, LLC - New
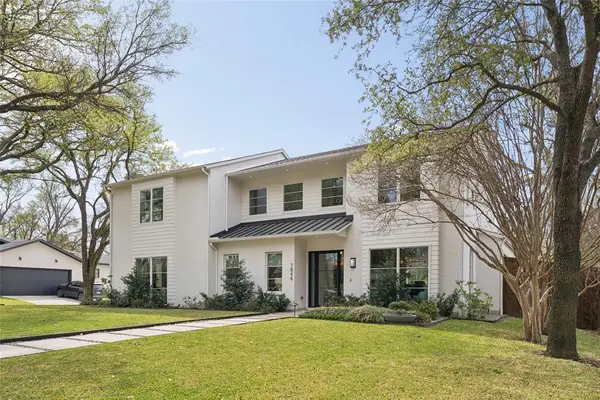 $2,995,000Active5 beds 6 baths4,879 sq. ft.
3848 Echo Brook Lane, Dallas, 75229
MLS# 12763173Listed by: COMPASS RE TEXAS, LLC 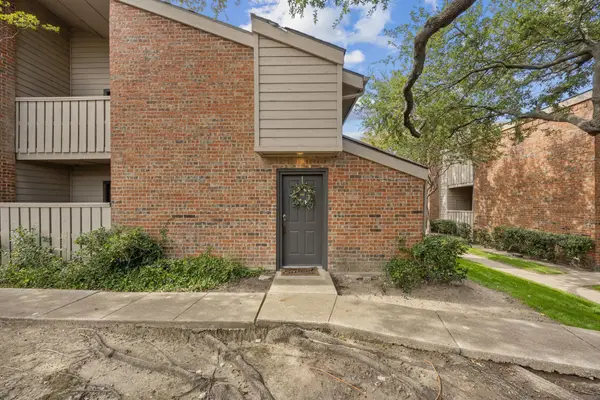 $159,999Pending2 beds 2 baths1,064 sq. ft.
9600 Royal Lane #201, Dallas, TX 75243
MLS# 21389867Listed by: CHRISTIE'S LONE STAR- New
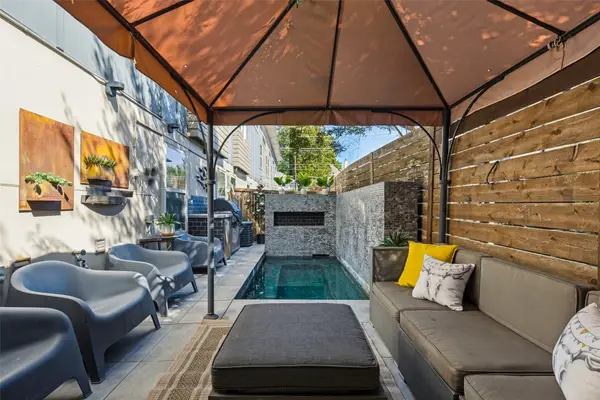 $560,000Active2 beds 3 baths1,400 sq. ft.
5841 Oram Street #1, Dallas, TX 75206
MLS# 21389398Listed by: COMPASS RE TEXAS, LLC - New
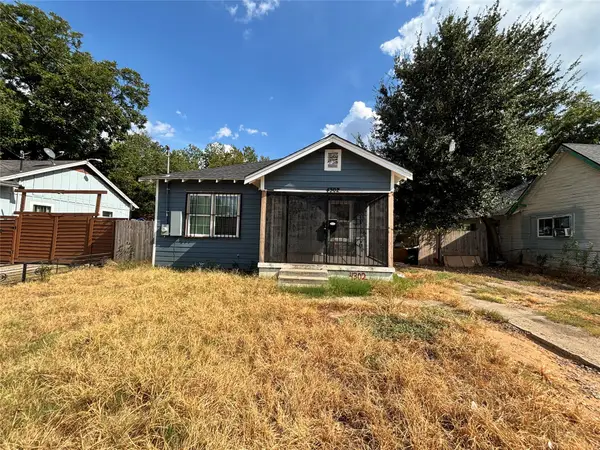 $195,000Active4 beds 2 baths1,362 sq. ft.
4302 Montie Street, Dallas, TX 75210
MLS# 21389860Listed by: JULIO ROMERO LLC, REALTORS 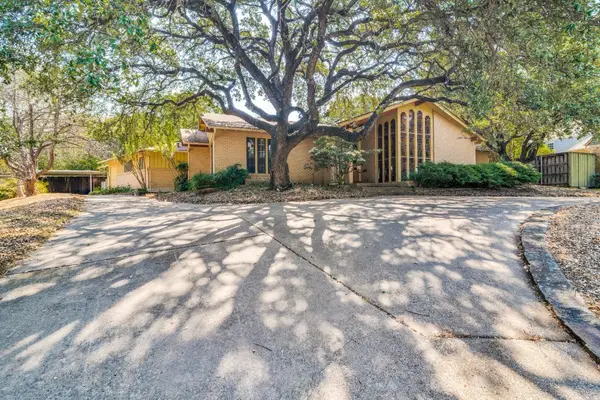 $750,000Pending5 beds 5 baths3,653 sq. ft.
10030 Caribou Trail, Dallas, TX 75238
MLS# 21374822Listed by: RE/MAX LANDMARK ROSE


Protect your home and budget from life's surprises with an Assurant Home Warranty, backed by a partner that supports you through every step of homeownership. Explore Plans.
© 2023 - 2026 ERA Franchise Systems LLC. All rights reserved. ERA Franchise Systems LLC fully supports the principles of the Fair Housing Act and the Equal Opportunity Act. ERA, ERA Real Estate powered, and their respective logos are registered service marks of ERA Franchise Systems LLC. Each office is independently owned and operated.