
8600 San Fernando Way, Dallas, TX 75218
Local realty services provided by:ERA Courtyard Real Estate
Upcoming open houses
- Sun, Aug 3002:00 pm - 04:00 pm
Listed by: mina shamsa, mitra shamsa
Office: ebby halliday, realtors
MLS#:21368771
Source:GDAR
Price summary
- Price:$925,000
- Price per sq. ft.:$406.95
About this home
Storybook charm meets sophisticated design in this one-of-a-kind Little Forest Hills cottage, where warmth and character come together in a truly special setting. At a time when the neighborhood is evolving, this home offers a beautiful balance; honoring the charm, mature trees and creative spirit that have long made Little Forest Hills so beloved while providing elevated spaces designed for modern living. Inside, rich architectural details and custom touches create an inviting, collected feel. Vaulted ceilings and soaring windows fill the living room and kitchen with natural light, while expansive views of the gorgeous, peaceful backyard create a breathtaking backdrop. The primary suite is privately positioned on its own side of the home and features a fireplace and generous ensuite bath with an oversized dual shower and separate vanities, offering both shared and individual spaces. Two additional bedrooms are located on the opposite side of the home and share a Jack-and-Jill bath. Additional features include a Café double-drawer dishwasher, water filtration and integrated indoor-outdoor audio. A large, fully floored attic with a custom storage system provides exceptional functionality. Outdoors, the backyard is an enchanting private oasis beneath a canopy of trees. The expansive covered Trex deck, completed in 2024 at an investment of approximately $50,000, creates an idyllic setting for quiet mornings, intimate dinners and effortless entertaining. On the opposite side of the home, a screened porch off the secondary bedroom offers a separate, peaceful place to unwind. An additional dwelling with a full bath provides endless flexibility as a guest house, private office, fitness studio or creative retreat. Major improvements include a 2020 roof, main HVAC replaced in 2022 and a dedicated primary-suite HVAC replaced in 2026. Romantic, refined and unmistakably East Dallas, this is a rare opportunity to own a home that feels both timeless and entirely its own....
Contact an agent
Home facts
- Year built:1940
- Subdivision & Development:Lake Crest Add
- Listing ID #:21368771
- Added:1 day(s) ago
- Updated:August 28, 2026 at 01:46 PM
Rooms and interior
- Bedrooms:3
- Total bathrooms:3
- Full bathrooms:2
- Half bathrooms:1
- Flooring:Carpet, Tile, Wood
- Kitchen Description:Built In Refrigerator, Dishwasher, Disposal, Gas Cooktop, Water Purifier, Wine Cooler
- Living area:2,273 sq. ft.
Heating and cooling
- Cooling:Ceiling Fans, Central Air
- Heating:Central
- Central air:Yes
Structure and exterior
- Roof:Composition
- Year built:1940
- Building area:2,273 sq. ft.
- Lot area:0.25 Acres
- Lot Features:Corner Lot, Landscaped, Many Trees
- Architectural Style:Tudor
- Foundation Description:Pillar Post Pier
- Levels:1 Story
Schools
- High school:Adams
- Middle school:Gaston
- Elementary school:Sanger
Finances and disclosures
- Price:$925,000
- Price per sq. ft.:$406.95
- Tax amount:$15,281
Features and amenities
- Appliances:Built In Refrigerator, Dishwasher, Disposal, Gas Cooktop, Gas Water Heater, Water Purifier, Wine Cooler
- Amenities:Smoke Detectors, Window Coverings
Parking
- Garage:Yes
- Garage spaces:2
 Information provided, in part, by North Texas Real Estate Information Systems, Inc. Last Updated August 28, 2026 Listings with the NTREIS logo are listed by brokerages other than ERA Courtyard Real Estate.
New listings near 8600 San Fernando Way
- New
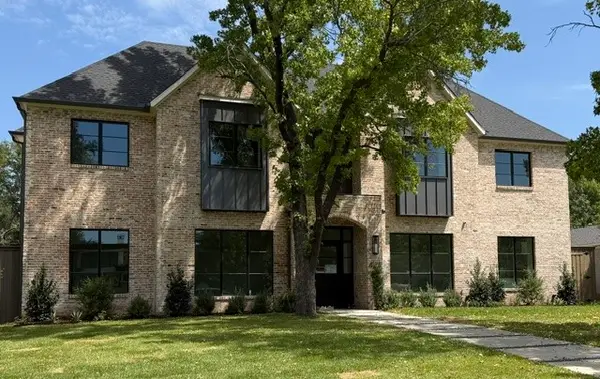 $2,995,000Active5 beds 7 baths6,021 sq. ft.
4125 Highgrove Drive, Dallas, TX 75220
MLS# 21310976Listed by: MARTYN HAMMER REAL ESTATE, LLC - Open Sat, 2 to 4pmNew
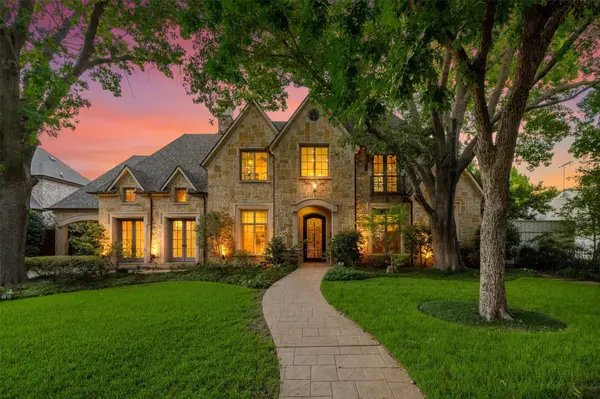 $3,900,000Active5 beds 6 baths6,482 sq. ft.
6043 Meadow Road, Dallas, TX 75230
MLS# 21317444Listed by: DAVE PERRY MILLER REAL ESTATE - New
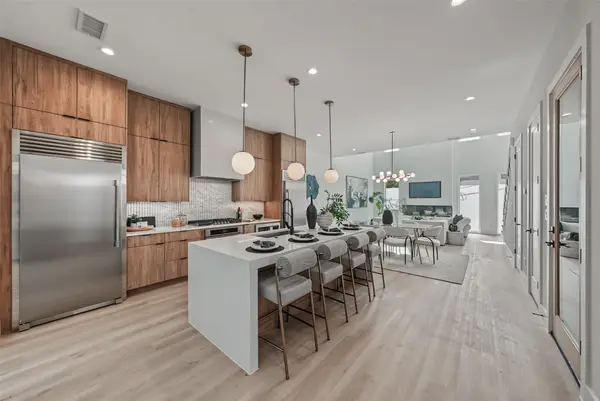 $568,900Active3 beds 3 baths2,046 sq. ft.
822 Duluth Street, Dallas, TX 75212
MLS# 21322457Listed by: WEST RESIDENTIAL REALTY, LLC - Open Sun, 1 to 2:30pmNew
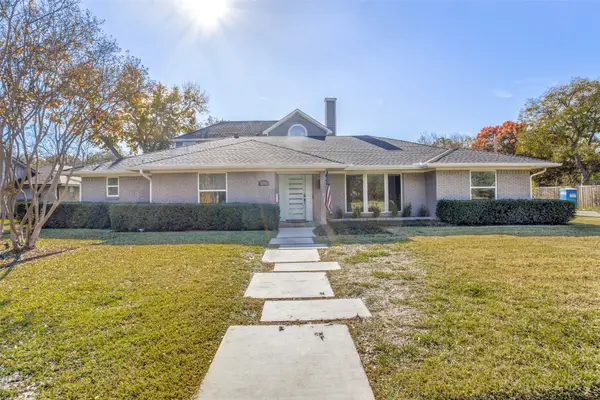 $950,000Active5 beds 5 baths4,276 sq. ft.
3206 Rotan Lane, Dallas, TX 75229
MLS# 21350983Listed by: BRIGGS FREEMAN SOTHEBY'S INT'L - New
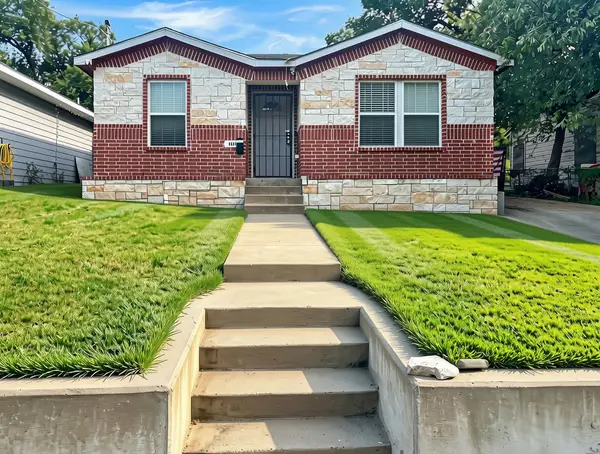 $249,000Active4 beds 2 baths1,636 sq. ft.
4831 Burnside Avenue, Dallas, TX 75216
MLS# 21352541Listed by: KELLER WILLIAMS REALTY - Open Sat, 2 to 4pmNew
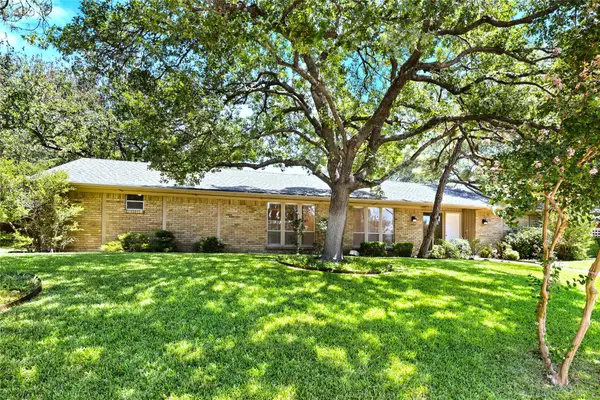 $850,000Active4 beds 4 baths3,482 sq. ft.
14918 Vistaridge Drive, Dallas, TX 75248
MLS# 21360512Listed by: EBBY HALLIDAY REALTORS - New
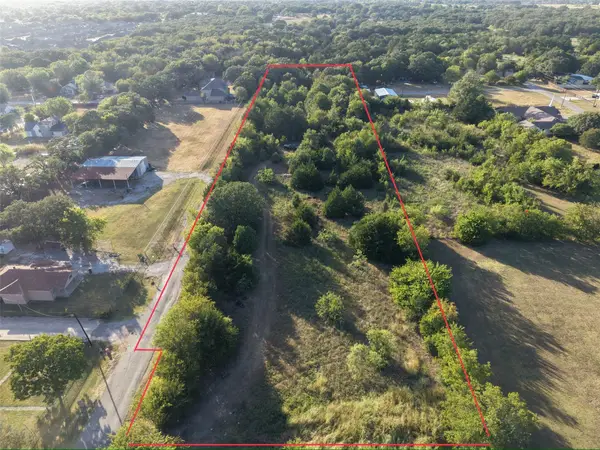 $311,000Active2.6 Acres
13305 Greengrove Lane, Dallas, TX 75253
MLS# 21360720Listed by: ONLY 1 REALTY GROUP DALLAS - Open Sun, 2 to 4pmNew
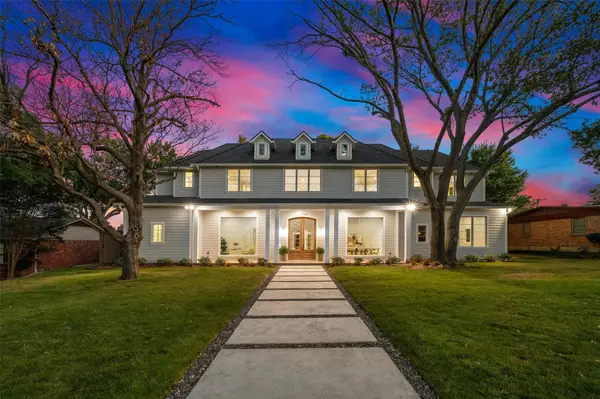 $2,699,999Active6 beds 6 baths5,774 sq. ft.
6254 Preston Crest Lane, Dallas, TX 75230
MLS# 21360913Listed by: DAVE PERRY MILLER REAL ESTATE - New
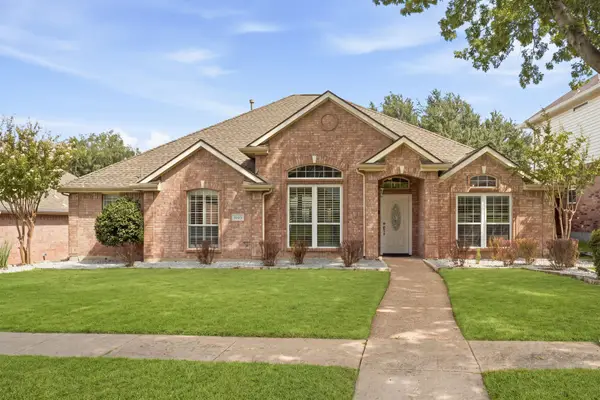 $550,000Active4 beds 3 baths2,321 sq. ft.
3723 White River Drive, Dallas, TX 75287
MLS# 21362434Listed by: EBBY HALLIDAY, REALTORS - New
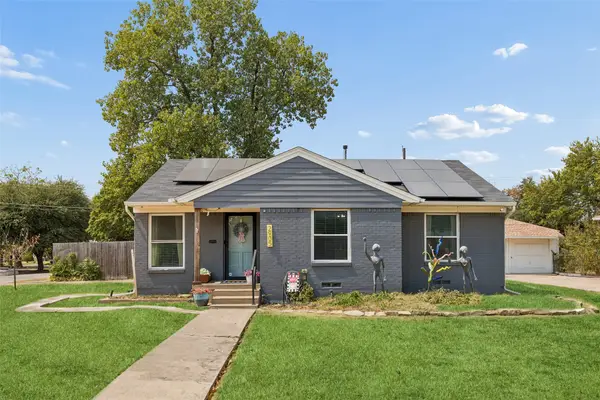 $325,000Active3 beds 2 baths1,318 sq. ft.
2905 Highwood Drive, Dallas, TX 75228
MLS# 21365254Listed by: REDFIN CORPORATION


Protect your home and budget from life's surprises with an Assurant Home Warranty, backed by a partner that supports you through every step of homeownership. Explore Plans.
© 2023 - 2026 ERA Franchise Systems LLC. All rights reserved. ERA Franchise Systems LLC fully supports the principles of the Fair Housing Act and the Equal Opportunity Act. ERA, ERA Real Estate powered, and their respective logos are registered service marks of ERA Franchise Systems LLC. Each office is independently owned and operated.