
2704 Province Street, Denton, TX 76209
Local realty services provided by:ERA Courtyard Real Estate
Listed by: carolyn benson
Office: coldwell banker realty
MLS#:21439468
Source:GDAR
Price summary
- Price:$380,000
- Price per sq. ft.:$187.56
- Monthly HOA dues:$29.17
About this home
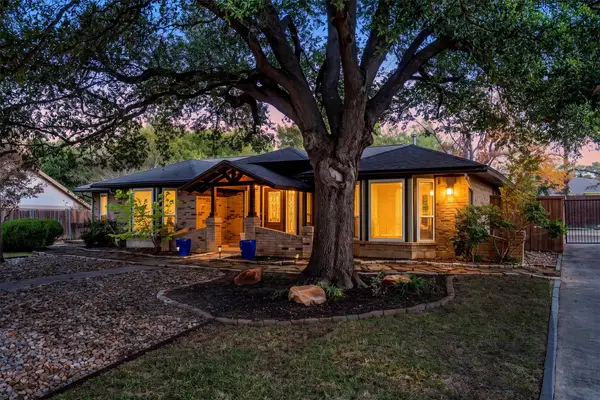
Welcome home to 2704 Province in Windsor Oaks! This charming 3-bedroom, 2.5-bath home backs to a peaceful green space and offers wood type flooring, an open layout, and an upstairs game room made for fun. A formal dining room greets you at the entry and could double as a home office. The spacious family room features a wall of windows for an abundance of natural light. The kitchen is open to the family area for effortless entertaining, a delight for all chefs, with shaker-style cabinets, granite countertops, a flat-surface cooktop, and a built-in microwave. The cozy breakfast room looks out over the large backyard. Your primary retreat is downstairs and features a dual-vanity bath, walk-in shower, and a generous closet. Upstairs, an oversized game room, full bath, and two well-sized secondary bedrooms complete the home. Outside, the pool-sized backyard is framed by a wood privacy fence, and the covered patio is ready for weekend grilling and relaxing evenings. EV charge outlet in garage. Refrigerator, washer and dryer will remain in home. Schedule your showing today!...
Contact an agent
Home facts
- Year built:2018
- Subdivision & Development:Windsor Oaks Add Ph 1
- Listing ID #:21439468
- Added:1 day(s) ago
- Updated:November 21, 2026 at 05:23 PM
Rooms and interior
- Bedrooms:3
- Total bathrooms:3
- Full bathrooms:2
- Half bathrooms:1
- Flooring:Carpet
- Kitchen Description:Dishwasher, Disposal, Electric Cooktop, Electric Oven, Microwave
- Living area:2,026 sq. ft.
Heating and cooling
- Cooling:Ceiling Fans, Central Air, Electric
- Heating:Central, Electric
- Central air:Yes
Structure and exterior
- Roof:Composition
- Year built:2018
- Building area:2,026 sq. ft.
- Lot area:0.17 Acres
- Lot Features:Few Trees, Greenbelt, Interior Lot, Lawn, Sprinkler System, Subdivision
- Architectural Style:Traditional
- Construction Materials:Brick
- Foundation Description:Slab
- Levels:2 Story
Schools
- High school:Ryan H S
- Middle school:Strickland
- Elementary school:Wilson
Finances and disclosures
- Price:$380,000
- Price per sq. ft.:$187.56
- Tax amount:$7,335
Features and amenities
- Appliances:Dishwasher, Disposal, Electric Cooktop, Electric Oven, Microwave
- Amenities:Smoke Detectors, Window Coverings
Parking
- Garage:Yes
- Garage spaces:2
 Information provided, in part, by North Texas Real Estate Information Systems, Inc. Last Updated November 21, 2026 Listings with the NTREIS logo are listed by brokerages other than ERA Courtyard Real Estate.
New listings near 2704 Province Street
- New
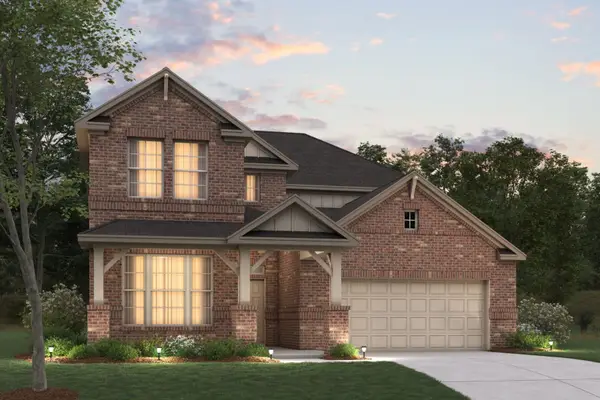 $627,475Active4 beds 4 baths3,174 sq. ft.
2805 Classical Drive, Denton, TX 76226
MLS# 21441145Listed by: ESCAPE REALTY - New
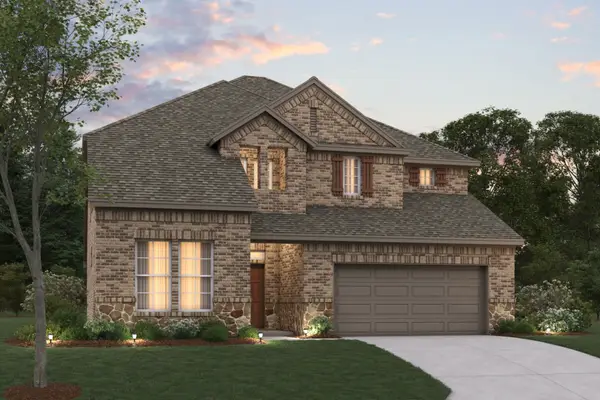 $606,065Active4 beds 4 baths3,174 sq. ft.
2717 Classical Drive, Denton, TX 76226
MLS# 21441172Listed by: ESCAPE REALTY - New
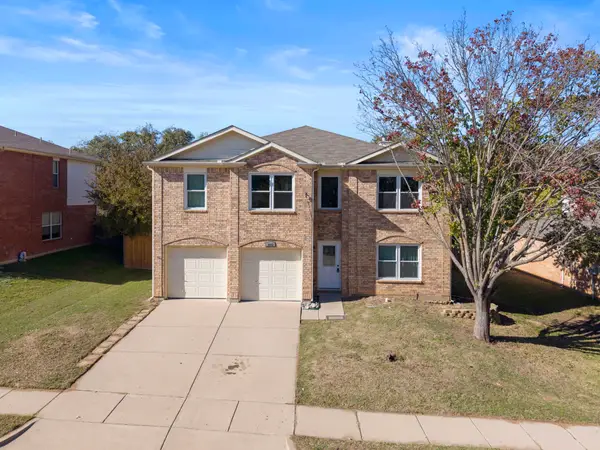 $300,000Active4 beds 3 baths2,778 sq. ft.
3912 Shiraz Drive, Denton, TX 76226
MLS# 21435600Listed by: KELLER WILLIAMS REALTY - New
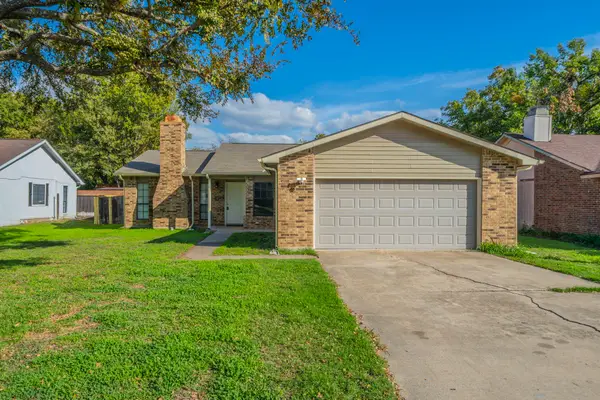 $297,500Active3 beds 2 baths1,540 sq. ft.
2504 Craig Lane, Denton, TX 76209
MLS# 21438021Listed by: CENTURY 21 JUDGE FITE CO. - New
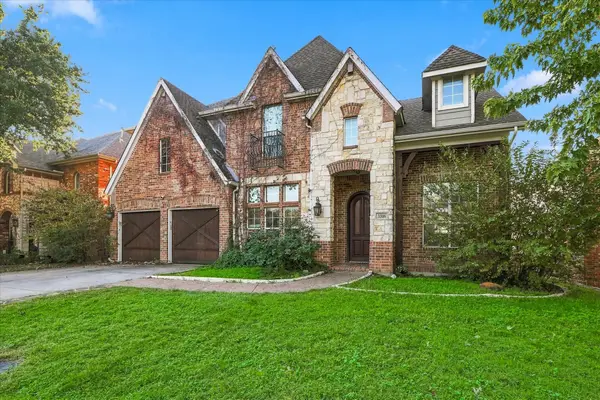 $499,999Active4 beds 4 baths3,676 sq. ft.
3316 Hofstra Drive, Denton, TX 76210
MLS# 21439215Listed by: KELLER WILLIAMS REALTY-FM - New
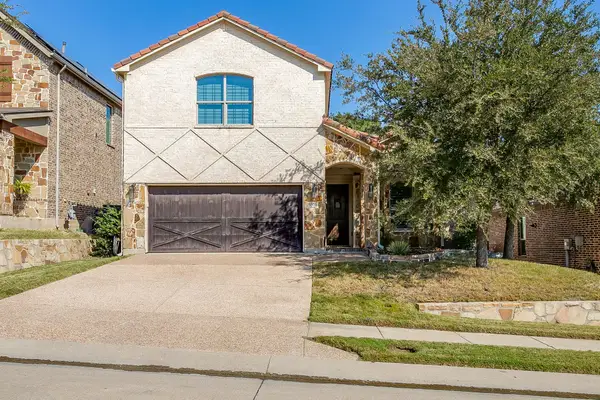 $500,000Active4 beds 3 baths2,350 sq. ft.
3009 Montebello Drive, Denton, TX 76210
MLS# 21440824Listed by: UNITED REAL ESTATE - New
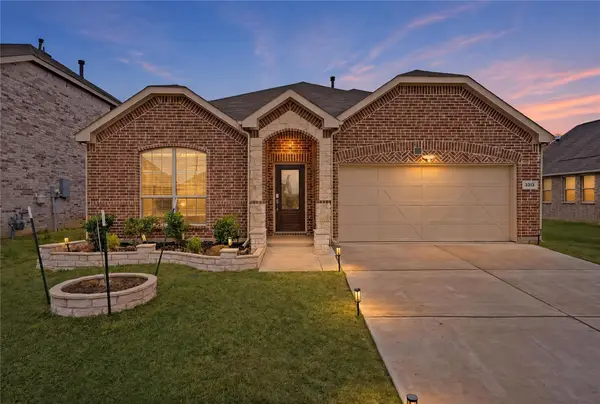 $359,000Active4 beds 2 baths1,834 sq. ft.
3313 Chasemoor Drive, Denton, TX 76207
MLS# 21440855Listed by: REAL BROKER, LLC - New
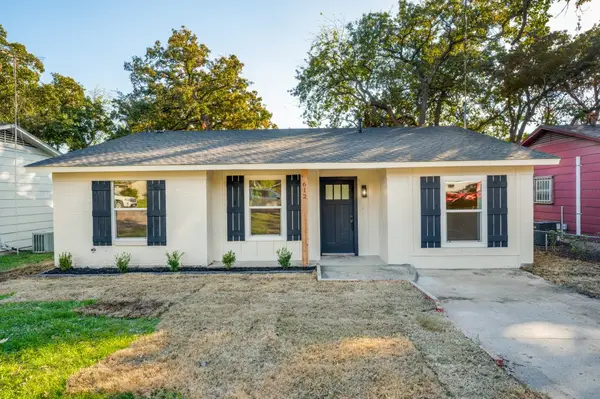 $240,000Active4 beds 2 baths1,150 sq. ft.
612 Chambers Street, Denton, TX 76205
MLS# 21440706Listed by: THE EDWARDS GROUP - New
 $425,000Active4 beds 3 baths2,605 sq. ft.
2153 Savannah Trail, Denton, TX 76205
MLS# 21436990Listed by: MAGNOLIA REALTY


Protect your home and budget from life's surprises with an Assurant Home Warranty, backed by a partner that supports you through every step of homeownership. Explore Plans.
© 2023 - 2026 ERA Franchise Systems LLC. All rights reserved. ERA Franchise Systems LLC fully supports the principles of the Fair Housing Act and the Equal Opportunity Act. ERA, ERA Real Estate powered, and their respective logos are registered service marks of ERA Franchise Systems LLC. Each office is independently owned and operated.