
3009 Montebello Drive, Denton, TX 76210
Local realty services provided by:ERA Courtyard Real Estate
Listed by: monica urbanek
Office: united real estate
MLS#:21440824
Source:GDAR
Price summary
- Price:$500,000
- Price per sq. ft.:$212.77
- Monthly HOA dues:$216.67
About this home
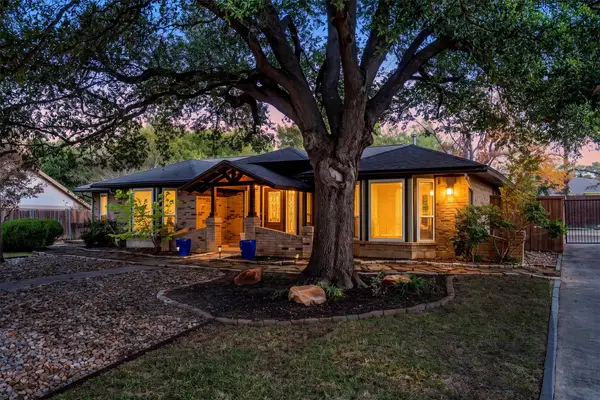
Discover this beautifully updated home in the highly sought-after gated community of Tuscan Hills. Inspired by classic
Spanish architecture, the home boasts a timeless tiled roof paired with a stone-and-brick exterior, offering the feel of a
true Tuscan retreat. Inside, you’ll find recent upgrades throughout, including fresh paint, updated fixtures, a fully
renovated kitchen with quartz countertops. Additional
enhancements include plantation shutters, a tankless water heater, hand-scraped hardwood floors, and a stunning
floor-to-ceiling stone fireplace. The thoughtful floor plan features three bedrooms downstairs, while the fourth
bedroom, full bath, and private living area upstairs provide the perfect setup for a guest suite, mother-in-law suite, or
flexible living space. Tuscan Hills neighborhood also includes community center with pool, fitness center, front & backyard maintenance, and
greenbelt. Property has a current lease in place. Tenant set to move out end of February but lease will allow them to stay till end of April if needed, per lease....
Contact an agent
Home facts
- Year built:2013
- Subdivision & Development:Tuscan Hills
- Listing ID #:21440824
- Added:1 day(s) ago
- Updated:November 21, 2026 at 05:23 PM
Rooms and interior
- Bedrooms:4
- Total bathrooms:3
- Full bathrooms:3
- Flooring:Carpet, Ceramic Tile, Wood
- Kitchen Description:Dishwasher, Disposal, Electric Oven, Gas Cooktop, Microwave, Refrigerator
- Living area:2,350 sq. ft.
Heating and cooling
- Cooling:Ceiling Fans, Central Air, Electric
- Heating:Central, Natural Gas
- Central air:Yes
Structure and exterior
- Roof:Tile
- Year built:2013
- Building area:2,350 sq. ft.
- Lot area:0.11 Acres
- Architectural Style:Mediterranean, Traditional
- Construction Materials:Brick, Stone
- Foundation Description:Combination
- Levels:2 Story
Schools
- High school:Denton
- Middle school:Mcmath
- Elementary school:Nelson
Finances and disclosures
- Price:$500,000
- Price per sq. ft.:$212.77
- Tax amount:$10,282
Features and amenities
- Appliances:Dishwasher, Disposal, Electric Oven, Gas Cooktop, Gas Water Heater, Microwave, Refrigerator, Tankless Water Heater
- Amenities:Fire Alarm, Security System, Smoke Detectors
Parking
- Garage:Yes
- Garage spaces:2
 Information provided, in part, by North Texas Real Estate Information Systems, Inc. Last Updated November 21, 2026 Listings with the NTREIS logo are listed by brokerages other than ERA Courtyard Real Estate.
New listings near 3009 Montebello Drive
- New
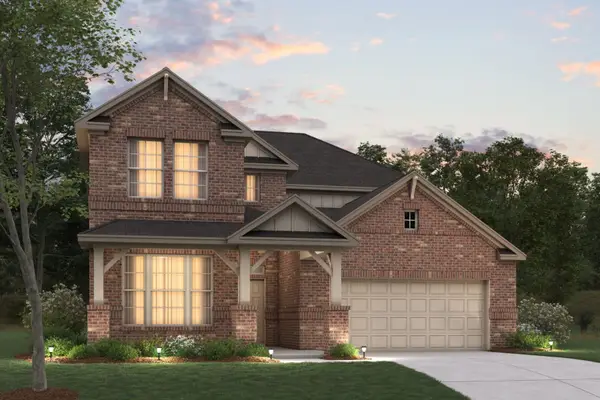 $627,475Active4 beds 4 baths3,174 sq. ft.
2805 Classical Drive, Denton, TX 76226
MLS# 21441145Listed by: ESCAPE REALTY - New
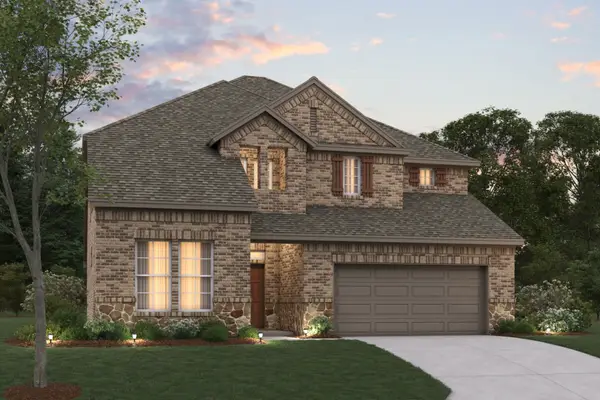 $606,065Active4 beds 4 baths3,174 sq. ft.
2717 Classical Drive, Denton, TX 76226
MLS# 21441172Listed by: ESCAPE REALTY - New
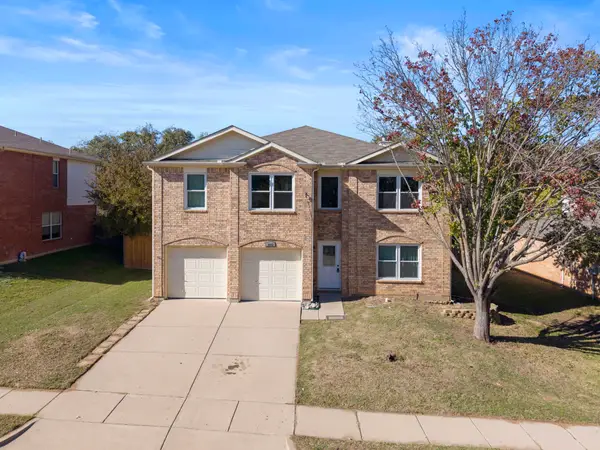 $300,000Active4 beds 3 baths2,778 sq. ft.
3912 Shiraz Drive, Denton, TX 76226
MLS# 21435600Listed by: KELLER WILLIAMS REALTY - New
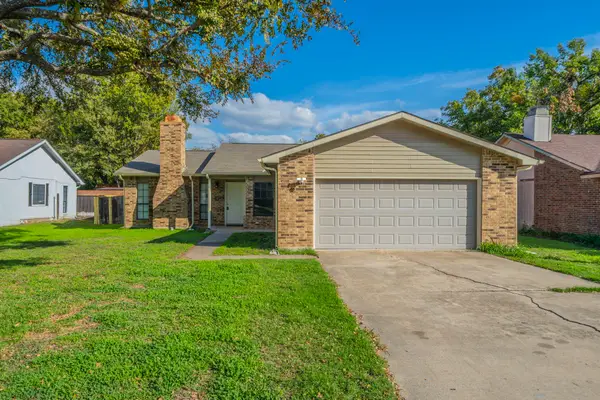 $297,500Active3 beds 2 baths1,540 sq. ft.
2504 Craig Lane, Denton, TX 76209
MLS# 21438021Listed by: CENTURY 21 JUDGE FITE CO. - New
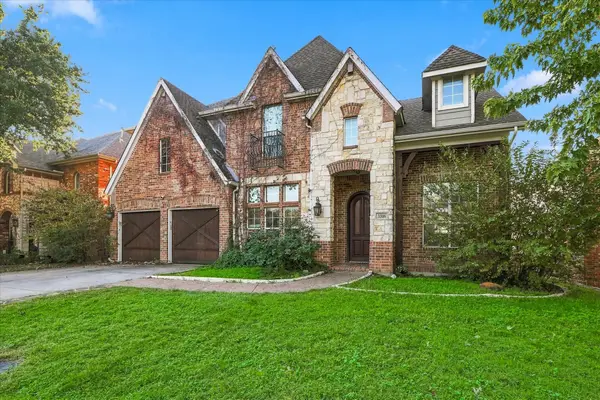 $499,999Active4 beds 4 baths3,676 sq. ft.
3316 Hofstra Drive, Denton, TX 76210
MLS# 21439215Listed by: KELLER WILLIAMS REALTY-FM - New
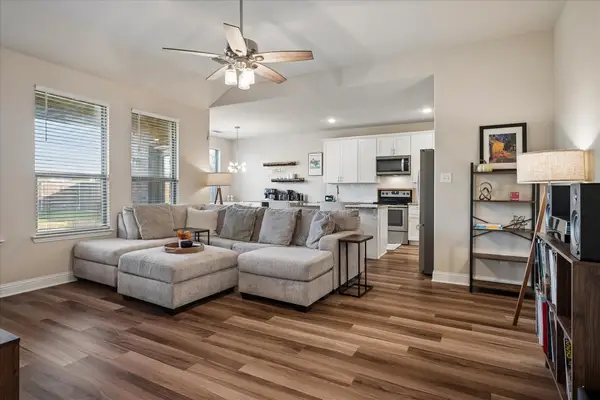 $380,000Active3 beds 3 baths2,026 sq. ft.
2704 Province Street, Denton, TX 76209
MLS# 21439468Listed by: COLDWELL BANKER REALTY - New
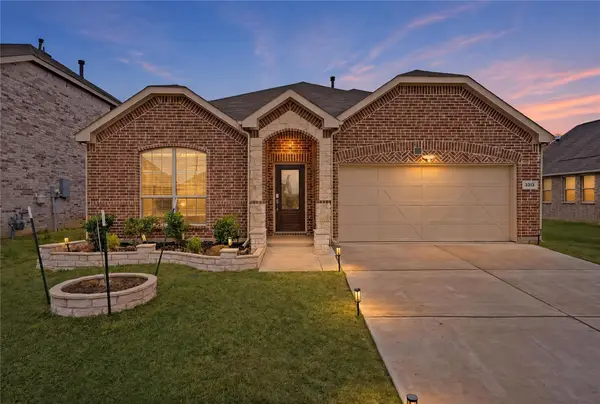 $359,000Active4 beds 2 baths1,834 sq. ft.
3313 Chasemoor Drive, Denton, TX 76207
MLS# 21440855Listed by: REAL BROKER, LLC - New
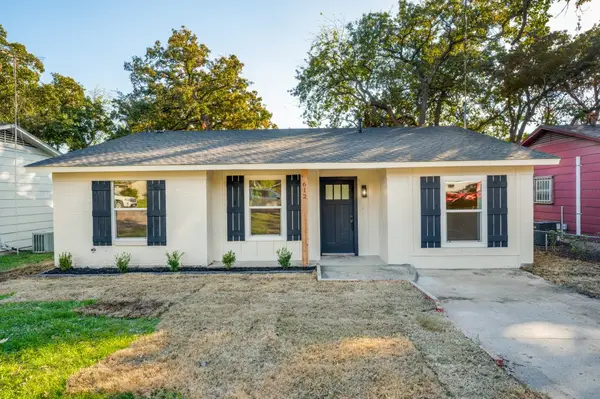 $240,000Active4 beds 2 baths1,150 sq. ft.
612 Chambers Street, Denton, TX 76205
MLS# 21440706Listed by: THE EDWARDS GROUP - New
 $425,000Active4 beds 3 baths2,605 sq. ft.
2153 Savannah Trail, Denton, TX 76205
MLS# 21436990Listed by: MAGNOLIA REALTY


Protect your home and budget from life's surprises with an Assurant Home Warranty, backed by a partner that supports you through every step of homeownership. Explore Plans.
© 2023 - 2026 ERA Franchise Systems LLC. All rights reserved. ERA Franchise Systems LLC fully supports the principles of the Fair Housing Act and the Equal Opportunity Act. ERA, ERA Real Estate powered, and their respective logos are registered service marks of ERA Franchise Systems LLC. Each office is independently owned and operated.