
3316 Hofstra Drive, Denton, TX 76210
Local realty services provided by:ERA Myers & Myers Realty
Listed by: hannah bistline, theresa schwartz
Office: keller williams realty-fm
MLS#:21439215
Source:GDAR
Price summary
- Price:$499,999
- Price per sq. ft.:$136.02
- Monthly HOA dues:$73.33
About this home
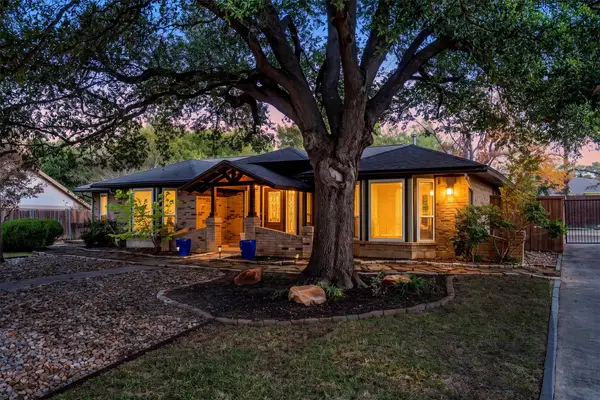
Welcome home to 3316 Hofstra, where a stunning solid wood arched front door opens to a life lived with a view. Facing a lush greenbelt, this beautifully updated 4 bedroom, 3.5 bath home greets you with open space and tree-lined calm every time you walk out the door. Inside, the main level is made for both everyday living and entertaining. Formal living and dining rooms set the stage for holiday dinners and special occasions, while a private downstairs office gives you the perfect place to work from home. The fully remodeled kitchen is the heart of the home, designed to bring everyone together whether you’re cooking a weeknight meal or hosting a crowd. A convenient half bath downstairs keeps guests comfortable. Retreat to your primary suite, where a cozy fireplace sets the tone for restful evenings. The fully remodeled spa style bathroom feels like a getaway you get to enjoy every day. Upstairs, three generously sized bedrooms and two full baths offer comfort and privacy for family and guests. A game room and a separate media room make it easy to host movie nights, game days, and everything in between, with room for everyone to spread out and play.
Step outside to the backyard, where the fire pit invites you to gather around on cool Texas evenings, roast marshmallows, and make memories that last with your friends and family. Brand new carpet throughout whole upstairs. Freshly painted trim throughout whole interior. With thoughtful updates, flexible living spaces, and a setting that’s hard to beat, 3316 Hofstra is the one you’ve been waiting for. Schedule your showing today!...
Contact an agent
Home facts
- Year built:2004
- Subdivision & Development:Robinson Oaks
- Listing ID #:21439215
- Added:1 day(s) ago
- Updated:November 21, 2026 at 05:23 PM
Rooms and interior
- Bedrooms:4
- Total bathrooms:4
- Full bathrooms:3
- Half bathrooms:1
- Flooring:Carpet, Luxury Vinyl Plank
- Kitchen Description:Gas Cooktop, Gas Range
- Living area:3,676 sq. ft.
Heating and cooling
- Cooling:Ceiling Fans, Central Air
- Heating:Fireplaces, Natural Gas
- Central air:Yes
Structure and exterior
- Roof:Composition
- Year built:2004
- Building area:3,676 sq. ft.
- Lot area:0.16 Acres
- Lot Features:Greenbelt, Interior Lot, Landscaped
- Construction Materials:Brick
- Levels:2 Story
Schools
- High school:Guyer
- Middle school:Crownover
- Elementary school:Nelson
Finances and disclosures
- Price:$499,999
- Price per sq. ft.:$136.02
- Tax amount:$9,722
Features and amenities
- Appliances:Gas Cooktop, Gas Range
Parking
- Garage:Yes
- Garage spaces:2
 Information provided, in part, by North Texas Real Estate Information Systems, Inc. Last Updated November 21, 2026 Listings with the NTREIS logo are listed by brokerages other than ERA Myers & Myers Realty.
New listings near 3316 Hofstra Drive
- New
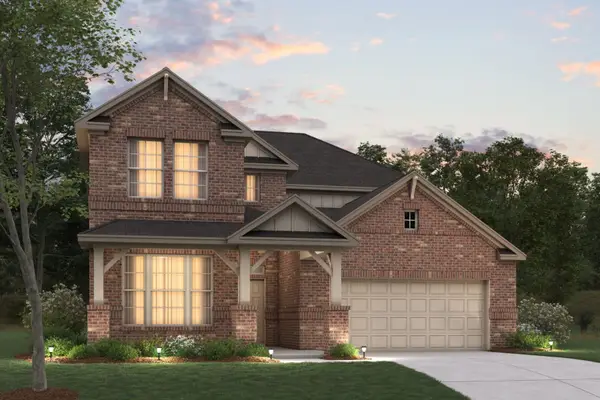 $627,475Active4 beds 4 baths3,174 sq. ft.
2805 Classical Drive, Denton, TX 76226
MLS# 21441145Listed by: ESCAPE REALTY - New
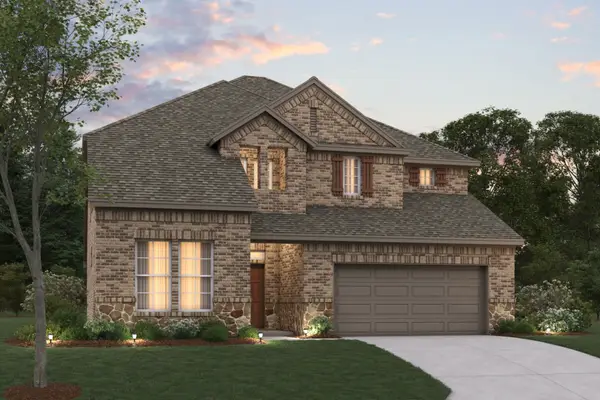 $606,065Active4 beds 4 baths3,174 sq. ft.
2717 Classical Drive, Denton, TX 76226
MLS# 21441172Listed by: ESCAPE REALTY - New
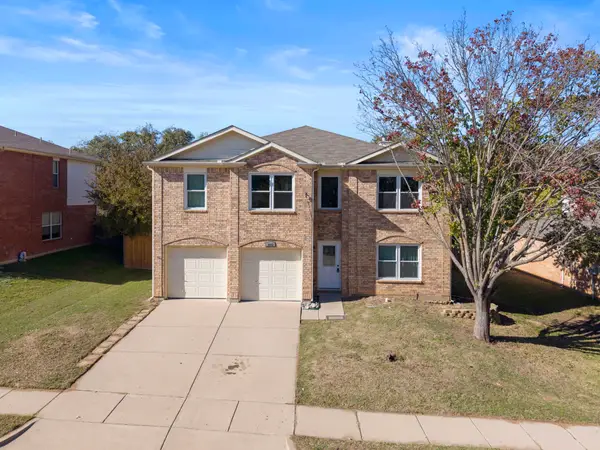 $300,000Active4 beds 3 baths2,778 sq. ft.
3912 Shiraz Drive, Denton, TX 76226
MLS# 21435600Listed by: KELLER WILLIAMS REALTY - New
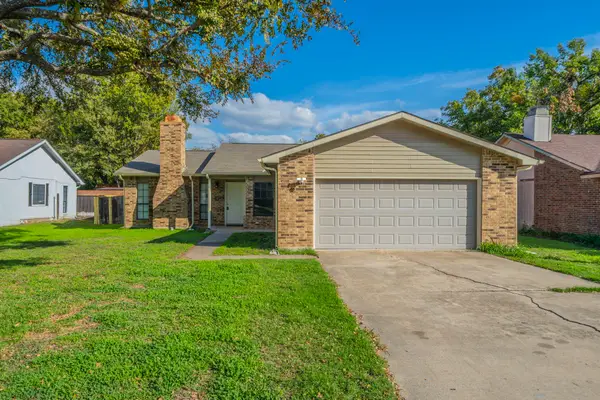 $297,500Active3 beds 2 baths1,540 sq. ft.
2504 Craig Lane, Denton, TX 76209
MLS# 21438021Listed by: CENTURY 21 JUDGE FITE CO. - New
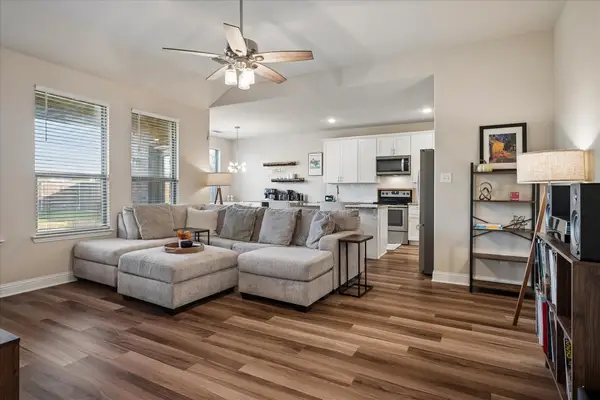 $380,000Active3 beds 3 baths2,026 sq. ft.
2704 Province Street, Denton, TX 76209
MLS# 21439468Listed by: COLDWELL BANKER REALTY - New
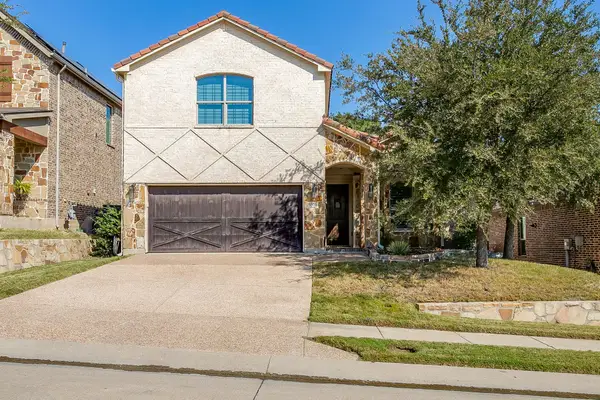 $500,000Active4 beds 3 baths2,350 sq. ft.
3009 Montebello Drive, Denton, TX 76210
MLS# 21440824Listed by: UNITED REAL ESTATE - New
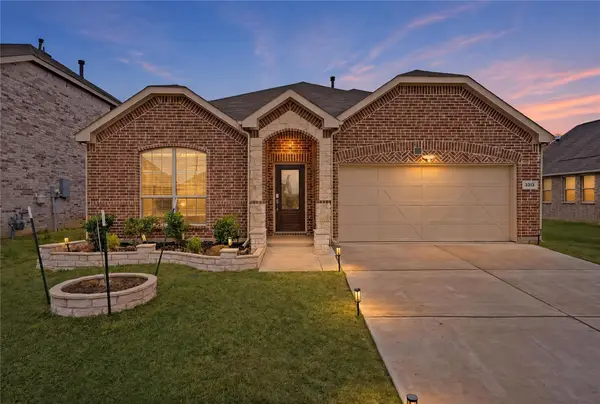 $359,000Active4 beds 2 baths1,834 sq. ft.
3313 Chasemoor Drive, Denton, TX 76207
MLS# 21440855Listed by: REAL BROKER, LLC - New
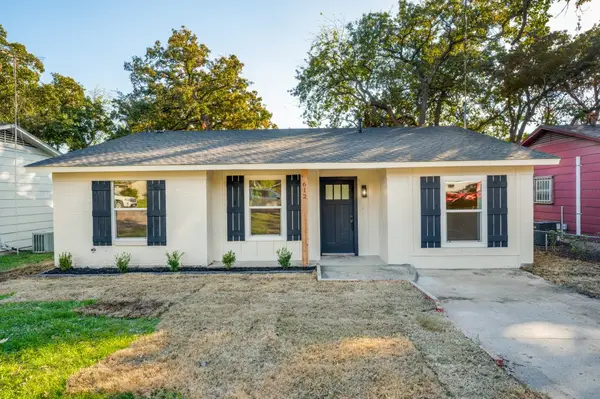 $240,000Active4 beds 2 baths1,150 sq. ft.
612 Chambers Street, Denton, TX 76205
MLS# 21440706Listed by: THE EDWARDS GROUP - New
 $425,000Active4 beds 3 baths2,605 sq. ft.
2153 Savannah Trail, Denton, TX 76205
MLS# 21436990Listed by: MAGNOLIA REALTY


Protect your home and budget from life's surprises with an Assurant Home Warranty, backed by a partner that supports you through every step of homeownership. Explore Plans.
© 2023 - 2026 ERA Franchise Systems LLC. All rights reserved. ERA Franchise Systems LLC fully supports the principles of the Fair Housing Act and the Equal Opportunity Act. ERA, ERA Real Estate powered, and their respective logos are registered service marks of ERA Franchise Systems LLC. Each office is independently owned and operated.