
1000 Martin Rd, Dripping Springs, TX 78620
Local realty services provided by:ERA Experts
Listed by: steve mallett
Office: keller williams realty
MLS#:2030311
Source:ACTRIS
Upcoming open houses
- Sun, Nov 0101:00 pm - 03:00 pm
Price summary
- Price:$639,900
- Price per sq. ft.:$220.66
About this home
Completely UNRESTRICTED Property outside of DS City Limits. Versatile property offering a variety of possibilities with no known development restrictions. STR potential with up to 12 beds. Low Tax rate. Has been updated a number of times since new.
Hill Country Charm Meets Rustic Character! Conveniently located with easy access to Highway 290, this one-of-a-kind log cabin retreat offers a unique blend of rustic character, comfort, and breathtaking Hill Country views. Featuring 4 generously sized bedrooms, 2.5 bathrooms, a beautifully updated kitchen, and a dedicated dining room, this home offers plenty of space for everyday living or entertaining. A wood-burning fireplace creates a warm and inviting atmosphere, adding to the home's authentic log cabin appeal. Step outside and enjoy the wooded privacy, peaceful surroundings, and natural beauty that define Hill Country living. Multiple outbuildings offer additional flexibility for storage, workshops, hobbies, or other uses. Whether you're looking for a private residence, weekend getaway, investment opportunity, or property with room to pursue your vision, the possibilities are abundant. With its distinctive architecture, spacious accommodations, and undeniable Hill Country charm, this property is anything but ordinary. A rare opportunity to own a property as versatile as it is unique!...
Contact an agent
Home facts
- Year built:1988
- Subdivision & Development:A0008 W H Haggard Surv
- Listing ID #:2030311
- Updated:October 28, 2026 at 08:44 PM
Rooms and interior
- Bedrooms:4
- Total bathrooms:3
- Full bathrooms:2
- Half bathrooms:1
- Flooring:Carpet, Concrete, Laminate, Tile
- Kitchen Description:Oven
- Living area:2,900 sq. ft.
Heating and cooling
- Cooling:Central, Electric
- Heating:Central, Electric
- Central air:Yes
Structure and exterior
- Roof:Metal
- Year built:1988
- Building area:2,900 sq. ft.
- Lot area:2.65 Acres
- Lot Features:Level, Many Trees, Public Maintained Road, Trees-Heavy, Trees-Large (Over 40 Ft)
- Construction Materials:Frame, HardiPlank Type, Log
- Exterior Features:Dog Run, Exterior Steps, Private Yard
- Foundation Description:Slab
Schools
- High school:Dripping Springs
- Elementary school:Walnut Springs
Utilities
- Water:Well
- Sewer:Septic Tank
Finances and disclosures
- Price:$639,900
- Price per sq. ft.:$220.66
- Tax amount:$11,439 (2026)
Features and amenities
- Appliances:Electric Water Heater, Oven
- Amenities:Pantry
Parking
- Total parking spaces:6
- Parking description:Carport
New listings near 1000 Martin Rd
- Open Sat, 1 to 3pmNew
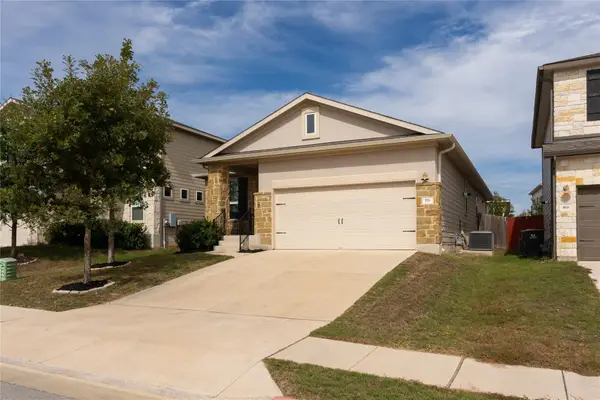 $385,000Active3 beds 2 baths1,644 sq. ft.
176 Dome Peak Ter, Dripping Springs, TX 78620
MLS# 9521612Listed by: NESTHAVEN PROPERTIES - Open Sun, 2 to 4pmNew
 $2,689,000Active4 beds 4 baths4,114 sq. ft.
250 Mckellar Rd, Dripping Springs, TX 78620
MLS# 4862359Listed by: MORELAND PROPERTIES - Open Fri, 1 to 3pmNew
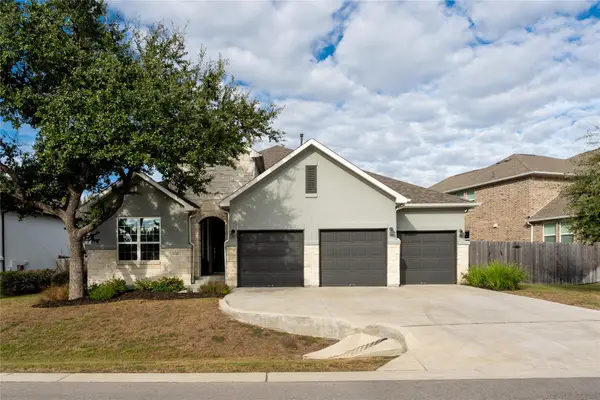 $574,999Active4 beds 3 baths2,699 sq. ft.
1130 Arrowhead Ranch Blvd, Dripping Springs, TX 78620
MLS# 7871681Listed by: NESTHAVEN PROPERTIES - New
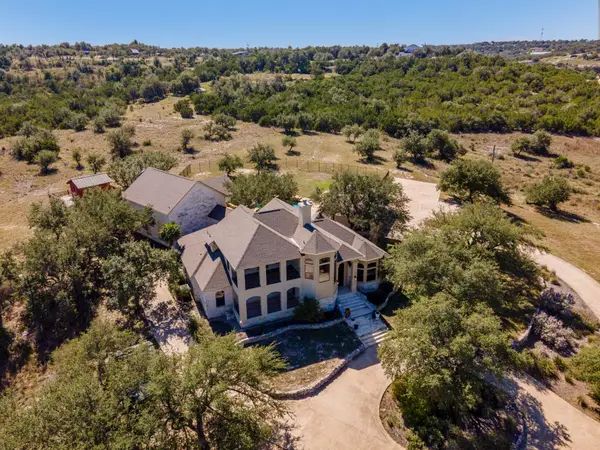 $1,900,000Active4 beds 6 baths4,392 sq. ft.
11205 Bonham Ranch Rd, Dripping Springs, TX 78620
MLS# 6552737Listed by: CENTURY 21 JUDGE FITE CO. - New
 $650,000Active1 beds 1 baths1,275 sq. ft.
10224 Twin Lake Loop, Dripping Springs, TX 78620
MLS# 6253254Listed by: EXP REALTY, LLC - New
 $985,000Active6 beds 5 baths4,100 sq. ft.
1101 Roy Creek Trl, Dripping Springs, TX 78620
MLS# 1680027Listed by: KELLER WILLIAMS REALTY - New
 $350,000Active3.37 Acres
439 Vail River Rd, Dripping Springs, TX 78620
MLS# 8997415Listed by: STANBERRY REALTORS - New
 $7,500,000Active5 beds 5 baths3,006 sq. ft.
751 Prochnow Rd, Dripping Springs, TX 78620
MLS# 8448888Listed by: COMPASS RE TEXAS, LLC - New
 $1,250,000Active-- beds -- baths
2390 Prochnow Rd, Dripping Springs, TX 78620
MLS# 6498366Listed by: TOPPER REAL ESTATE


Protect your home and budget from life's surprises with an Assurant Home Warranty, backed by a partner that supports you through every step of homeownership. Explore Plans.
© 2023 - 2026 ERA Franchise Systems LLC. All rights reserved. ERA Franchise Systems LLC fully supports the principles of the Fair Housing Act and the Equal Opportunity Act. ERA, ERA Real Estate powered, and their respective logos are registered service marks of ERA Franchise Systems LLC. Each office is independently owned and operated.