
176 Dome Peak Ter, Dripping Springs, TX 78620
Local realty services provided by:ERA Brokers Consolidated
Listed by: stephanie pope
Office: nesthaven properties
MLS#:9521612
Source:ACTRIS
Upcoming open houses
- Sat, Oct 3101:00 pm - 03:00 pm
Price summary
- Price:$385,000
- Price per sq. ft.:$234.18
- Monthly HOA dues:$45
About this home
Enjoy the best of Dripping Springs living with a home that offers modern comfort, minimal maintenance, and an exceptional location! Lightly lived in and well maintained, this 1,644 square foot single story home in desirable Big Sky Ranch was built in 2020 by Meritage Homes and features the popular Brazos floor plan. With three bedrooms, two bathrooms, and a thoughtfully designed layout, this home offers the convenience of newer construction, wonderful neighborhood amenities, and easy access to everything that makes Dripping Springs special. The attractive stone and Hardi exterior complements a bright, open interior featuring high ceilings throughout, luxury vinyl plank flooring in the main living areas, and a seamless connection between the kitchen, dining, and living spaces. The well appointed kitchen features stainless steel Whirlpool appliances, a walk in pantry, and plenty of room for everyday living and entertaining. A separate flex room with French doors provides the option of a dedicated office or formal dining room, while an additional pocket office offers a convenient workspace. The primary suite is privately situated from the secondary bedrooms and features an ensuite bath. Two additional bedrooms provide flexibility for guests or family. Outside, enjoy a fenced backyard with trees, plus an attached two car garage. Big Sky Ranch offers 48 acres of parkland, a 3.1 acre amenity center with a community pool, splash pad, playground, green spaces, and walking trails connecting to adjacent Founders Memorial Park. Conveniently located near downtown Dripping Springs, local restaurants, shopping, parks, schools, and Highway 290, this property offers an opportunity to enjoy the Hill Country lifestyle without sacrificing everyday convenience. **Buyer and Buyer's Agent are responsible for conducting all due diligence and verifying all information, including but not limited to property condition, zoning, permits, taxes, and square footage.**...
Contact an agent
Home facts
- Year built:2020
- Subdivision & Development:Big Sky Ranch Ph 1 At Dripping Spgs
- Listing ID #:9521612
- Updated:October 29, 2026 at 01:47 AM
Rooms and interior
- Bedrooms:3
- Total bathrooms:2
- Full bathrooms:2
- Flooring:Carpet, Tile, Vinyl
- Kitchen Description:Dishwasher, Disposal, Double Oven, ENERGY STAR Qualified Appliances, Free-Standing Gas Oven, Microwave, Plumbed For Ice Maker, Stainless Steel Appliance(s)
- Living area:1,644 sq. ft.
Heating and cooling
- Cooling:Central
- Heating:Central, Heat Pump, Natural Gas
- Central air:Yes
Structure and exterior
- Roof:Shingle
- Year built:2020
- Building area:1,644 sq. ft.
- Lot area:0.12 Acres
- Lot Features:Interior Lot, Sprinkler - Automatic, Trees-Small (Under 20 Ft)
- Construction Materials:Frame, HardiPlank Type, Stone Veneer, Stucco
- Exterior Features:Gutters Full, Private Yard
- Foundation Description:Slab
Schools
- High school:Dripping Springs
- Elementary school:WildwoodSprings
Utilities
- Water:Public
- Sewer:Public Sewer
Finances and disclosures
- Price:$385,000
- Price per sq. ft.:$234.18
- Tax amount:$6,458 (2025)
Features and amenities
- Appliances:Dishwasher, Disposal, Double Oven, ENERGY STAR Qualified Appliances, Free-Standing Gas Oven, Microwave, Plumbed For Ice Maker, Stainless Steel Appliance(s), Tankless Water Heater
- Amenities:Pantry
Parking
- Total parking spaces:4
- Parking description:Attached, Door-Single, Driveway, Inside Entrance
- Garage:Yes
- Garage spaces:2
New listings near 176 Dome Peak Ter
- New
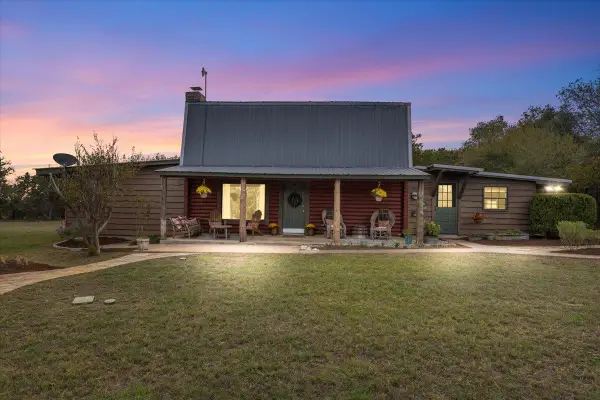
 $489,900Active3 beds 2 baths1,862 sq. ft.
170 Bunker Ranch Blvd #16, Dripping Springs, TX 78620
MLS# 8357347Listed by: KELLER WILLIAMS - LAKE TRAVIS - Open Sun, 1 to 3pmNew
 $639,900Active4 beds 3 baths2,900 sq. ft.
1000 Martin Rd, Dripping Springs, TX 78620
MLS# 2030311Listed by: KELLER WILLIAMS REALTY - Open Sun, 2 to 4pmNew
 $2,689,000Active4 beds 4 baths4,114 sq. ft.
250 Mckellar Rd, Dripping Springs, TX 78620
MLS# 4862359Listed by: MORELAND PROPERTIES - Open Fri, 1 to 3pmNew
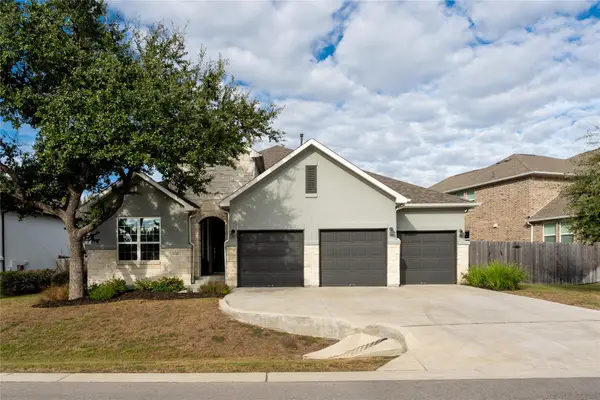 $574,999Active4 beds 3 baths2,699 sq. ft.
1130 Arrowhead Ranch Blvd, Dripping Springs, TX 78620
MLS# 7871681Listed by: NESTHAVEN PROPERTIES - New
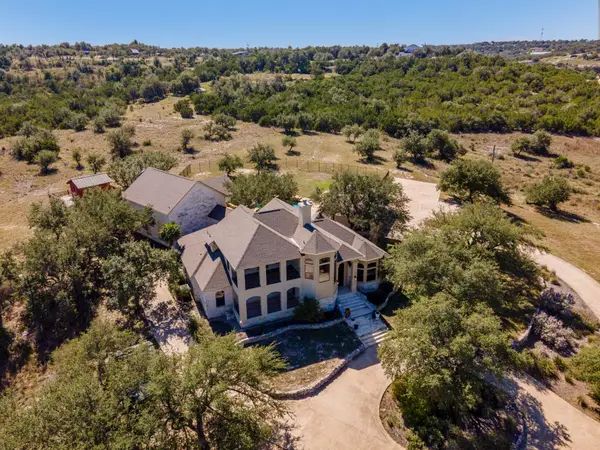 $1,900,000Active4 beds 6 baths4,392 sq. ft.
11205 Bonham Ranch Rd, Dripping Springs, TX 78620
MLS# 6552737Listed by: CENTURY 21 JUDGE FITE CO. - New
 $650,000Active1 beds 1 baths1,275 sq. ft.
10224 Twin Lake Loop, Dripping Springs, TX 78620
MLS# 6253254Listed by: EXP REALTY, LLC - New
 $985,000Active6 beds 5 baths4,100 sq. ft.
1101 Roy Creek Trl, Dripping Springs, TX 78620
MLS# 1680027Listed by: KELLER WILLIAMS REALTY - New
 $350,000Active3.37 Acres
439 Vail River Rd, Dripping Springs, TX 78620
MLS# 8997415Listed by: STANBERRY REALTORS - New
 $7,500,000Active5 beds 5 baths3,006 sq. ft.
751 Prochnow Rd, Dripping Springs, TX 78620
MLS# 8448888Listed by: COMPASS RE TEXAS, LLC


Protect your home and budget from life's surprises with an Assurant Home Warranty, backed by a partner that supports you through every step of homeownership. Explore Plans.
© 2023 - 2026 ERA Franchise Systems LLC. All rights reserved. ERA Franchise Systems LLC fully supports the principles of the Fair Housing Act and the Equal Opportunity Act. ERA, ERA Real Estate powered, and their respective logos are registered service marks of ERA Franchise Systems LLC. Each office is independently owned and operated.