
1368 Pink Granite Blvd, Dripping Springs, TX 78620
Local realty services provided by:ERA Brokers Consolidated
Listed by: garrett beem, cody johnson
Office: nesthaven properties
MLS#:3652189
Source:ACTRIS
1368 Pink Granite Blvd,Dripping Springs, TX 78620
$679,000
- 4 Beds
- 3 Baths
- 2,391 sq. ft.
- Single family
- Active
Upcoming open houses
- Sun, Jul 1911:30 am - 01:30 pm
Price summary
- Price:$679,000
- Price per sq. ft.:$283.98
- Monthly HOA dues:$96.67
About this home
Located in Dripping Springs, this 2,391 sq ft home sits on a spacious 0.23-acre lot and offers a great mix of comfort, style, and functionality. Inside, you’ll find high ceilings, vinyl wood flooring, and an open layout that makes the home feel bright and inviting. The living room features a fireplace and flows directly into the kitchen and dining areas, making it ideal for both everyday living and entertaining. The kitchen is thoughtfully designed with stainless steel appliances, a gas range, built-in microwave, dishwasher, wine cooler, a large center island with bar seating, and plenty of cabinet space for storage and prep. Nearby dining spaces are lined with windows overlooking the backyard, bringing in an abundance of natural light throughout the day. Tucked away for privacy, the primary suite offers vinyl wood flooring, designer wallpaper accents, and direct access to the backyard patio. The primary bathroom features dual vanities, tile flooring, and ample storage space. Adding even more versatility, the property includes a detached studio that is perfect for a private home office, art studio, fitness space, or creative retreat. The garage has been upgraded with its own dedicated mini-split with full-length mirrors make the space ideal for a home gym, workshop, or other flexible uses. Outside, the backyard is designed for enjoying time with family and friends. The covered patio and grilling area open to a large fenced yard featuring a pergola dining space, fire pit, play structure, and storage shed. Located close to parks, shopping, dining, and everything Dripping Springs has to offer, this home combines practical living with versatile bonus spaces and an exceptional outdoor setup in one of the Hill Country's most desirable communities. **Buyer and Buyer's Agent are responsible for conducting all due diligence and verifying all information, including but not limited to property condition, zoning, permits, taxes, and square footage.**...
Contact an agent
Home facts
- Year built:2021
- Listing ID #:3652189
- Updated:July 16, 2026 at 03:29 PM
Rooms and interior
- Bedrooms:4
- Total bathrooms:3
- Full bathrooms:3
- Flooring:Tile, Vinyl
- Kitchen Description:Dishwasher, Gas Range, Microwave, Oven, Refrigerator, Stainless Steel Appliance(s)
- Living area:2,391 sq. ft.
Heating and cooling
- Cooling:Central
- Heating:Central
- Central air:Yes
Structure and exterior
- Roof:Composition, Shingle
- Year built:2021
- Building area:2,391 sq. ft.
- Lot area:0.23 Acres
- Lot Features:Back Yard, Front Yard, Landscaped
- Construction Materials:Stone, Stucco
- Exterior Features:Private Yard
- Foundation Description:Slab
Schools
- High school:Dripping Springs
- Elementary school:Walnut Springs
Utilities
- Water:Public
- Sewer:Public Sewer
Finances and disclosures
- Price:$679,000
- Price per sq. ft.:$283.98
- Tax amount:$9,463 (2025)
Features and amenities
- Appliances:Dishwasher, Dryer, Gas Range, Microwave, Oven, RNGHD, Refrigerator, Stainless Steel Appliance(s), Washer
- Laundry features:Dryer, Washer
- Amenities:Pantry
Parking
- Total parking spaces:5
- Parking description:Attached, Driveway, Garage
- Garage:Yes
- Garage spaces:3
New listings near 1368 Pink Granite Blvd
- New
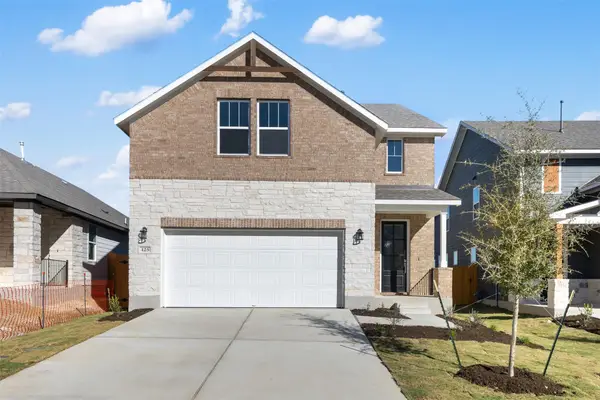 Listed by ERA$526,841Active4 beds 4 baths2,163 sq. ft.
160 Ranier Way, Dripping Springs, TX 78620
MLS# 3303663Listed by: ERA EXPERTS - New
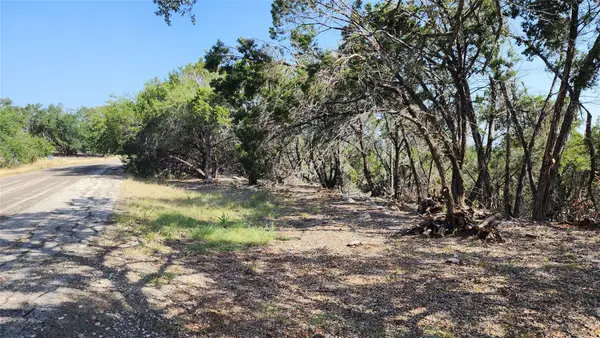 $290,000Active5.74 Acres
104 Stonegate Ln, Dripping Springs, TX 78620
MLS# 8951849Listed by: COMPASS RE TEXAS, LLC - New
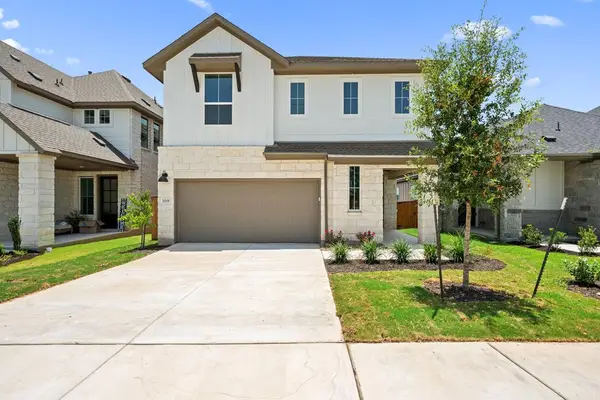 $499,342Active4 beds 3 baths2,589 sq. ft.
169 Grayson Elm Pass, Dripping Springs, TX 78620
MLS# 1690458Listed by: REALAGENT - New
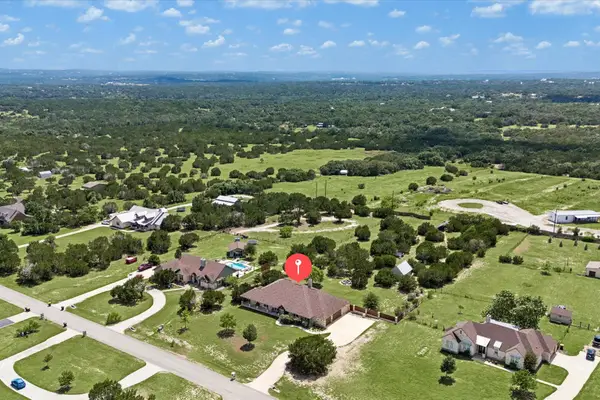 $925,000Active4 beds 3 baths3,009 sq. ft.
466 Chama Trce, Dripping Springs, TX 78620
MLS# 7341772Listed by: TODD HOWER REALTY LLC - New
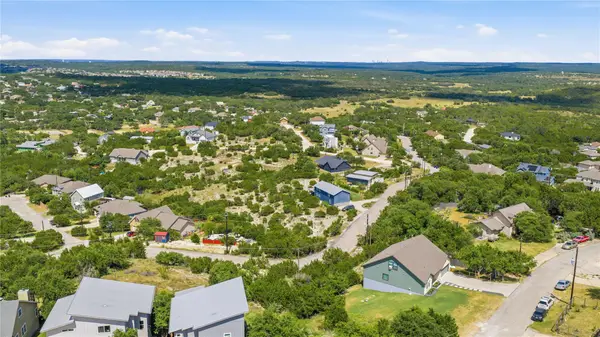 $50,000Active0.13 Acres
10704 Lake Park Dr, Dripping Springs, TX 78620
MLS# 9789192Listed by: KUPER SOTHEBY'S INT'L REALTY - Open Sat, 1 to 3pmNew
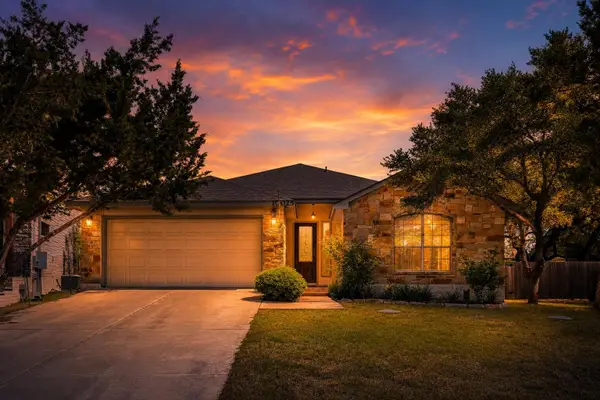 $445,000Active3 beds 2 baths1,629 sq. ft.
10025 Janet Loop, Dripping Springs, TX 78620
MLS# 4334003Listed by: COLDWELL BANKER REALTY - New
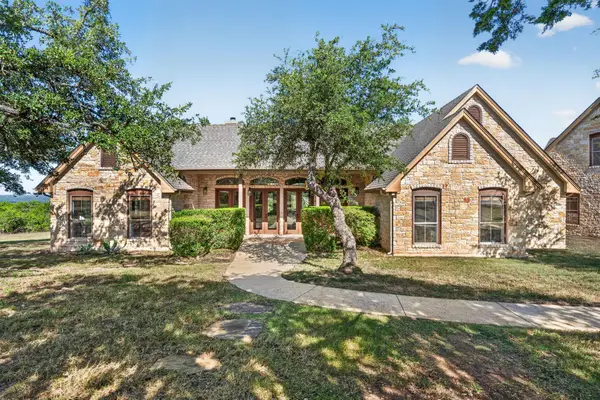 $640,000Active4 beds 3 baths2,319 sq. ft.
31887 Mirela Ann Ln, Dripping Springs, TX 78620
MLS# 8136910Listed by: COLDWELL BANKER REALTY - New
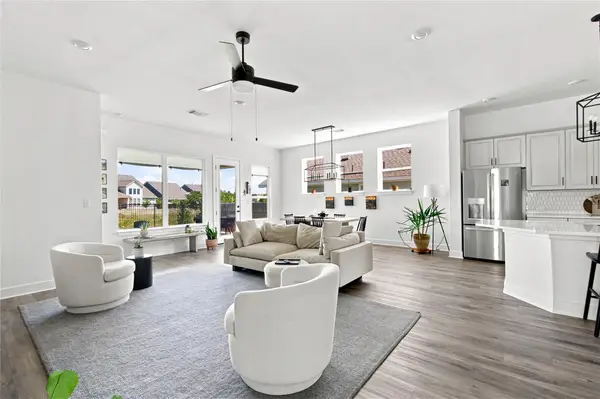 $570,000Active3 beds 3 baths2,198 sq. ft.
576 Sage Thrasher Cir, Dripping Springs, TX 78620
MLS# 5795899Listed by: COMPASS RE TEXAS, LLC - New
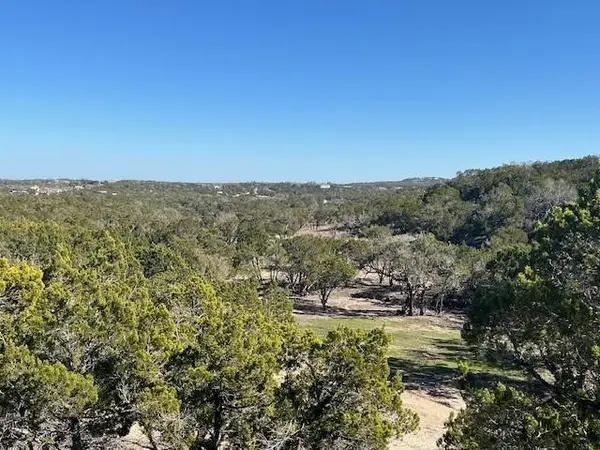 $1,190,000Active20.3 Acres
TBD Old Red Ranch Rd, Dripping Springs, TX 78620
MLS# 6145713Listed by: COFFMAN REAL ESTATE


Protect your home and budget from life's surprises with an Assurant Home Warranty, backed by a partner that supports you through every step of homeownership. Explore Plans.
© 2023 - 2026 ERA Franchise Systems LLC. All rights reserved. ERA Franchise Systems LLC fully supports the principles of the Fair Housing Act and the Equal Opportunity Act. ERA, ERA Real Estate powered, and their respective logos are registered service marks of ERA Franchise Systems LLC. Each office is independently owned and operated.