
10369 Redwood Street, El Paso, TX 79924
Local realty services provided by:ERA Sellers & Buyers Real Estate
Listed by: matt rice, rodrigo sierra
Office: clearview realty
MLS#:952699
Source:TX_GEPAR
Price summary
- Price:$195,000
- Price per sq. ft.:$187.5
About this home
Welcome to this charming, move-in-ready three-bedroom home offering comfort, style, and everyday convenience! The kitchen features updated cabinetry and butcher block countertops, bringing warmth and character to the space. A renovated bathroom adds a fresh touch, while spacious bedrooms provide comfortable places to unwind. Conveniently located near schools, parks, and shopping, with easy access to major highways for a smoother commute. Whether you're buying your first home or looking to downsize, this inviting property is ready for your next chapter. Schedule your showing today!
Contact an agent
Home facts
- Year built:1958
- Subdivision & Development:Sun Valley
- Listing ID #:952699
- Added:2 day(s) ago
- Updated:October 14, 2026 at 03:34 PM
Rooms and interior
- Bedrooms:3
- Total bathrooms:2
- Full bathrooms:1
- Half bathrooms:1
- Flooring:Carpet, Tile
- Kitchen Description:Exhaust Fan, Free-Standing Gas Oven
- Living area:1,040 sq. ft.
Heating and cooling
- Cooling:Evaporative Cooling
- Heating:Central, Forced Air
Structure and exterior
- Year built:1958
- Building area:1,040 sq. ft.
- Lot area:0.14 Acres
- Lot Features:Standard Lot
- Architectural Style:1 Story
- Construction Materials:Stucco
- Exterior Features:Walled Backyard
Schools
- High school:Andress
- Middle school:Terrhls
- Elementary school:Bassett
Utilities
- Water:City
Finances and disclosures
- Price:$195,000
- Price per sq. ft.:$187.5
- Tax amount:$3,275 (2023)
Features and amenities
- Appliances:Free-Standing Gas Oven
New listings near 10369 Redwood Street
- New
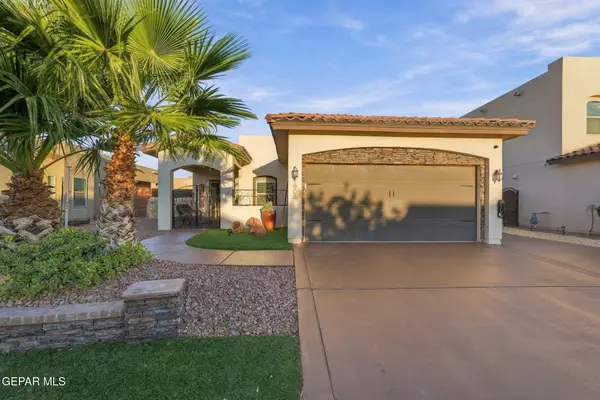 $270,000Active3 beds 2 baths1,381 sq. ft.
804 Caterick Street, El Paso, TX 79928
MLS# 952809Listed by: CLEARVIEW REALTY - Open Sat, 6 to 9pmNew
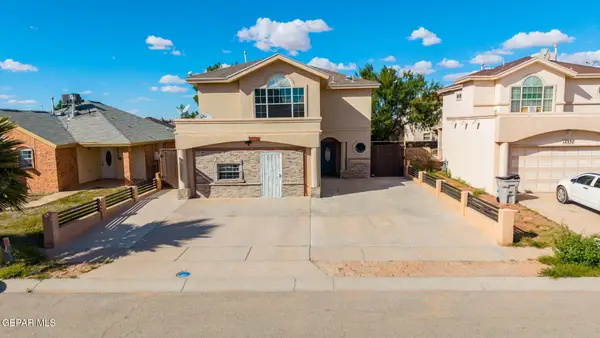 $225,000Active4 beds 4 baths2,361 sq. ft.
12333 Tierra Inca Drive, El Paso, TX 79938
MLS# 952810Listed by: 1ST CHOICE REALTY - New
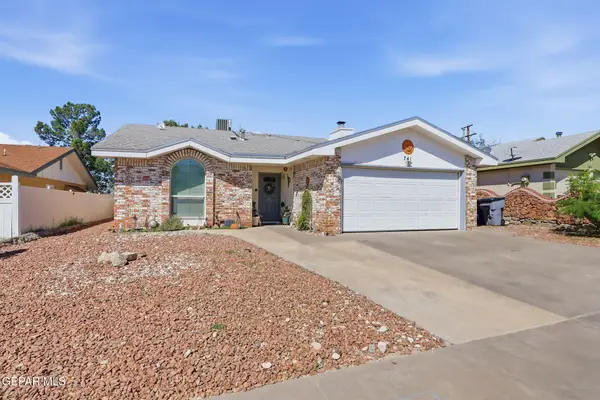 $230,500Active3 beds 2 baths1,072 sq. ft.
741 Martha Gale Drive, El Paso, TX 79912
MLS# 952777Listed by: EXP REALTY LLC - New
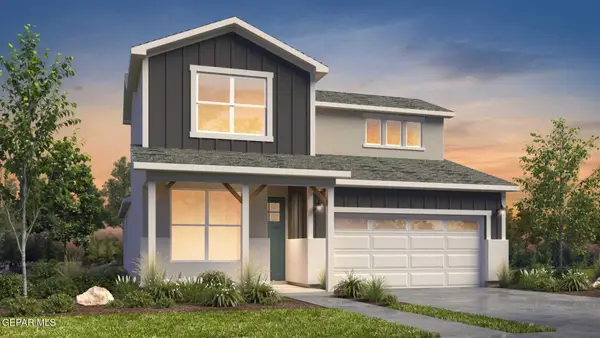 $352,048Active4 beds 4 baths2,193 sq. ft.
11829 Barrenkale Place, El Paso, TX 79934
MLS# 952806Listed by: RE/MAX ASSOCIATES - New
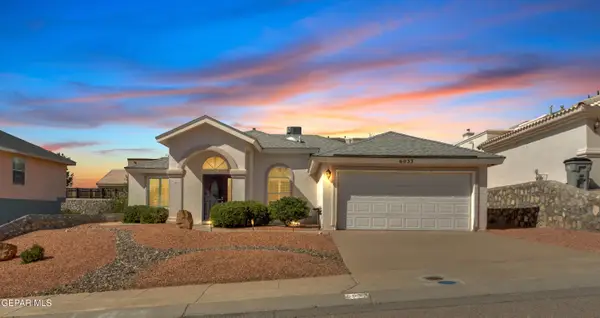 $328,950Active3 beds 2 baths1,814 sq. ft.
6033 Los Pueblos Drive, El Paso, TX 79912
MLS# 952808Listed by: NEW BEGINNINGS REALTY - New
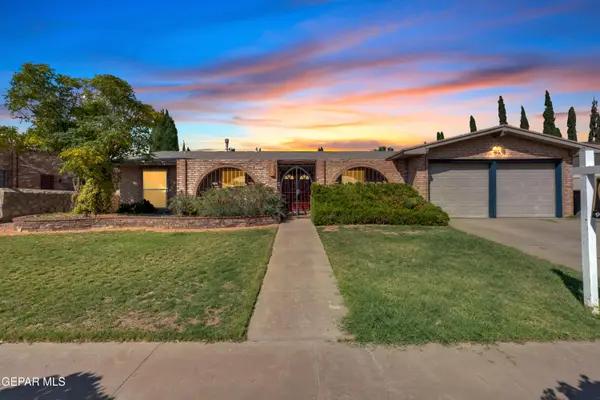 $318,500Active3 beds 2 baths2,141 sq. ft.
11313 James Grant Drive, El Paso, TX 79936
MLS# 952799Listed by: 1ST CHOICE REALTY - New
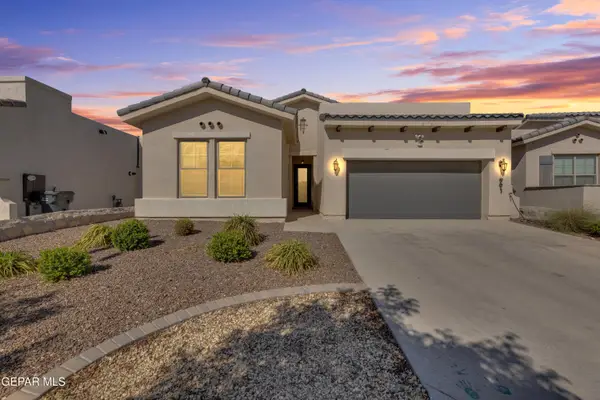 $309,950Active4 beds 3 baths1,985 sq. ft.
991 Hull Street, El Paso, TX 79928
MLS# 952789Listed by: DANSMAN, LLC - New
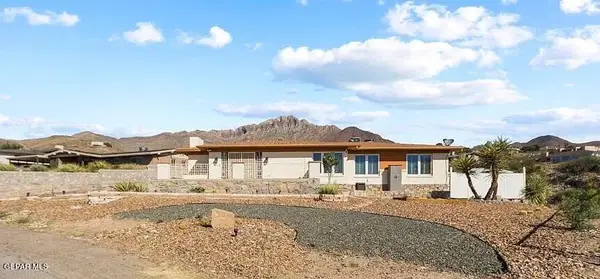 $372,000Active2 beds 3 baths2,820 sq. ft.
3115 Titanic Avenue, El Paso, TX 79904
MLS# 952790Listed by: NEW BEGINNINGS REALTY - New
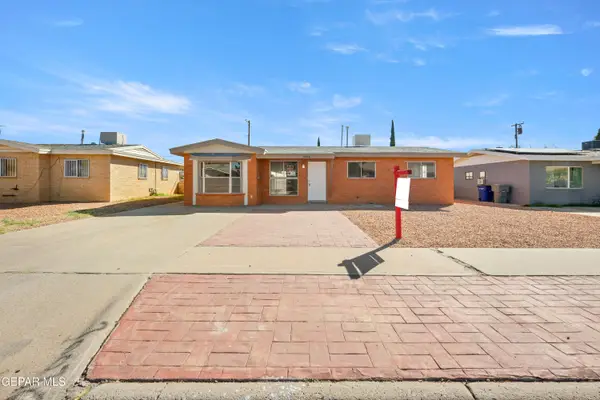 $205,000Active3 beds 2 baths1,349 sq. ft.
10016 Nesbit Avenue, El Paso, TX 79924
MLS# 952791Listed by: MAJESTIC, REALTORS 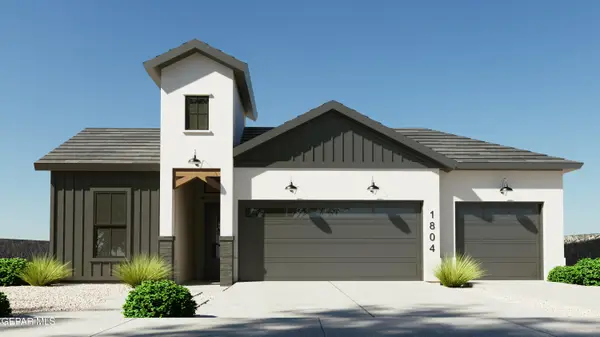 $432,950Active4 beds 3 baths1,950 sq. ft.
13523 Emerald Terrace Drive, El Paso, TX 79928
MLS# 951753Listed by: HOME PROS REAL ESTATE GROUP


Protect your home and budget from life's surprises with an Assurant Home Warranty, backed by a partner that supports you through every step of homeownership. Explore Plans.
© 2023 - 2026 ERA Franchise Systems LLC. All rights reserved. ERA Franchise Systems LLC fully supports the principles of the Fair Housing Act and the Equal Opportunity Act. ERA, ERA Real Estate powered, and their respective logos are registered service marks of ERA Franchise Systems LLC. Each office is independently owned and operated.