
11004 Acoma Street, El Paso, TX 79934
Local realty services provided by:ERA Sellers & Buyers Real Estate
Listed by: denise m may, graciela gonzalez
Office: jpar (ofc4312)
MLS#:952654
Source:TX_GEPAR
Price summary
- Price:$237,000
- Price per sq. ft.:$169.04
About this home
Welcome to Sandstone Ranch in desirable North El Paso!
This beautifully maintained, move-in-ready, single-story home offers 3 bedrooms, 2 bathrooms, and a comfortable, functional floor plan filled with natural light. Enjoy inviting living spaces, a well-appointed kitchen with warm wood cabinetry, stainless steel appliances, and convenient pantry storage.
Recent improvements include fresh exterior paint, an HVAC system replaced approx. 2 yrs ago, and an added backyard fence. Step outside to a beautifully landscaped backyard with a lush green lawn and spacious covered patio, perfect for relaxing or entertaining.
Ideally situated near Fort Bliss, with convenient access to US-54, Transmountain Road, shopping centers, grocery stores, restaurants, movie theaters, parks, and recreational amenities.
Sandstone Ranch offers the perfect blend of neighborhood charm and modern conveniences. A wonderful place to call home!
Contact an agent
Home facts
- Year built:2007
- Subdivision & Development:Sandstone Ranch
- Listing ID #:952654
- Added:4 day(s) ago
- Updated:October 14, 2026 at 03:34 PM
Rooms and interior
- Bedrooms:3
- Total bathrooms:2
- Full bathrooms:2
- Flooring:Carpet, Tile
- Kitchen Description:Dishwasher, Free-Standing Gas Oven, Pantry, Range Hood
- Living area:1,402 sq. ft.
Heating and cooling
- Cooling:Central Air, Refrigerated
- Heating:Central
- Central air:Yes
Structure and exterior
- Year built:2007
- Building area:1,402 sq. ft.
- Lot area:0.13 Acres
- Lot Features:Standard Lot
- Architectural Style:1 Story
- Construction Materials:Stucco
- Exterior Features:Back Yard Access, Covered, Walled Backyard
Schools
- High school:Andress
- Middle school:Richardson
- Elementary school:Tom Lea Jr
Utilities
- Water:City
Finances and disclosures
- Price:$237,000
- Price per sq. ft.:$169.04
- Tax amount:$4,648 (2026)
Features and amenities
- Appliances:Dishwasher, Free-Standing Gas Oven, Gas Water Heater, Range Hood
- Amenities:Ceiling Fan(s), Walk-In Closet(s)
- Pool features:None
Parking
- Garage:Yes
- Garage spaces:2
New listings near 11004 Acoma Street
- New
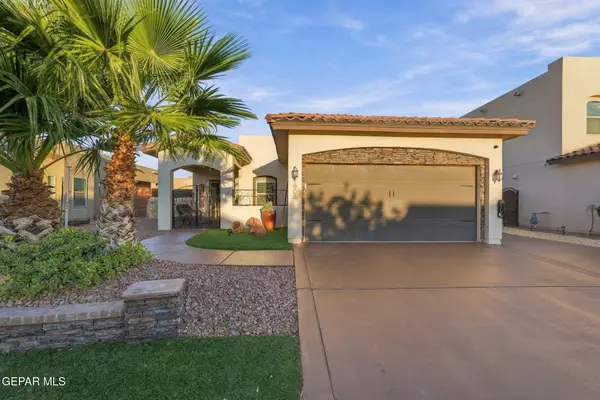 $270,000Active3 beds 2 baths1,381 sq. ft.
804 Caterick Street, El Paso, TX 79928
MLS# 952809Listed by: CLEARVIEW REALTY - Open Sat, 6 to 9pmNew
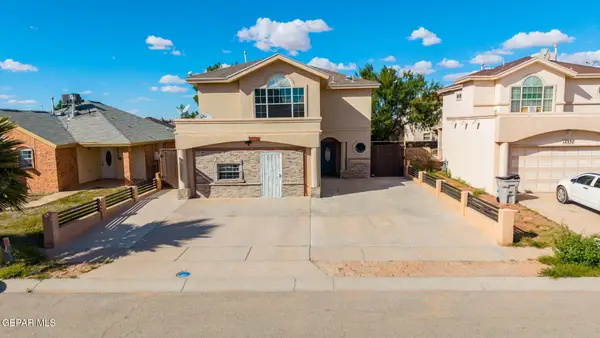 $225,000Active4 beds 4 baths2,361 sq. ft.
12333 Tierra Inca Drive, El Paso, TX 79938
MLS# 952810Listed by: 1ST CHOICE REALTY - New
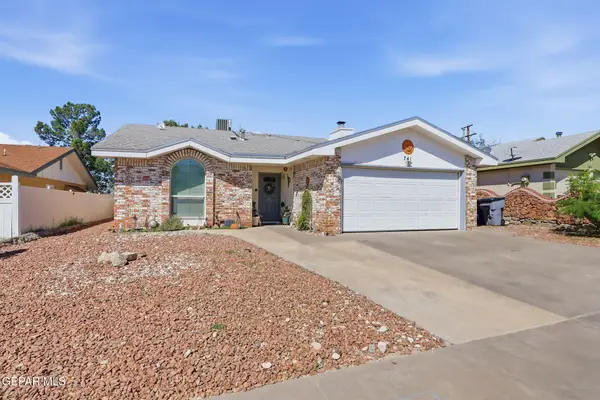 $230,500Active3 beds 2 baths1,072 sq. ft.
741 Martha Gale Drive, El Paso, TX 79912
MLS# 952777Listed by: EXP REALTY LLC - New
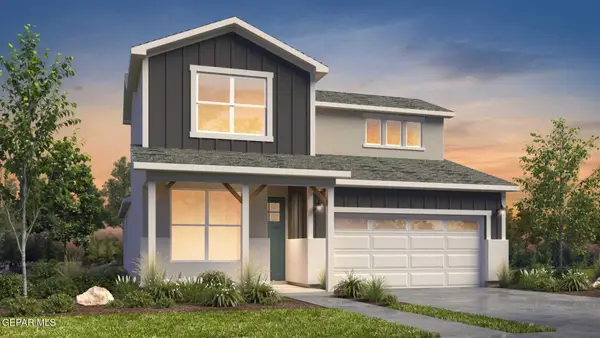 $352,048Active4 beds 4 baths2,193 sq. ft.
11829 Barrenkale Place, El Paso, TX 79934
MLS# 952806Listed by: RE/MAX ASSOCIATES - New
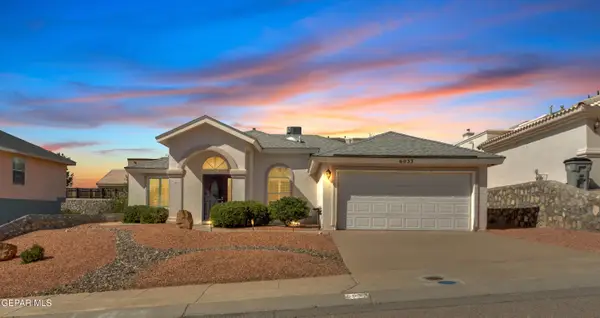 $328,950Active3 beds 2 baths1,814 sq. ft.
6033 Los Pueblos Drive, El Paso, TX 79912
MLS# 952808Listed by: NEW BEGINNINGS REALTY - New
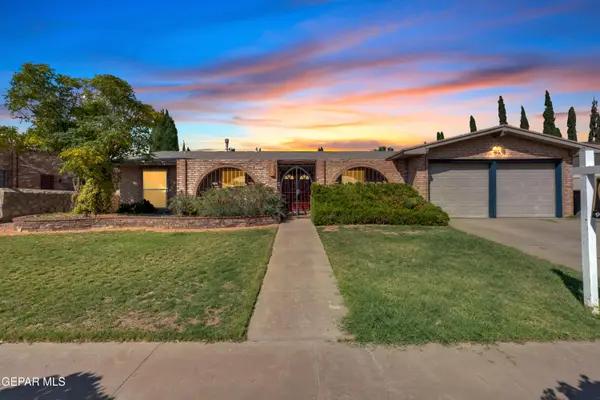 $318,500Active3 beds 2 baths2,141 sq. ft.
11313 James Grant Drive, El Paso, TX 79936
MLS# 952799Listed by: 1ST CHOICE REALTY - New
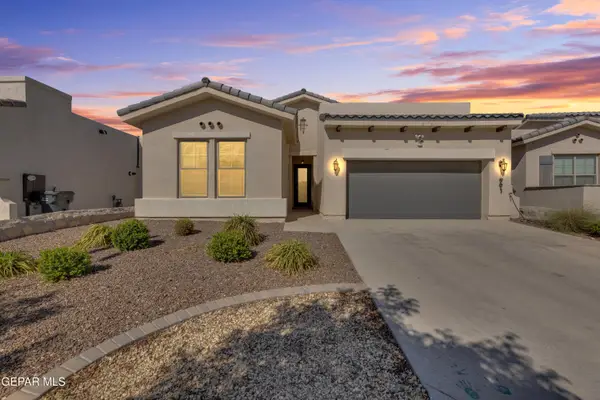 $309,950Active4 beds 3 baths1,985 sq. ft.
991 Hull Street, El Paso, TX 79928
MLS# 952789Listed by: DANSMAN, LLC - New
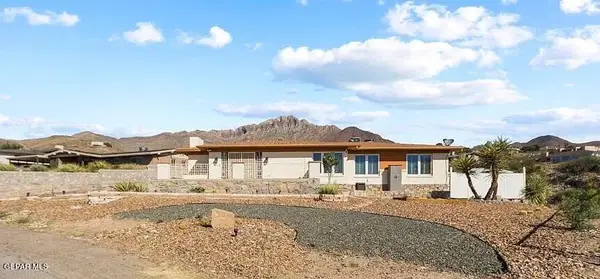 $372,000Active2 beds 3 baths2,820 sq. ft.
3115 Titanic Avenue, El Paso, TX 79904
MLS# 952790Listed by: NEW BEGINNINGS REALTY - New
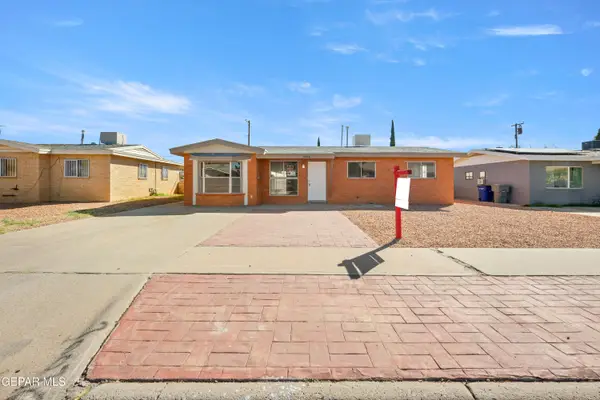 $205,000Active3 beds 2 baths1,349 sq. ft.
10016 Nesbit Avenue, El Paso, TX 79924
MLS# 952791Listed by: MAJESTIC, REALTORS 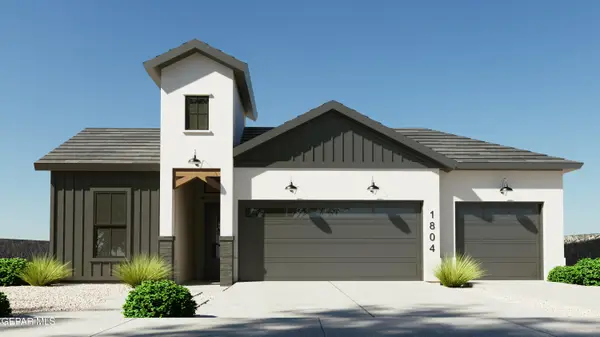 $432,950Active4 beds 3 baths1,950 sq. ft.
13523 Emerald Terrace Drive, El Paso, TX 79928
MLS# 951753Listed by: HOME PROS REAL ESTATE GROUP


Protect your home and budget from life's surprises with an Assurant Home Warranty, backed by a partner that supports you through every step of homeownership. Explore Plans.
© 2023 - 2026 ERA Franchise Systems LLC. All rights reserved. ERA Franchise Systems LLC fully supports the principles of the Fair Housing Act and the Equal Opportunity Act. ERA, ERA Real Estate powered, and their respective logos are registered service marks of ERA Franchise Systems LLC. Each office is independently owned and operated.