
12034 Valley Quail Drive, El Paso, TX 79936
Local realty services provided by:ERA Sellers & Buyers Real Estate
Listed by: carla marelin padilla, isacc c lightbourn
Office: exp realty llc.
MLS#:954626
Source:TX_GEPAR
Price summary
- Price:$175,000
- Price per sq. ft.:$150.09
About this home
INVESTOR SPECIAL! Great opportunity for cash buyers, hard money buyers, and investors! This 3-bedroom, 2-bathroom home offers 1,166 sq. ft. of living space and is ready for renovations. The property has already been gutted, eliminating a significant portion of the demolition work and allowing buyers to focus on completing the remodel. Ideal for a fix-and-flip, long-term rental, or potential short-term rental investment. Conveniently located in East El Paso with quick access to major freeways, shopping, and amenities. Property is being sold AS-IS. Bring your vision and make this your next investment project!
Contact an agent
Home facts
- Year built:1994
- Subdivision & Development:Quail Run
- Listing ID #:954626
- Added:1 day(s) ago
- Updated:November 19, 2026 at 08:57 PM
Rooms and interior
- Bedrooms:3
- Total bathrooms:2
- Full bathrooms:2
- Flooring:Concrete
- Kitchen Description:Free-Standing Gas Oven, Microwave
- Living area:1,166 sq. ft.
Heating and cooling
- Cooling:Ceiling Fan(s), Refrigerated
- Heating:Central
Structure and exterior
- Year built:1994
- Building area:1,166 sq. ft.
- Lot area:0.13 Acres
- Lot Features:Standard Lot
- Architectural Style:1 Story
- Construction Materials:Brick, Wood Siding
- Exterior Features:Back Yard Access, Open, Walled Backyard
Schools
- High school:Montwood
- Middle school:Slider
- Elementary school:Osheakel
Utilities
- Water:City
Finances and disclosures
- Price:$175,000
- Price per sq. ft.:$150.09
- Tax amount:$4,623 (2026)
Features and amenities
- Appliances:Free-Standing Gas Oven, Microwave
- Amenities:Ceiling Fan(s)
- Pool features:None
Parking
- Garage:Yes
- Garage spaces:2
New listings near 12034 Valley Quail Drive
- New
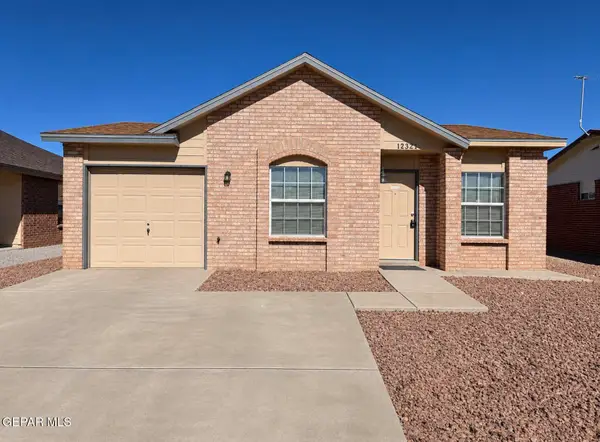 $186,000Active3 beds 2 baths948 sq. ft.
12321 Tierra Plata Drive, El Paso, TX 79938
MLS# 954614Listed by: CORTEZ INC REAL ESTATE - Open Sat, 6 to 8pmNew
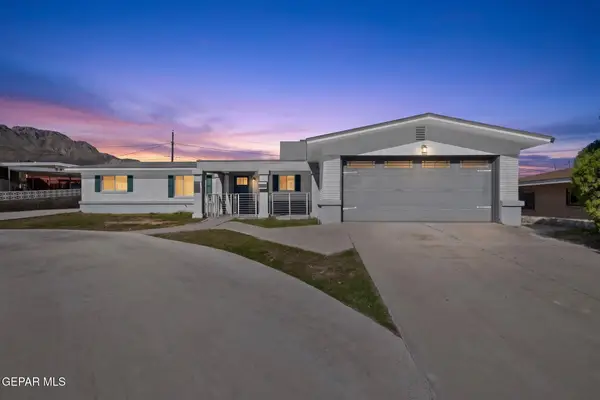 $375,000Active5 beds 3 baths2,510 sq. ft.
2609 Jefferson Avenue, El Paso, TX 79930
MLS# 954616Listed by: REDFIN CORPORATION - Open Sat, 8 to 11pmNew
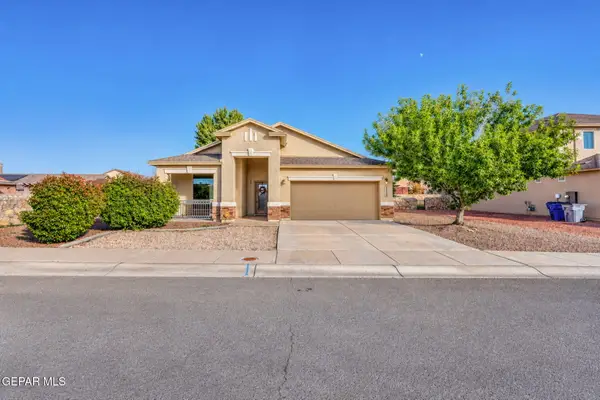 $327,500Active3 beds 2 baths1,918 sq. ft.
6456 Villaggio Drive, El Paso, TX 79932
MLS# 954613Listed by: THE RIGHT MOVE REAL ESTATE GRO - New
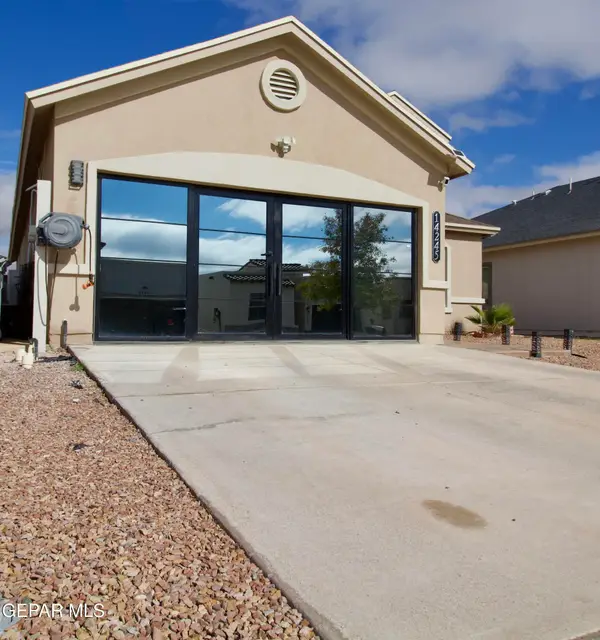 $329,950Active5 beds 8 baths1,582 sq. ft.
14245 Peyton Edwards Avenue, El Paso, TX 79938
MLS# 954607Listed by: CLEARVIEW REALTY - Open Sat, 7 to 10pmNew
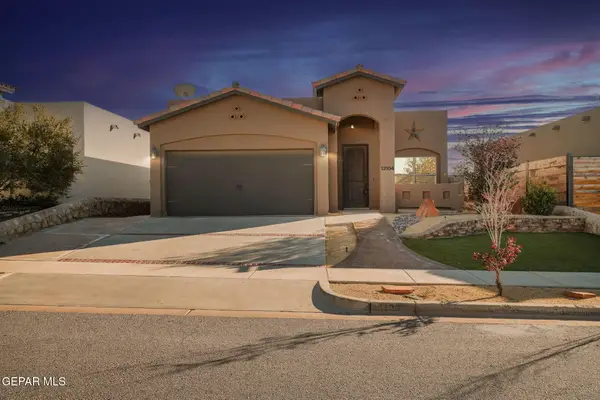 $248,000Active3 beds 2 baths1,471 sq. ft.
13104 Wesleyan Avenue, El Paso, TX 79928
MLS# 954608Listed by: 1ST CHOICE REALTY - Open Sat, 7 to 10pmNew
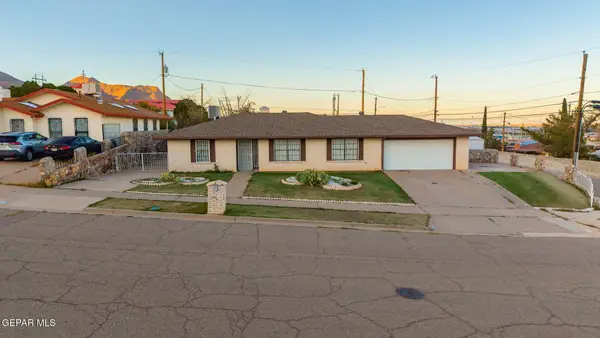 $260,000Active3 beds 2 baths1,923 sq. ft.
3829 Skyline Avenue, El Paso, TX 79904
MLS# 954609Listed by: 1ST CHOICE REALTY - New
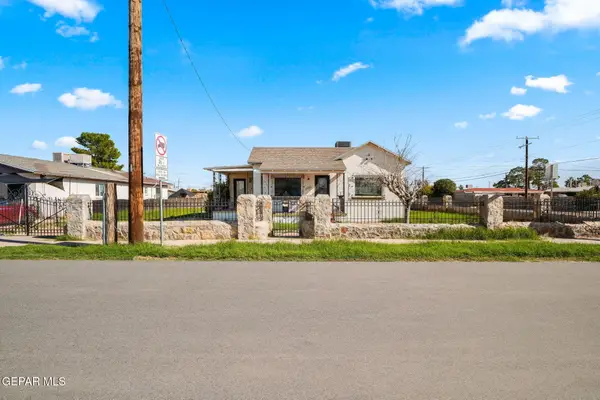 $219,950Active3 beds 2 baths1,901 sq. ft.
458 Val Verde Street, El Paso, TX 79905
MLS# 954611Listed by: HOME PROS REAL ESTATE GROUP - Open Sat, 8 to 11pmNew
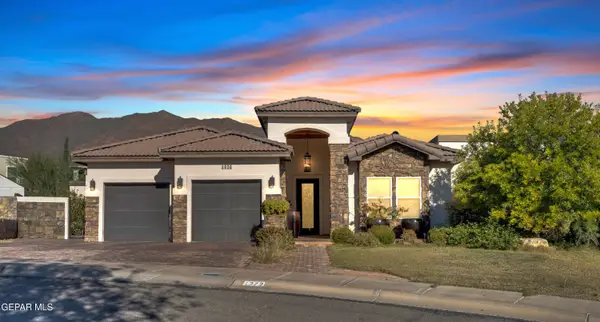 $765,000Active4 beds 5 baths2,861 sq. ft.
1272 Hidden Desert Lane, El Paso, TX 79912
MLS# 954360Listed by: DEW REAL ESTATE - New
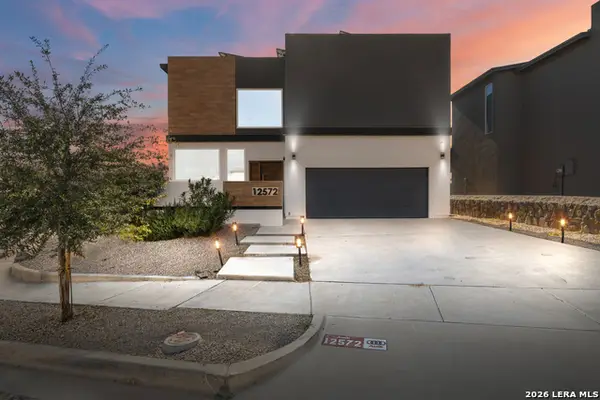 $415,000Active4 beds 4 baths2,504 sq. ft.
12572 Barbaro Way, El Paso, TX 79928
MLS# 2031328Listed by: HOWARD SHELF & ASSOCIATES, REA - Open Sat, 7 to 10pmNew
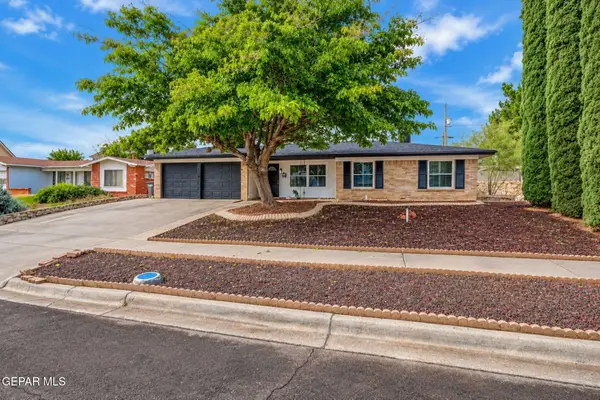 $269,777Active3 beds 2 baths1,547 sq. ft.
10321 Galahad Way, El Paso, TX 79924
MLS# 954602Listed by: EP REAL ESTATE ADVISOR GROUP


Protect your home and budget from life's surprises with an Assurant Home Warranty, backed by a partner that supports you through every step of homeownership. Explore Plans.
© 2023 - 2026 ERA Franchise Systems LLC. All rights reserved. ERA Franchise Systems LLC fully supports the principles of the Fair Housing Act and the Equal Opportunity Act. ERA, ERA Real Estate powered, and their respective logos are registered service marks of ERA Franchise Systems LLC. Each office is independently owned and operated.