
12976 Tatenhill, El Paso, TX 79928
Local realty services provided by:ERA Sellers & Buyers Real Estate
Listed by: derek g. dalition, dj dalition
Office: keller williams realty
MLS#:949339
Source:TX_GEPAR
Price summary
- Price:$399,900
- Price per sq. ft.:$132.72
- Monthly HOA dues:$60
About this home
Skip the wait to build! This immaculate, basically brand new 2025 Hakes Brothers home in El Paso, TX 79928 is just one year old and truly move-in ready. Offering 3,013 sq. ft. on a 0.16-acre lot, this 2-story residence features 5 bedrooms plus an adaptable 6th bedroom, playroom, or movie room, an upstairs loft, and 3 bathrooms. The primary suite features an oversized closet alongside a private office or 5th bedroom. Upstairs includes 3 additional bedrooms and two spacious living areas. Quality craftsmanship shines with a durable tile roof, sleek tile flooring, tankless water heater, Ethernet conduit, ceiling fans throughout, and a stylish open kitchen with modern finishes. Complete appliance package includes the washer and dryer. The private backyard features artificial turf, a gas stub for grilling, and automatic drip irrigation. Bonus: Full inspection recently completed with every minor detail repaired! HOA amenities include a beach-entry pool, pickleball courts, gym, clubhouse, grill area, and turf area...
Contact an agent
Home facts
- Year built:2025
- Subdivision & Development:Hillside Park at Mission Ridge
- Listing ID #:949339
- Added:1 day(s) ago
- Updated:August 13, 2026 at 09:56 PM
Rooms and interior
- Bedrooms:5
- Total bathrooms:3
- Full bathrooms:2
- Half bathrooms:1
- Flooring:Carpet, Tile
- Bathrooms Description:Shower/tub
- Kitchen Description:Built-In Electric Oven, Dishwasher, Kitchen Island, Microwave, Pantry, Range Hood, Refrigerator
- Bedroom Description:Master Downstairs
- Living area:3,013 sq. ft.
Heating and cooling
- Cooling:Central Air, Refrigerated
- Heating:Central
- Central air:Yes
Structure and exterior
- Year built:2025
- Building area:3,013 sq. ft.
- Lot area:0.16 Acres
- Architectural Style:2 Story
- Construction Materials:Stucco
- Exterior Features:Back Yard Access, Covered, Playground, Walled Backyard
Schools
- High school:Eastlake
- Middle school:Col John O Ensor
- Elementary school:Ben Narbuth
Utilities
- Water:City
Finances and disclosures
- Price:$399,900
- Price per sq. ft.:$132.72
- Tax amount:$1,585 (2025)
Features and amenities
- Appliances:Built-In Electric Oven, Dishwasher, Microwave, Range Hood, Refrigerator
- Laundry features:Washer
- Amenities:Cable TV, Ceiling Fan(s), Entrance Foyer, Game Hobby Room, High Speed Internet, Walk-In Closet(s)
New listings near 12976 Tatenhill
- Open Sat, 5 to 9pmNew
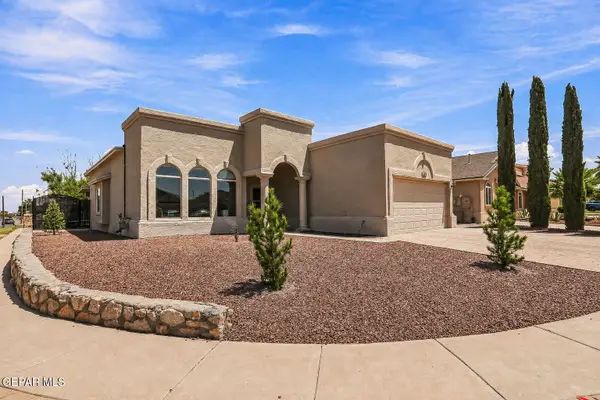 $259,950Active4 beds 2 baths1,594 sq. ft.
2292 Lisa Sherr Street, El Paso, TX 79938
MLS# 949322Listed by: RED DOOR REALTY - New
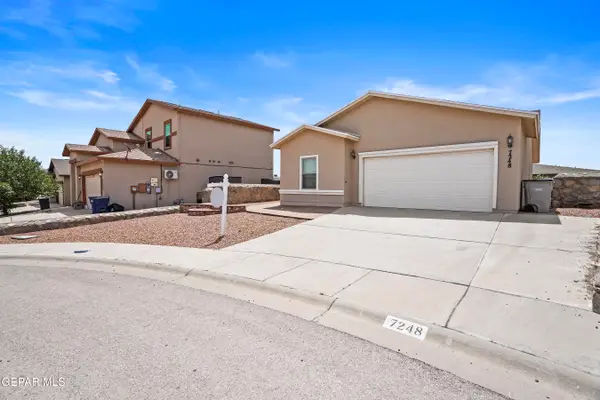 $259,950Active3 beds 3 baths1,663 sq. ft.
7248 Turtle Creek Court, El Paso, TX 79934
MLS# 949325Listed by: BACHMANN & LUTHI REAL ESTATE - New
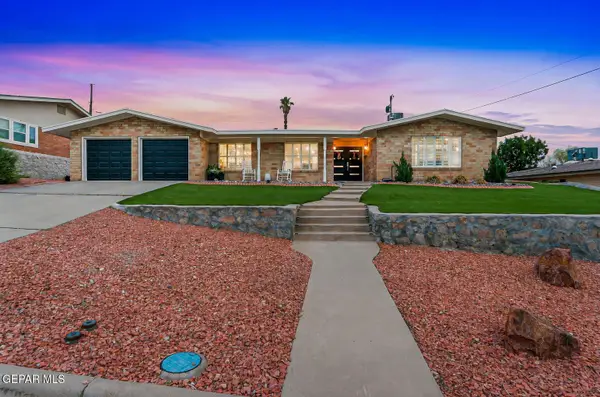 $460,000Active4 beds 3 baths2,349 sq. ft.
440 Stonebluff Road, El Paso, TX 79912
MLS# 949328Listed by: CLEARVIEW REALTY - New
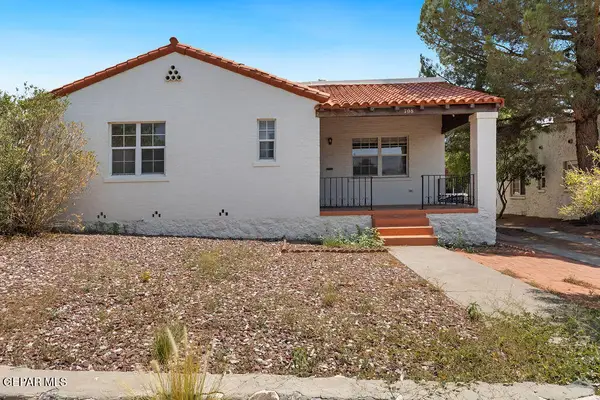 $289,500Active3 beds 2 baths1,485 sq. ft.
708 E Baltimore Drive, El Paso, TX 79902
MLS# 949330Listed by: SANDY MESSER AND ASSOCIATES 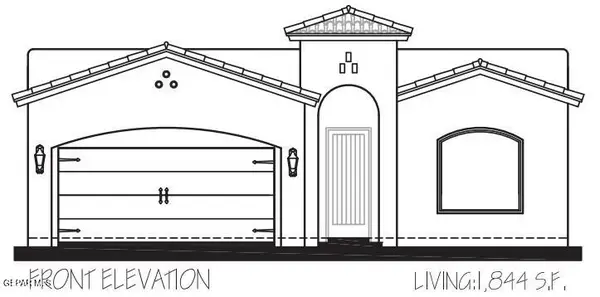 $364,950Pending4 beds 2 baths1,844 sq. ft.
12410 Amesbury Avenue, El Paso, TX 79928
MLS# 949317Listed by: CLEARVIEW REALTY- New
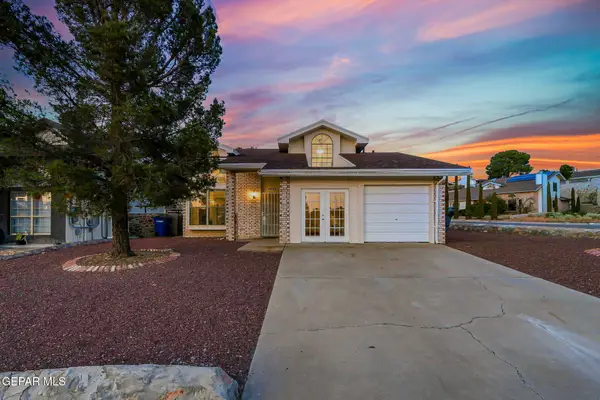 $269,999Active3 beds 3 baths1,369 sq. ft.
7420 Lakehurst Road, El Paso, TX 79912
MLS# 949302Listed by: JPAR (OFC4312) - New
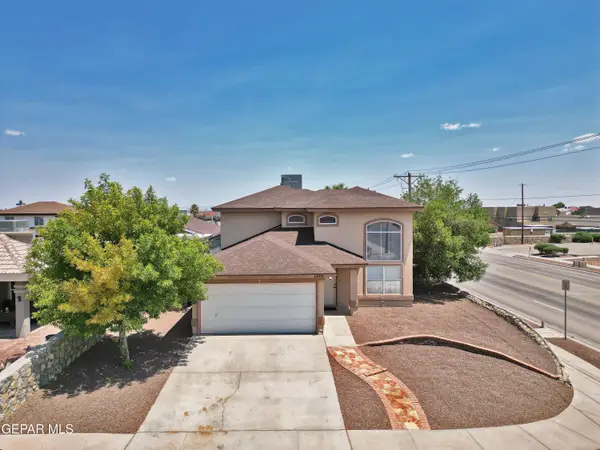 Listed by ERA$294,950Active4 beds 2 baths1,994 sq. ft.
11400 Pifas Nevarez Place, El Paso, TX 79934
MLS# 949303Listed by: ERA SELLERS & BUYERS REAL ESTA - New
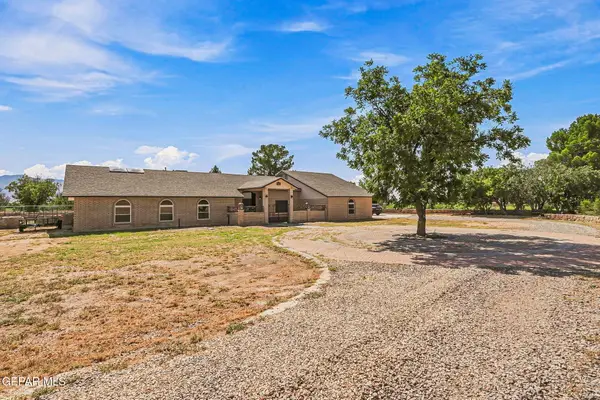 $750,000Active4 beds 4 baths3,440 sq. ft.
6710 Westside Drive, El Paso, TX 79932
MLS# 949305Listed by: SANDY MESSER AND ASSOCIATES - New
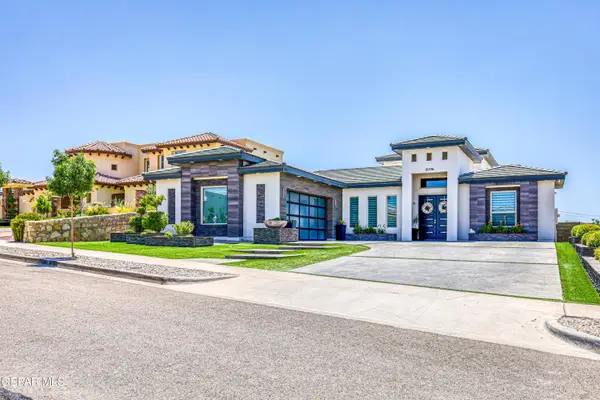 $749,990Active4 beds 3 baths3,186 sq. ft.
12336 Clifton Hill Road, El Paso, TX 79928
MLS# 949307Listed by: TRU REALTY GROUP - New
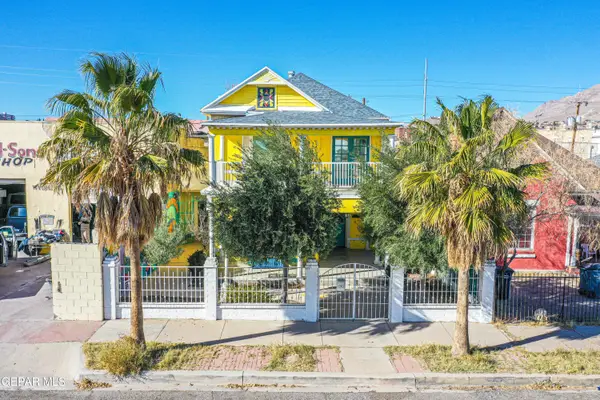 $485,000Active6 beds 3 baths3,052 sq. ft.
1003 Wyoming Avenue, El Paso, TX 79902
MLS# 949308Listed by: EXP REALTY LLC


Protect your home and budget from life's surprises with an Assurant Home Warranty, backed by a partner that supports you through every step of homeownership. Explore Plans.
© 2023 - 2026 ERA Franchise Systems LLC. All rights reserved. ERA Franchise Systems LLC fully supports the principles of the Fair Housing Act and the Equal Opportunity Act. ERA, ERA Real Estate powered, and their respective logos are registered service marks of ERA Franchise Systems LLC. Each office is independently owned and operated.