
3912 Stargazer Court, El Paso, TX 79904
Local realty services provided by:ERA Sellers & Buyers Real Estate
Listed by: paul glenn smith
Office: home pros real estate group
MLS#:948796
Source:TX_GEPAR
Price summary
- Price:$250,000
- Price per sq. ft.:$169.72
About this home
With spectacular mountain views, this lovely 4 bedroom, 3 bath homes has plenty of space. This home has been freshly painted on the inside and outside and comes with brand new refrigerated heating and cooling package unit up top and a brand new refrigerated unit in the back. All new carpeting in the bedrooms and stairs and home comes with all the kitchen appliances to include the refrigerator, stove and dishwasher as well. It's a great home that is super close to base, shopping, US 54, schools and parks. Don't miss out on this opportunity.
Contact an agent
Home facts
- Year built:2006
- Subdivision & Development:Sunrise Terrace
- Listing ID #:948796
- Added:58 day(s) ago
- Updated:October 02, 2026 at 09:10 AM
Rooms and interior
- Bedrooms:4
- Total bathrooms:3
- Full bathrooms:2
- Half bathrooms:1
- Flooring:Carpet, Tile
- Kitchen Description:Dishwasher, Free-Standing Gas Oven, Pantry, Range Hood, Refrigerator
- Bedroom Description:Master Downstairs
- Living area:1,473 sq. ft.
Heating and cooling
- Cooling:Ceiling Fan(s), Refrigerated
- Heating:Central
Structure and exterior
- Year built:2006
- Building area:1,473 sq. ft.
- Lot area:0.13 Acres
- Lot Features:Standard Lot
- Architectural Style:2 Story
- Construction Materials:Stucco
- Exterior Features:Back Yard Access, Covered, Walled Backyard
Schools
- High school:Capt J L Chapin High
- Middle school:Canyonh
- Elementary school:Park
Utilities
- Water:City
Finances and disclosures
- Price:$250,000
- Price per sq. ft.:$169.72
- Tax amount:$5,717 (2026)
Features and amenities
- Appliances:Dishwasher, Free-Standing Gas Oven, Range Hood, Refrigerator
- Amenities:Ceiling Fan(s)
- Pool features:None
Parking
- Garage:Yes
- Garage spaces:2
New listings near 3912 Stargazer Court
- New
 $272,500Active4 beds 2 baths1,482 sq. ft.
51069 Desert Sunflower Avenue, El Paso, TX 79934
MLS# 952125Listed by: NEW BEGINNINGS REALTY-1964  $343,506Pending4 beds 4 baths2,193 sq. ft.
11860 Artekale Place, El Paso, TX 79934
MLS# 952128Listed by: RE/MAX ASSOCIATES- New
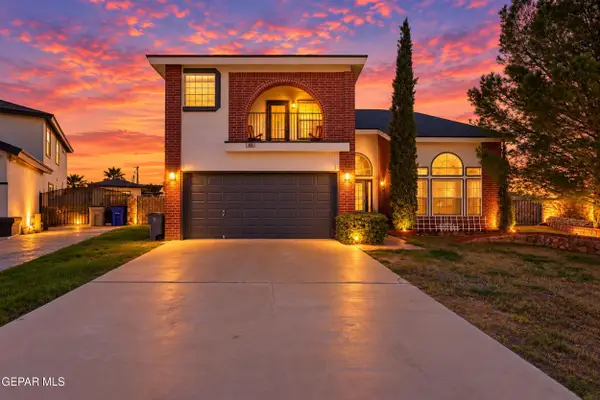 $300,000Active2 beds 3 baths2,228 sq. ft.
408 Rio Fango Court, El Paso, TX 79932
MLS# 952114Listed by: HOME PROS REAL ESTATE GROUP - New
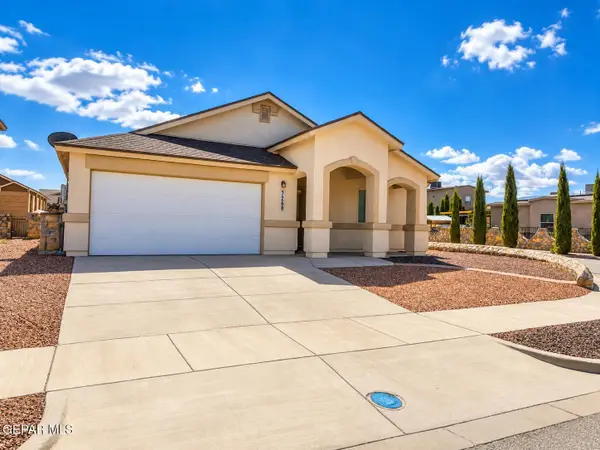 $285,000Active3 beds 2 baths1,818 sq. ft.
7228 Long Meadow Drive, El Paso, TX 79934
MLS# 952121Listed by: BLISS HOME REALTY & RELOCATION GROUP - New
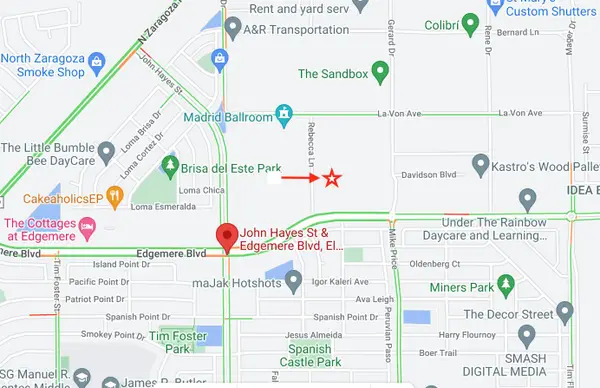 $200,000Active2 Acres
0000 Rebecca Lane, El Paso, TX 79938
MLS# 952124Listed by: ALPHA OMEGA REAL ESTATE GROUP LLC - New
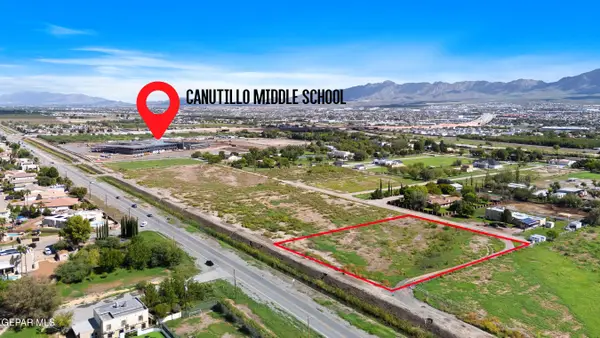 $379,950Active2 Acres
TBD Upper Valley Road, El Paso, TX 79932
MLS# 952126Listed by: HOME PROS REAL ESTATE GROUP - New
 Listed by ERA$194,950Active3 beds 2 baths1,564 sq. ft.
10438 Tomwood Avenue, El Paso, TX 79925
MLS# 952108Listed by: ERA SELLERS & BUYERS REAL ESTA - New
 $300,000Active4 beds 3 baths2,228 sq. ft.
5368 Roger Maris Drive, El Paso, TX 79934
MLS# 952111Listed by: REAL BROKER LLC 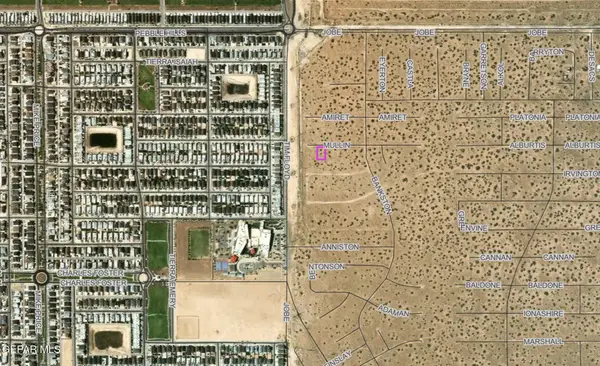 $30,000Active0.26 Acres
0 Mullin Street, El Paso, TX 79938
MLS# 950280Listed by: HOME PROS REAL ESTATE GROUP- New
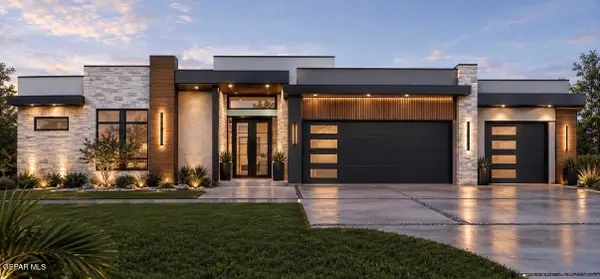 $1,250,000Active5 beds 4 baths3,660 sq. ft.
5817 Hidden Village Court, El Paso, TX 79932
MLS# 952101Listed by: HOME PROS REAL ESTATE GROUP


Protect your home and budget from life's surprises with an Assurant Home Warranty, backed by a partner that supports you through every step of homeownership. Explore Plans.
© 2023 - 2026 ERA Franchise Systems LLC. All rights reserved. ERA Franchise Systems LLC fully supports the principles of the Fair Housing Act and the Equal Opportunity Act. ERA, ERA Real Estate powered, and their respective logos are registered service marks of ERA Franchise Systems LLC. Each office is independently owned and operated.