
410 Del Rio View Drive, El Paso, TX 79932
Local realty services provided by:ERA Sellers & Buyers Real Estate
Listed by: luis hernandez
Office: revolve realty, llc.
MLS#:950522
Source:TX_GEPAR
Price summary
- Price:$1,650,000
- Price per sq. ft.:$364.16
About this home
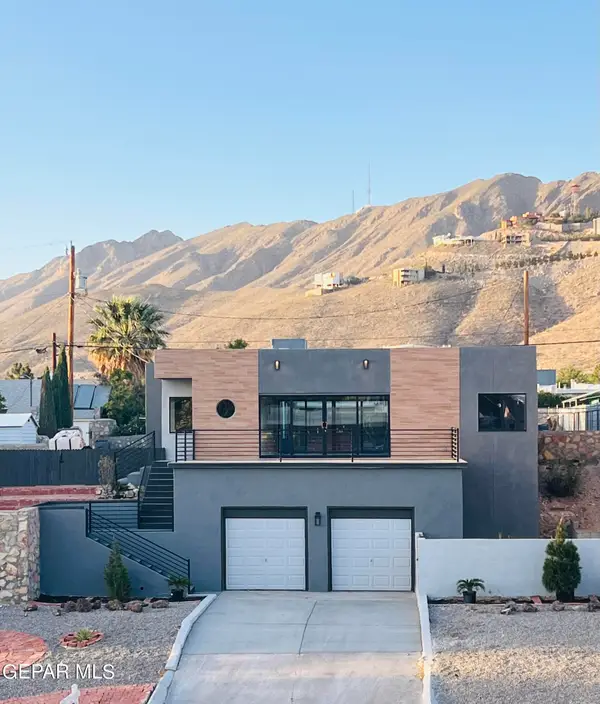
Welcome to 410 Del Rio View, an exceptional 5-bedroom, 6-bath luxury residence located in the area known for showcasing El Paso's Parade of Homes. A grand courtyard entrance leads into an impressive open-concept design featuring a chef-inspired kitchen with an oversized island, professional-style appliances, abundant cabinetry, and beautiful architectural details. Every bedroom includes its own private bathroom. The home also features a private guest residence with its own kitchen, dining and living areas, spacious bedroom, oversized walk-in closet, private bath, and separate garage, ideal for extended family or multigenerational living. An additional three-car garage provides parking for four vehicles total. Outside, enjoy an expansive covered patio, full outdoor kitchen, and a convenient guest bathroom. This thoughtfully designed home offers luxury, privacy, exceptional entertaining space, and a layout rarely found in El Paso.
Contact an agent
Home facts
- Year built:2026
- Subdivision & Development:River View Estates
- Listing ID #:950522
- Added:1 day(s) ago
- Updated:September 03, 2026 at 04:09 PM
Rooms and interior
- Bedrooms:5
- Total bathrooms:6
- Full bathrooms:6
- Flooring:Tile
- Bathrooms Description:Hot Tub, Jetted Tub
- Kitchen Description:Built-In Gas Oven, Cooktop, Dishwasher, Disposal, Eat-in Kitchen, Kitchen Island, Microwave, Range Hood, Refrigerator
- Bedroom Description:2+ Master Bedrooms
- Living area:4,531 sq. ft.
Heating and cooling
- Cooling:Refrigerated
- Heating:2+ Units, Forced Air
Structure and exterior
- Year built:2026
- Building area:4,531 sq. ft.
- Lot area:0.62 Acres
- Lot Features:Standard Lot, View Lot
- Architectural Style:1 Story, Custom
- Construction Materials:Energy Star Certified, Stucco
- Exterior Features:Courtyard
Schools
- High school:Canutillo
- Middle school:Canutillo
- Elementary school:Jose Damian
Utilities
- Water:City
Finances and disclosures
- Price:$1,650,000
- Price per sq. ft.:$364.16
- Tax amount:$19,867 (2026)
Features and amenities
- Appliances:Built-In Gas Oven, Cooktop, Dishwasher, Microwave, Range Hood, Refrigerator
- Amenities:Ceiling Fan(s), Walk-In Closet(s)
Parking
- Garage:Yes
- Garage spaces:4
New listings near 410 Del Rio View Drive
- New
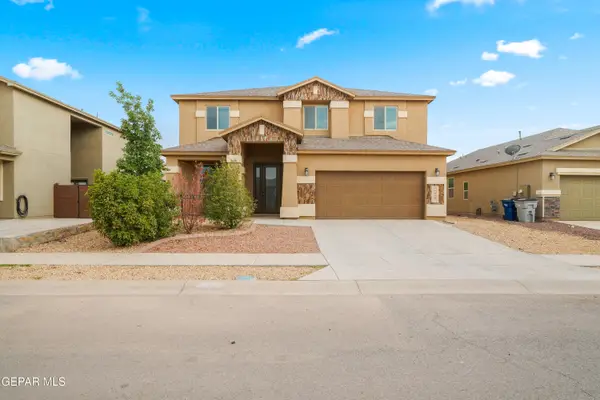 $359,950Active4 beds 3 baths3,173 sq. ft.
14940 Tim Hardaway, El Paso, TX 79938
MLS# 950530Listed by: HARRIS REAL ESTATE GROUP, INC. - New
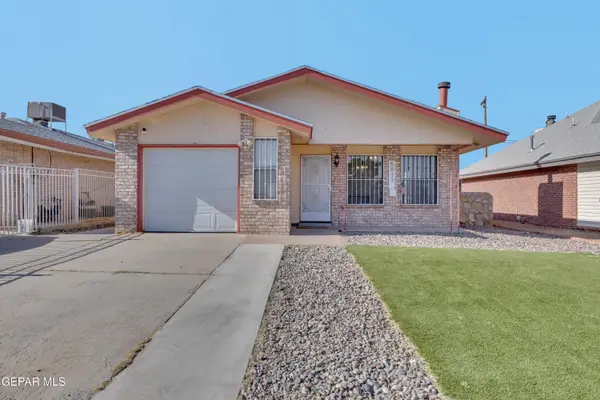 $205,000Active3 beds 2 baths1,036 sq. ft.
5817 Chippendale Avenue, El Paso, TX 79934
MLS# 950528Listed by: EXP REALTY LLC - New
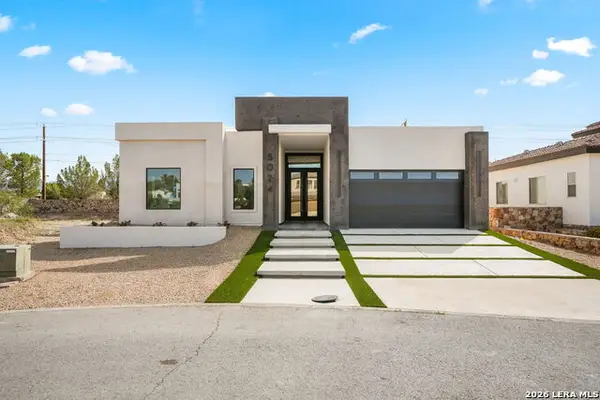 $750,000Active4 beds 4 baths2,821 sq. ft.
5024 Jardines Pl, El Paso, TX 79932
MLS# 2013782Listed by: KEEPING IT REALTY - New
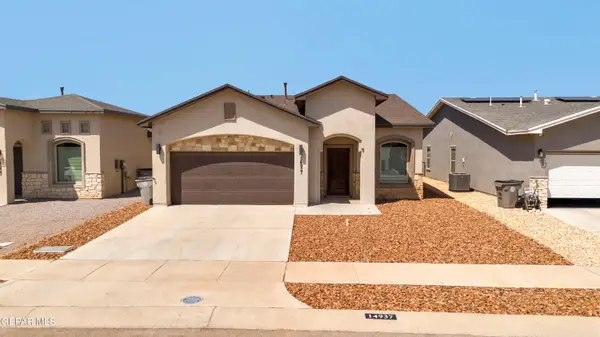 $262,500Active3 beds 2 baths1,575 sq. ft.
14937 Tierra Fortaleza Avenue, El Paso, TX 79938
MLS# 950526Listed by: HOME PROS REAL ESTATE GROUP - New
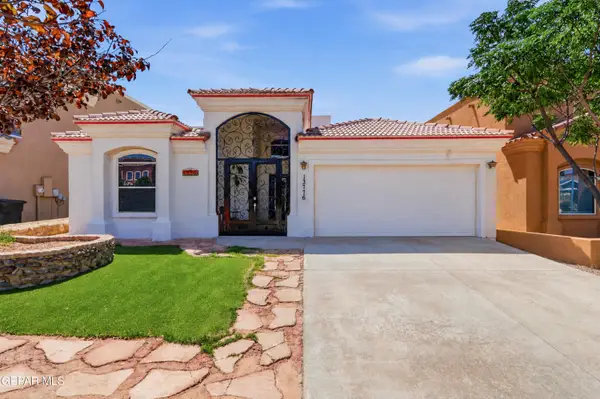 $310,000Active3 beds 2 baths2,085 sq. ft.
13776 Paseo De Vida Drive, El Paso, TX 79928
MLS# 950527Listed by: SANDY MESSER AND ASSOCIATES - New
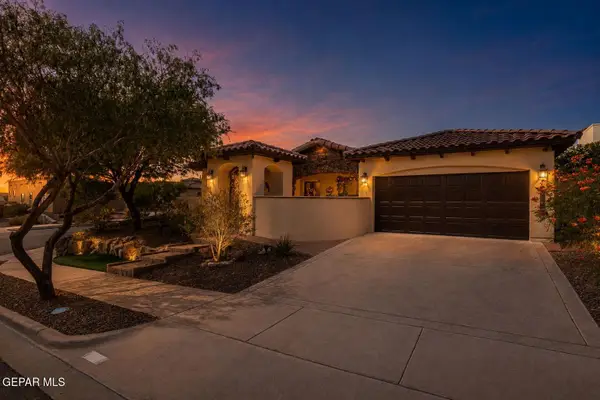 $480,000Active4 beds 3 baths2,184 sq. ft.
7201 Kiowa Creek Drive, El Paso, TX 79911
MLS# 950525Listed by: JPAR (OFC4312) - New
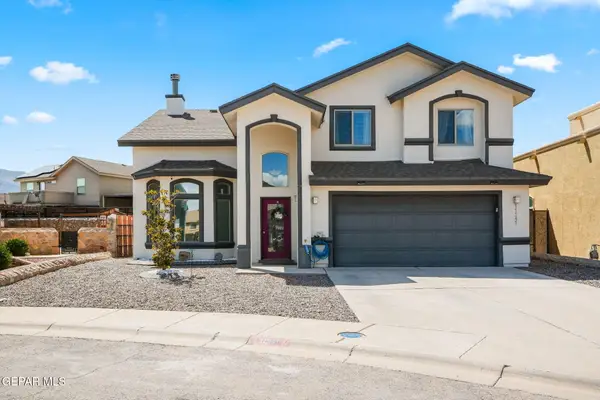 $330,000Active4 beds 3 baths2,070 sq. ft.
11341 E Ranch Court, El Paso, TX 79934
MLS# 950521Listed by: REAL BROKER LLC - New
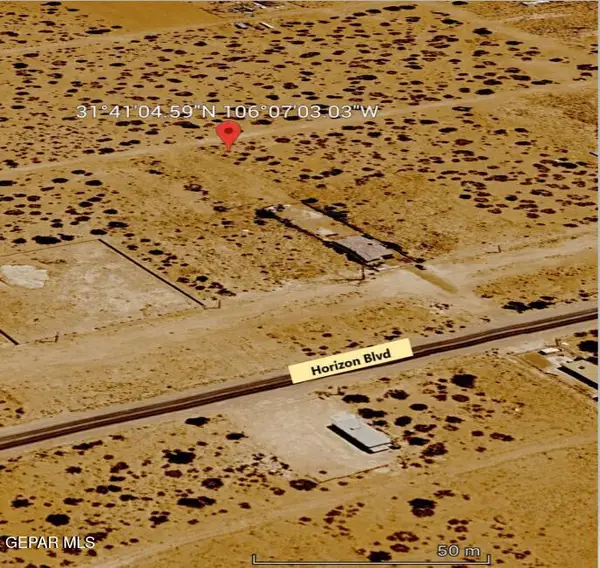 $12,500Active0.28 Acres
1 Union, El Paso, TX 79928
MLS# 950523Listed by: RE/MAX ASSOCIATES - New
 $550,000Active4 beds 4 baths1,812 sq. ft.
809 Galloway Drive, El Paso, TX 79902
MLS# 950524Listed by: WINTERBERG REALTY


Protect your home and budget from life's surprises with an Assurant Home Warranty, backed by a partner that supports you through every step of homeownership. Explore Plans.
© 2023 - 2026 ERA Franchise Systems LLC. All rights reserved. ERA Franchise Systems LLC fully supports the principles of the Fair Housing Act and the Equal Opportunity Act. ERA, ERA Real Estate powered, and their respective logos are registered service marks of ERA Franchise Systems LLC. Each office is independently owned and operated.