
5021 Ballinger Drive, El Paso, TX 79924
Local realty services provided by:ERA Sellers & Buyers Real Estate
5021 Ballinger Drive,El Paso, TX 79924
$267,000Last list price
- 4 Beds
- 3 Baths
- - sq. ft.
- Single family
- Sold
Listed by: paul glenn smith
Office: home pros real estate group
MLS#:949353
Source:TX_GEPAR
Sorry, we are unable to map this address
Price summary
- Price:$267,000
About this home
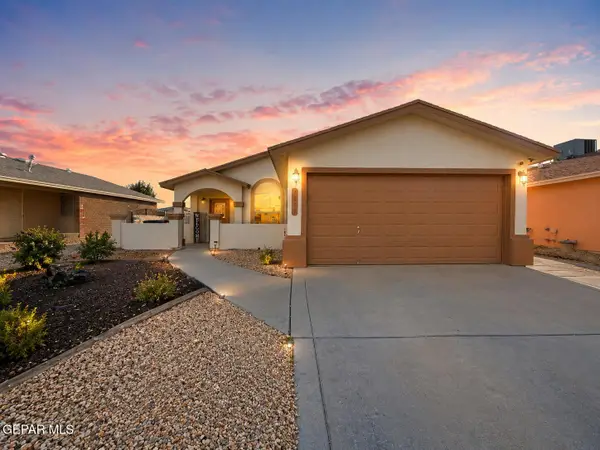
Available now is this spacious 4 bedroom, 3 bath home in the Pleasant Hills subdivision. All bedrooms are located upstairs and includes large rooms, 2 walk-in closets, newly painted both inside and out and new carpeting on the stairs and upper living space.
Home has 2 living spaces, a separate dining room and a black kitchen appliance package that includes the side-by-side refrigerator, dishwasher, gas stove and microwave. Backyard features a large area of cement that is perfect for adding a pergola, or seating area, a basketball hoop and 2 storage units as well.
With quick access to US-54 and close to both schools and parks, this home is an incredible place to call home!
Contact an agent
Home facts
- Year built:2002
- Subdivision & Development:Pleasant Hills
- Listing ID #:949353
- Added:48 day(s) ago
- Updated:October 01, 2026 at 12:03 PM
Rooms and interior
- Bedrooms:4
- Total bathrooms:3
- Full bathrooms:2
- Half bathrooms:1
- Flooring:Carpet, Tile
- Kitchen Description:Dishwasher, Free-Standing Gas Oven, Microwave, Refrigerator
- Bedroom Description:Master Upstairs
Heating and cooling
- Cooling:Ceiling Fan(s), Refrigerated
- Heating:Central, Forced Air
Structure and exterior
- Year built:2002
- Lot Features:Standard Lot
- Architectural Style:2 Story
- Construction Materials:Stucco
- Exterior Features:Back Yard Access, Covered, Walled Backyard
Schools
- High school:Andress
- Middle school:Charles
- Elementary school:Bradley
Utilities
- Water:City
Finances and disclosures
- Price:$267,000
- Tax amount:$6,424 (2026)
Features and amenities
- Appliances:Dishwasher, Free-Standing Gas Oven, Microwave, Refrigerator
- Amenities:Ceiling Fan(s), Walk-In Closet(s)
- Pool features:None
New listings near 5021 Ballinger Drive
- New
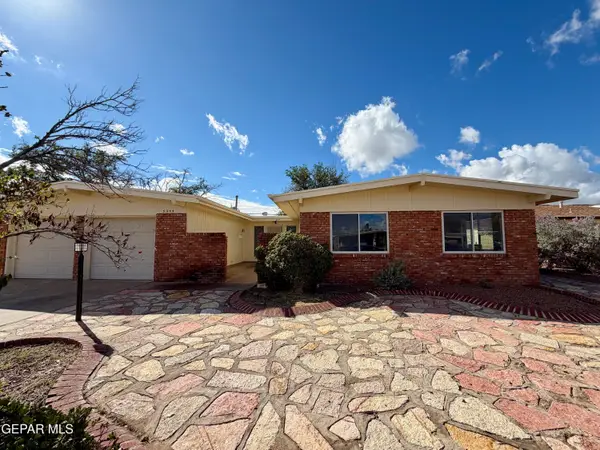 $263,000Active4 beds 2 baths1,922 sq. ft.
5244 La Taste Avenue, El Paso, TX 79924
MLS# 952051Listed by: CENTURY 21 THE EDGE - New
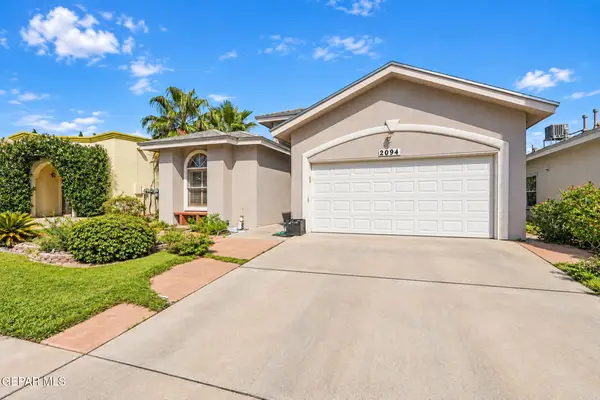 $265,000Active3 beds 2 baths1,749 sq. ft.
2094 Crystal Ridge Street, El Paso, TX 79938
MLS# 952049Listed by: MORENO REAL ESTATE GROUP - New
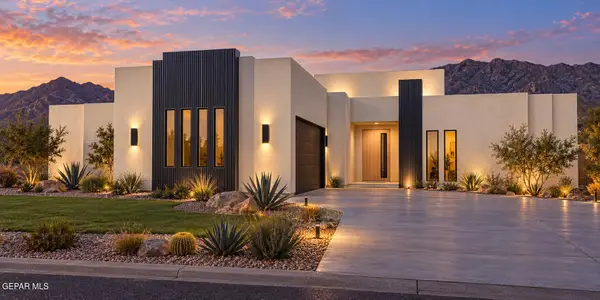 Listed by ERA$492,950Active4 beds 4 baths2,461 sq. ft.
13921 Summer View Avenue, El Paso, TX 79928
MLS# 952043Listed by: ERA SELLERS & BUYERS REAL ESTA - New
 $249,500Active3 beds 2 baths1,240 sq. ft.
13542 Harbottle Street, El Paso, TX 79928
MLS# 952044Listed by: CLEARVIEW REALTY - New
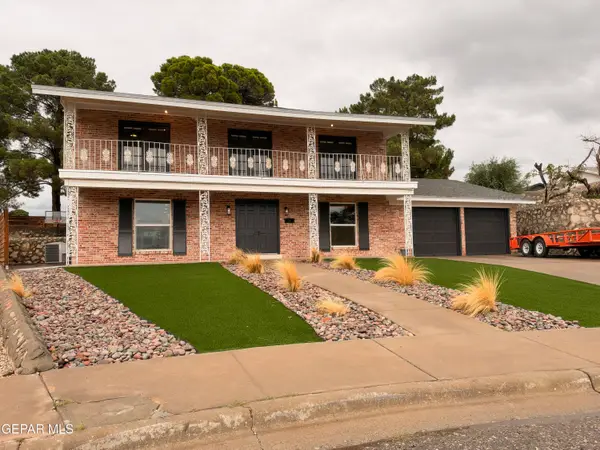 $384,900Active4 beds 4 baths2,506 sq. ft.
6403 Los Altos Drive, El Paso, TX 79912
MLS# 952046Listed by: INNOVATION REALTY - New
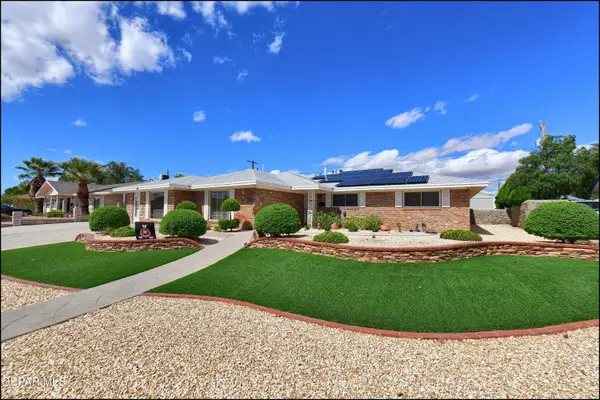 $465,000Active5 beds 3 baths3,079 sq. ft.
9921 Trinidad Drive, El Paso, TX 79925
MLS# 952048Listed by: SANDY MESSER AND ASSOCIATES - New
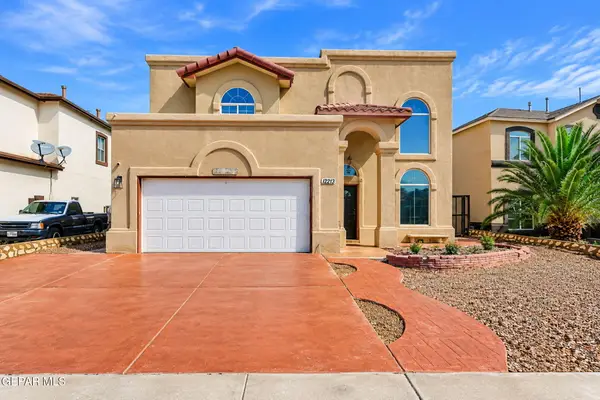 $289,950Active4 beds 3 baths1,974 sq. ft.
11231 Iverson Court, El Paso, TX 79928
MLS# 952037Listed by: JPAR EP (869) - Open Sun, 6 to 9pmNew
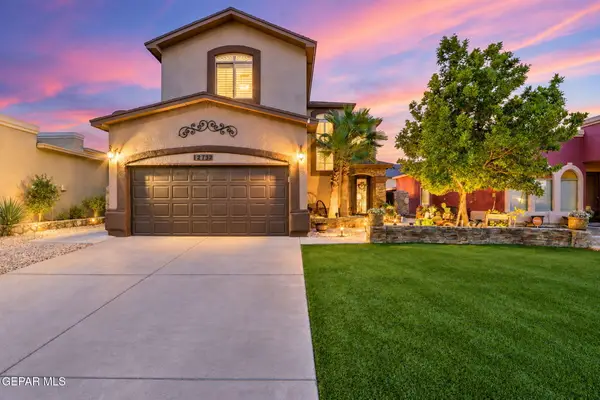 $289,950Active4 beds 3 baths1,893 sq. ft.
12732 Destiny Avenue, El Paso, TX 79938
MLS# 952038Listed by: KELLER WILLIAMS REALTY - New
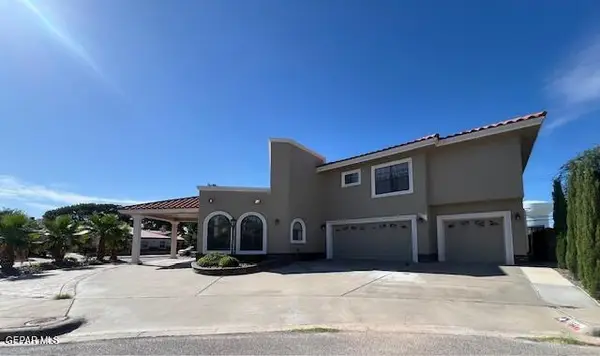 $995,000Active5 beds 6 baths4,815 sq. ft.
1921 Preview Place, El Paso, TX 79936
MLS# 952034Listed by: ALPHA OMEGA REAL ESTATE GROUP LLC - New
 $230,000Active3 beds 3 baths1,480 sq. ft.
3273 Garden Point Drive, El Paso, TX 79938
MLS# 952036Listed by: REALTY ONE GROUP MENDEZ BURK


Protect your home and budget from life's surprises with an Assurant Home Warranty, backed by a partner that supports you through every step of homeownership. Explore Plans.
© 2023 - 2026 ERA Franchise Systems LLC. All rights reserved. ERA Franchise Systems LLC fully supports the principles of the Fair Housing Act and the Equal Opportunity Act. ERA, ERA Real Estate powered, and their respective logos are registered service marks of ERA Franchise Systems LLC. Each office is independently owned and operated.