
6280 Franklin Hawk Avenue, El Paso, TX 79912
Local realty services provided by:ERA Sellers & Buyers Real Estate
Listed by: carolina rocha
Office: the right move real estate gro
MLS#:948992
Source:TX_GEPAR
Price summary
- Price:$729,900
- Price per sq. ft.:$249.88
About this home
Welcome to this one-of-a-kind former Parade of Homes beauty located in the sought-out area of Franklin Hills High Ridge subdivision and it comes with a gorgeous POOL! Front Entrance greets you with 12ft double doors made of solid wood and a grand curved staircase. The main floor features a beautiful, remodeled Kitchen with an open concept to breakfast area and living room. The backyard is to dream for, pool, jacuzzi, gazebo, grill area and space to do much more! The best part breathtaking views, perfect to enjoy your mornings and watch the sunset at night. Main level also has 1 Bedroom with a full bathroom and a separate powder room for guest. Upstairs you will find the beautiful huge Master bedroom with a sitting area and a chandelier. Walk-in closet and a big beautiful master bathroom. 2 other bedrooms with a jack&Jill restroom and a loft area that can be used as an office or second tv room. Featuring 3 car-garage home sitting on a 0.32 acre lot. This home is just gorgeous ! Schedule your showing today...
Contact an agent
Home facts
- Year built:2006
- Subdivision & Development:Franklin Hills
- Listing ID #:948992
- Added:7 day(s) ago
- Updated:August 14, 2026 at 08:45 AM
Rooms and interior
- Bedrooms:4
- Total bathrooms:4
- Full bathrooms:3
- Half bathrooms:1
- Rooms Total:14
- Flooring:Laminate, Tile
- Bathrooms Description:Shower/tub
- Kitchen Description:Built-In Gas Oven, Cooktop, Dishwasher, Disposal, Eat-in Kitchen, Kitchen Island, Microwave, Pantry, Refrigerator, Water Softener - Owned
- Bedroom Description:Master Upstairs
- Living area:2,921 sq. ft.
Heating and cooling
- Cooling:Refrigerated
- Heating:Central
Structure and exterior
- Year built:2006
- Building area:2,921 sq. ft.
- Lot area:0.32 Acres
- Lot Features:Corner Lot, View Lot
- Architectural Style:2 Story, Custom
- Construction Materials:Stucco
- Exterior Features:Balcony, Gazebo, Hot Tub, Playground, Walled Backyard, Walled Front
Schools
- High school:Franklin
- Middle school:Hornedo
- Elementary school:Lundy
Utilities
- Water:City
Finances and disclosures
- Price:$729,900
- Price per sq. ft.:$249.88
- Tax amount:$20,700 (2025)
Features and amenities
- Appliances:Built-In Gas Oven, Cooktop, Dishwasher, Gas Water Heater, Microwave, Refrigerator
- Amenities:Cable TV, Ceiling Fan(s), Entrance Foyer, High Speed Internet, Walk-In Closet(s)
- Pool features:Heated, In Ground
Parking
- Garage:Yes
- Garage spaces:3
New listings near 6280 Franklin Hawk Avenue
- New
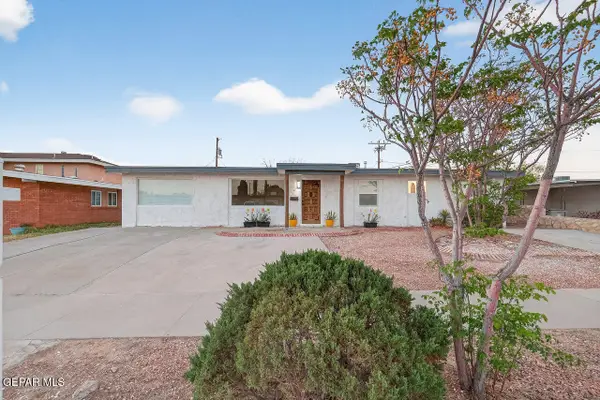 $264,900Active3 beds 2 baths1,740 sq. ft.
10105 Saigon Drive, El Paso, TX 79925
MLS# 949320Listed by: DEW REAL ESTATE - New
 $295,000Active3 beds 2 baths1,714 sq. ft.
3214 Cornwall Road, El Paso, TX 79925
MLS# 949362Listed by: REALTY ONE GROUP MENDEZ BURK - New
 $534,999Active4 beds 2 baths2,810 sq. ft.
1739 Tommy Aaron Drive, El Paso, TX 79936
MLS# 949363Listed by: JASON MITCHELL REAL ESTATE - Open Sat, 4 to 8pmNew
 $360,000Active3 beds 2 baths1,741 sq. ft.
4221 Hampshire Lane, El Paso, TX 79902
MLS# 949365Listed by: R.G. SCHAEFFER AND ASSOCIATES - New
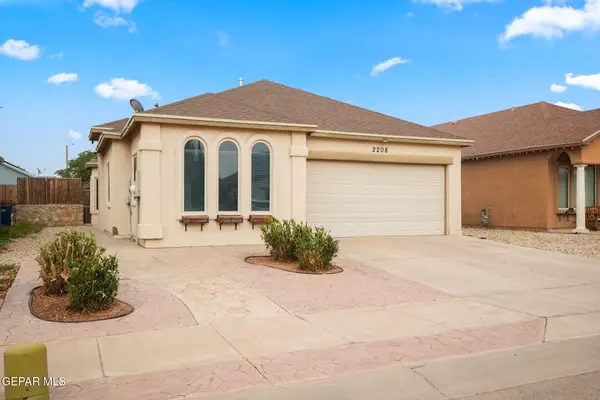 $220,000Active4 beds 2 baths1,391 sq. ft.
2208 Honour Point Place, El Paso, TX 79938
MLS# 949356Listed by: CLEARVIEW REALTY - New
 $265,000Active3 beds 2 baths1,741 sq. ft.
4521 H S Sibley Court, El Paso, TX 79924
MLS# 949360Listed by: HOME GUIDE REAL ESTATE LLC - New
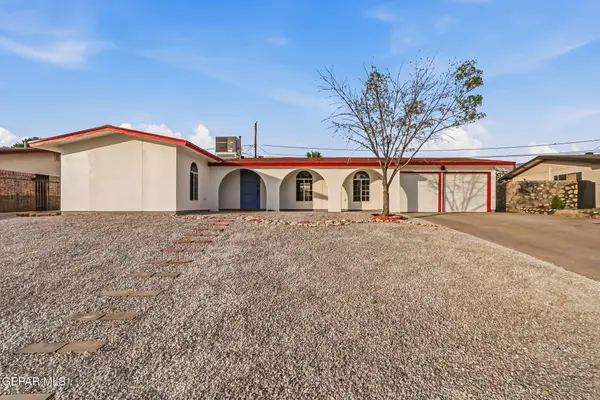 $319,000Active3 beds 2 baths1,567 sq. ft.
326 Bright Water Lane, El Paso, TX 79912
MLS# 946979Listed by: EXP REALTY LLC - New
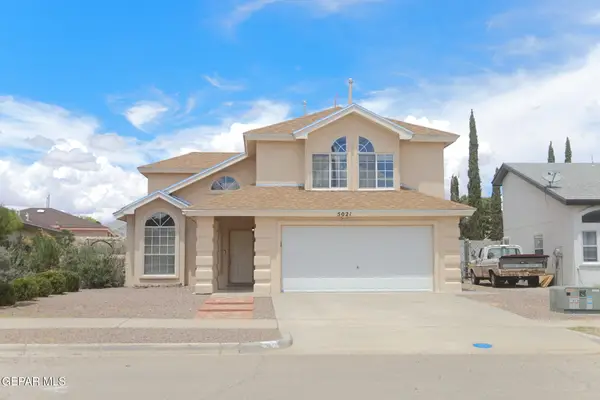 $265,000Active4 beds 3 baths1,962 sq. ft.
5021 Ballinger Drive, El Paso, TX 79924
MLS# 949353Listed by: HOME PROS REAL ESTATE GROUP - New
 $260,000Active4 beds 2 baths1,654 sq. ft.
11720 Autumn Wheat Drive, El Paso, TX 79934
MLS# 949345Listed by: EXP REALTY LLC - New
 $235,000Active3 beds 2 baths1,345 sq. ft.
14860 Harry Flournoy Avenue, El Paso, TX 79938
MLS# 949346Listed by: HOME PROS REAL ESTATE GROUP


Protect your home and budget from life's surprises with an Assurant Home Warranty, backed by a partner that supports you through every step of homeownership. Explore Plans.
© 2023 - 2026 ERA Franchise Systems LLC. All rights reserved. ERA Franchise Systems LLC fully supports the principles of the Fair Housing Act and the Equal Opportunity Act. ERA, ERA Real Estate powered, and their respective logos are registered service marks of ERA Franchise Systems LLC. Each office is independently owned and operated.