
6377 Calle Placido Drive, El Paso, TX 79912
Local realty services provided by:ERA Sellers & Buyers Real Estate
Listed by: guillermo sosa
Office: elevate investment group, llc.
MLS#:954629
Source:TX_GEPAR
Price summary
- Price:$1,250,000
- Price per sq. ft.:$288.95
- Monthly HOA dues:$33.33
About this home
Discover exceptional living in the prestigious Park Hills community! Situated on an expansive 13,635-square-foot lot, this stunning 4-bedroom, 4.5-bath residence offers an impressive blend of elegance, comfort, and timeless architectural design. A grand entrance featuring a beautiful dual curved staircase sets the tone for this remarkable home. Spacious living and entertaining areas showcase elegant tile, hardwood, and stone finishes, while the beautifully appointed kitchen features a center island, gas cooktop, and built-in double ovens. Step outside to your own private retreat, complete with a sparkling swimming pool, covered patio, balcony, and a beautiful hillside backdrop. A circular driveway and porte-cochère add convenience and a distinguished first impression. With generous living spaces, beautiful architectural details, and an exceptional West El Paso location, this home offers a truly special lifestyle. Schedule your private showing today!
Contact an agent
Home facts
- Year built:2002
- Subdivision & Development:Park Hills
- Listing ID #:954629
- Added:1 day(s) ago
- Updated:November 19, 2026 at 08:57 PM
Rooms and interior
- Bedrooms:4
- Total bathrooms:5
- Full bathrooms:4
- Half bathrooms:1
- Flooring:Hardwood, Stone, Tile, Wood
- Kitchen Description:Cooktop, Dishwasher, Double Oven, Gas Cooktop, Kitchen Island, Microwave, Pantry, Refrigerator
- Bedroom Description:Master Upstairs
- Living area:4,326 sq. ft.
Heating and cooling
- Cooling:Ceiling Fan(s), Central Air, Refrigerated
- Heating:Central, Forced Air
- Central air:Yes
Structure and exterior
- Year built:2002
- Building area:4,326 sq. ft.
- Lot area:0.31 Acres
- Lot Features:Cul-De-Sac, View Lot
- Architectural Style:2 Story
- Construction Materials:Stucco
- Exterior Features:Balcony, Covered
Schools
- High school:Franklin
- Middle school:Hornedo
- Elementary school:Lundy
Utilities
- Water:City
Finances and disclosures
- Price:$1,250,000
- Price per sq. ft.:$288.95
- Tax amount:$21,977 (2026)
Features and amenities
- Appliances:Cooktop, Dishwasher, Dryer, Microwave, Refrigerator
- Laundry features:Dryer, Washer
- Amenities:Bar, Ceiling Fan(s), Entrance Foyer, Game Hobby Room, Sun Room, Walk-In Closet(s)
- Pool features:Heated, In Ground
New listings near 6377 Calle Placido Drive
- New
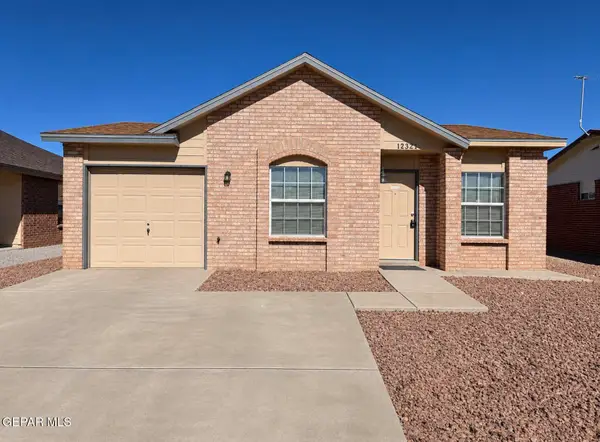 $186,000Active3 beds 2 baths948 sq. ft.
12321 Tierra Plata Drive, El Paso, TX 79938
MLS# 954614Listed by: CORTEZ INC REAL ESTATE - Open Sat, 6 to 8pmNew
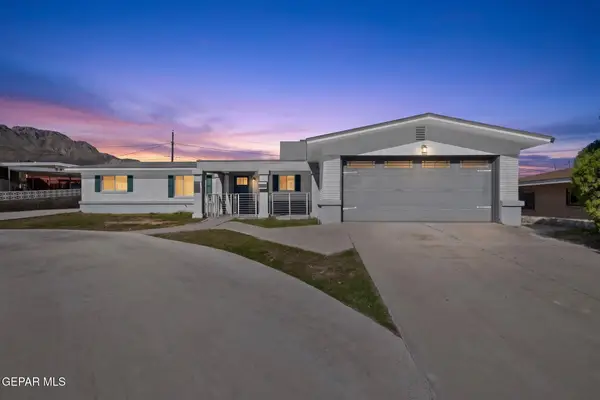 $375,000Active5 beds 3 baths2,510 sq. ft.
2609 Jefferson Avenue, El Paso, TX 79930
MLS# 954616Listed by: REDFIN CORPORATION - Open Sat, 8 to 11pmNew
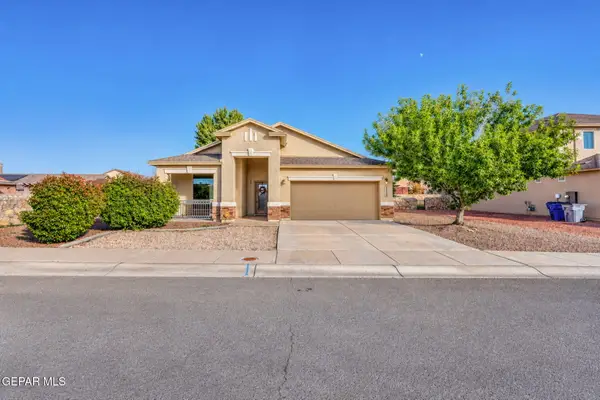 $327,500Active3 beds 2 baths1,918 sq. ft.
6456 Villaggio Drive, El Paso, TX 79932
MLS# 954613Listed by: THE RIGHT MOVE REAL ESTATE GRO - New
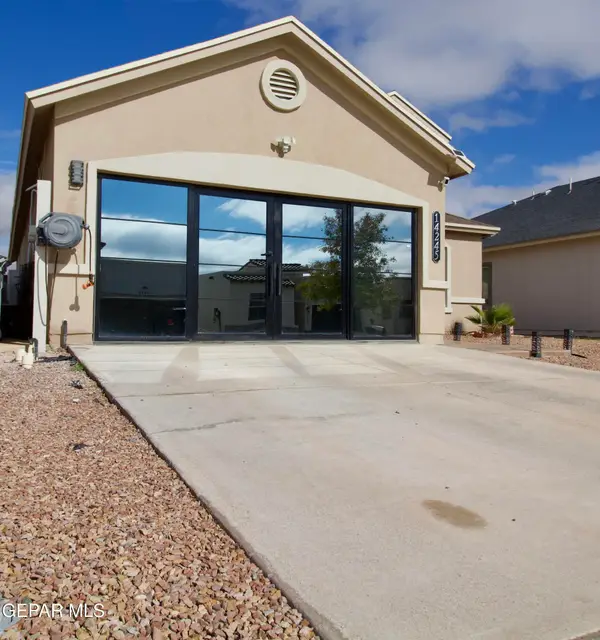 $329,950Active5 beds 8 baths1,582 sq. ft.
14245 Peyton Edwards Avenue, El Paso, TX 79938
MLS# 954607Listed by: CLEARVIEW REALTY - Open Sat, 7 to 10pmNew
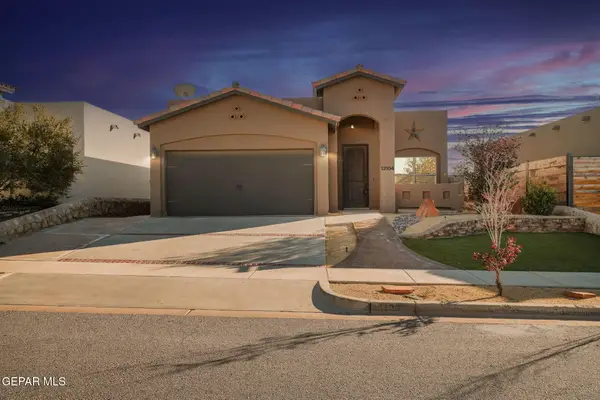 $248,000Active3 beds 2 baths1,471 sq. ft.
13104 Wesleyan Avenue, El Paso, TX 79928
MLS# 954608Listed by: 1ST CHOICE REALTY - Open Sat, 7 to 10pmNew
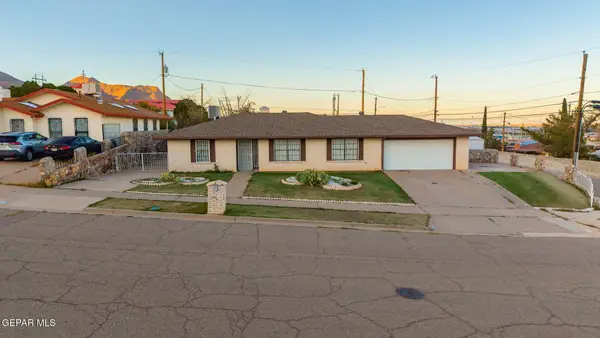 $260,000Active3 beds 2 baths1,923 sq. ft.
3829 Skyline Avenue, El Paso, TX 79904
MLS# 954609Listed by: 1ST CHOICE REALTY - New
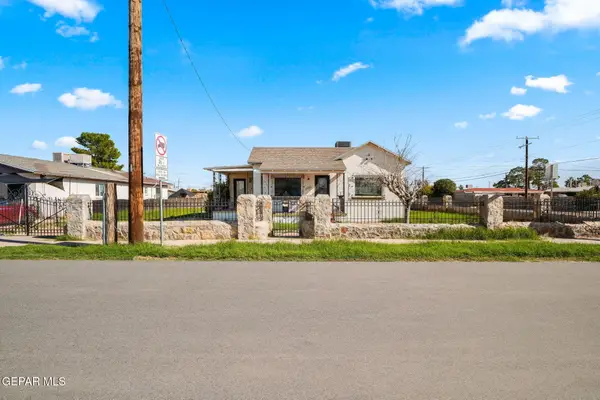 $219,950Active3 beds 2 baths1,901 sq. ft.
458 Val Verde Street, El Paso, TX 79905
MLS# 954611Listed by: HOME PROS REAL ESTATE GROUP - Open Sat, 8 to 11pmNew
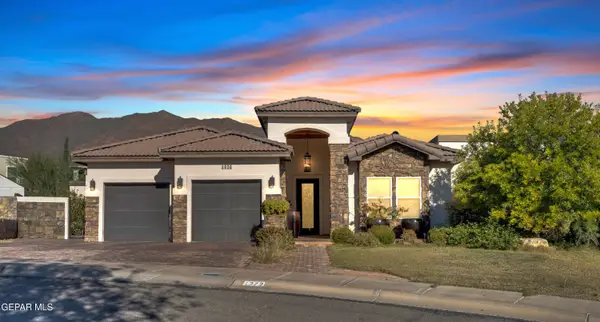 $765,000Active4 beds 5 baths2,861 sq. ft.
1272 Hidden Desert Lane, El Paso, TX 79912
MLS# 954360Listed by: DEW REAL ESTATE - New
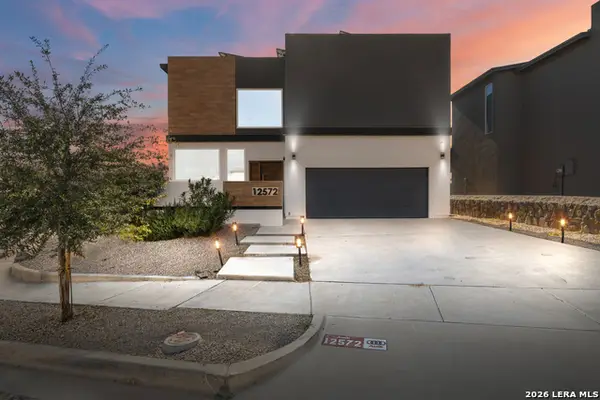 $415,000Active4 beds 4 baths2,504 sq. ft.
12572 Barbaro Way, El Paso, TX 79928
MLS# 2031328Listed by: HOWARD SHELF & ASSOCIATES, REA - Open Sat, 7 to 10pmNew
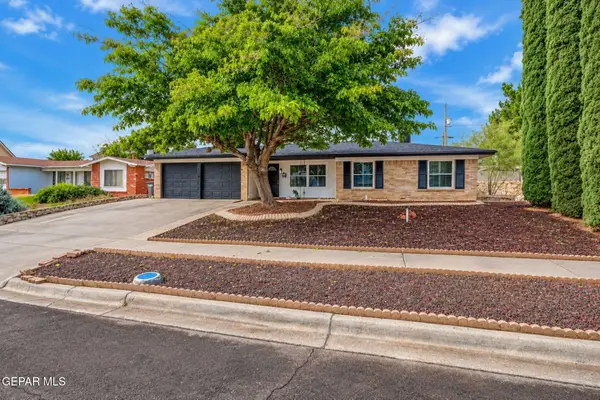 $269,777Active3 beds 2 baths1,547 sq. ft.
10321 Galahad Way, El Paso, TX 79924
MLS# 954602Listed by: EP REAL ESTATE ADVISOR GROUP


Protect your home and budget from life's surprises with an Assurant Home Warranty, backed by a partner that supports you through every step of homeownership. Explore Plans.
© 2023 - 2026 ERA Franchise Systems LLC. All rights reserved. ERA Franchise Systems LLC fully supports the principles of the Fair Housing Act and the Equal Opportunity Act. ERA, ERA Real Estate powered, and their respective logos are registered service marks of ERA Franchise Systems LLC. Each office is independently owned and operated.