
800 Smokey Ridge Court, El Paso, TX 79932
Local realty services provided by:ERA Sellers & Buyers Real Estate
Listed by: samuel delgado
Office: home pros real estate group
MLS#:947627
Source:TX_GEPAR
Price summary
- Price:$799,999
- Price per sq. ft.:$183.36
About this home
MAJOR PRICE IMPROVEMENT 2-ACRE UPPER VALLEY OPPORTUNITY! Discover an exceptional opportunity to own 2 ACRES in El Paso's desirable Upper Valley-offering a combination of features that are becoming increasingly difficult to find: No HOA, all city utilities, irrigation rights, a private water well, and horse-friendly acreage.
This distinctive 4-bedroom, 3-bath residence offers approximately 4,363 square feet with a unique wraparound floor plan that seamlessly blends indoor and outdoor living. The courtyard is ready to be reimagined, and the seller has 2024 plans and renderings for a resort-style pool, spa, and outdoor kitchen.
The home features generous living spaces, a chef's kitchen with an 8-burner Viking gas range and Sub-Zero refrigerator, travertine tile and granite finishes in the bathrooms, and a privately situated primary suite complete with a spa-inspired bath, STEAM-conversion shower, and an oversized dream walk-in closet.
Additional amenities include four garage spaces, two equipped with mini-split heating and cooling systems--ideal for a workshop, home gym, or climate-controlled storage--plus an approximately 800-square-foot detached warehouse/garage perfect for equipment, hobbies, or business use. A smart automated privacy fence, controlled from your phone, provides convenience, security, and privacy.
Now aggressively priced to reflect the opportunity to update and personalize this one-of-a-kind Upper Valley estate. While the home offers outstanding bones, generous square footage, and timeless architectural character, it presents the perfect opportunity for a new owner to create a truly spectacular custom estate. You can remodel a home, but you can't recreate 2 acres in the Upper Valley with no HOA, city utilities, irrigation rights, and a private water well. Opportunities like this are exceptionally rare.
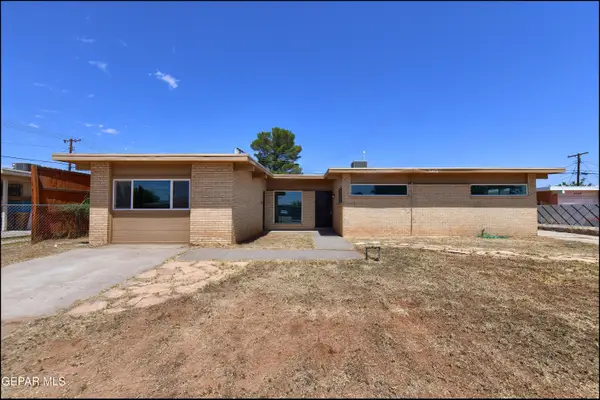
Photo Disclosure: Some listing photos have been digitally enhanced to showcase the property's potential and possible landscaping. The property has not been recently irrigated, and the current grass and landscaping may differ from the enhanced images. Any pool or outdoor living images are conceptual renderings and are intended solely to illustrate future possibilities--they are not existing improvements....
Contact an agent
Home facts
- Year built:2003
- Subdivision & Development:Cottonwood Springs
- Listing ID #:947627
- Added:48 day(s) ago
- Updated:September 01, 2026 at 03:39 PM
Rooms and interior
- Bedrooms:4
- Total bathrooms:3
- Full bathrooms:2
- Rooms Total:14
- Flooring:Carpet, Tile
- Bathrooms Description:Jetted Tub, Shower/tub
- Kitchen Description:Dishwasher, Disposal, Eat-in Kitchen, Exhaust Fan, Free-Standing Gas Oven, Kitchen Island, Microwave, Pantry, Range Hood, Refrigerator
- Bedroom Description:Master Downstairs
- Living area:4,363 sq. ft.
Heating and cooling
- Cooling:Refrigerated
- Heating:Forced Air
Structure and exterior
- Year built:2003
- Building area:4,363 sq. ft.
- Lot area:2 Acres
- Lot Features:Horses Allowed, Irrigation, Subdivided
- Architectural Style:1 Story, Patio Home
- Construction Materials:Stucco
- Exterior Features:Back Yard Access, Courtyard, Open, Walled Backyard, Walled Front
Schools
- High school:Canutillo
- Middle school:Canutillo
- Elementary school:Garcia
Utilities
- Water:City, Well
Finances and disclosures
- Price:$799,999
- Price per sq. ft.:$183.36
- Tax amount:$14,140 (2026)
Features and amenities
- Appliances:Dishwasher, Free-Standing Gas Oven, Microwave, Range Hood, Refrigerator
- Amenities:Ceiling Fan(s), Dressing Area, Entrance Foyer, Sun Room, Walk-In Closet(s)
- Pool features:None, See Remarks
Parking
- Garage:Yes
- Garage spaces:4
New listings near 800 Smokey Ridge Court
- New
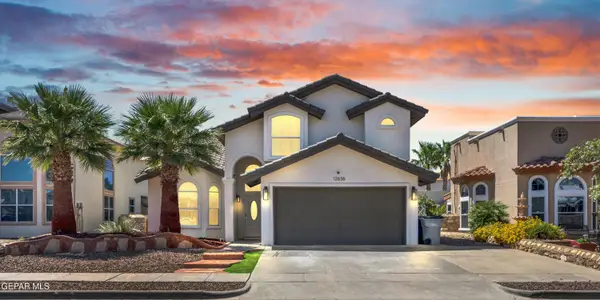 $385,000Active4 beds 3 baths2,068 sq. ft.
12636 Tierra Inca Drive, El Paso, TX 79938
MLS# 950344Listed by: DEW REAL ESTATE - New
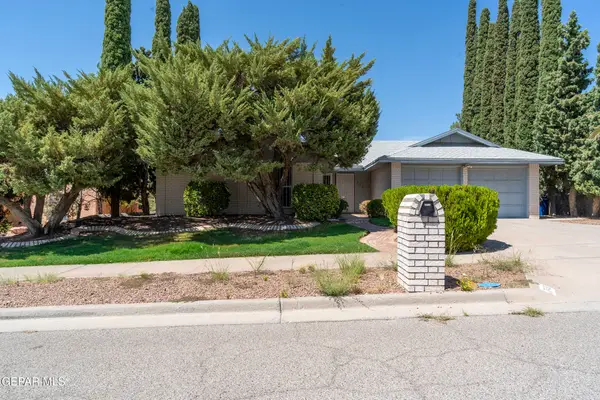 $258,500Active3 beds 2 baths1,726 sq. ft.
743 Espolon Drive, El Paso, TX 79912
MLS# 950343Listed by: HOME PROS REAL ESTATE GROUP - New
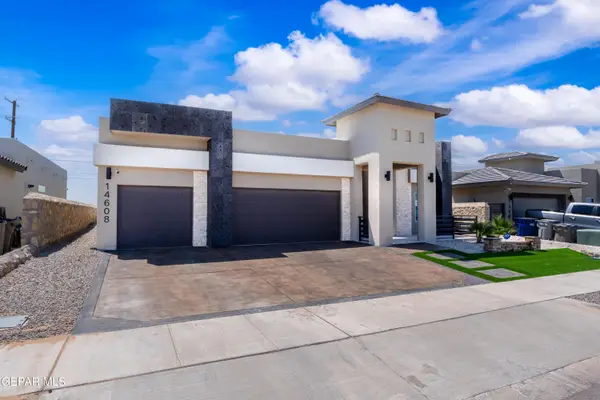 $550,000Active4 beds 3 baths2,485 sq. ft.
14608 John Mcneely Avenue, El Paso, TX 79938
MLS# 950342Listed by: CENTURY 21 THE EDGE - New
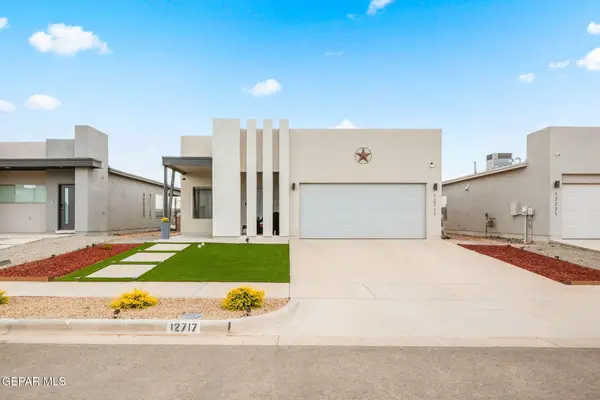 $279,000Active4 beds 2 baths1,535 sq. ft.
12717 Don Norte Street, El Paso, TX 79934
MLS# 950339Listed by: CLEARVIEW REALTY - New
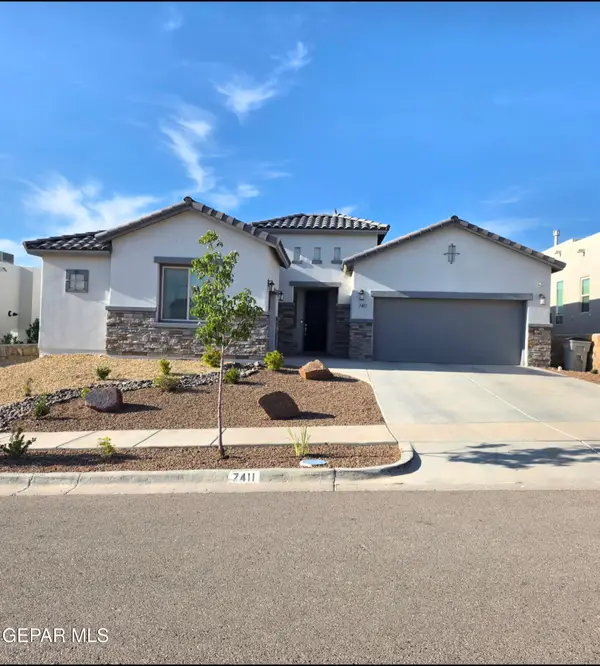 $525,000Active4 beds 3 baths2,380 sq. ft.
7411 Mule Team Drive, El Paso, TX 79911
MLS# 950340Listed by: HOME PROS REAL ESTATE GROUP - Open Sun, 5 to 9pmNew
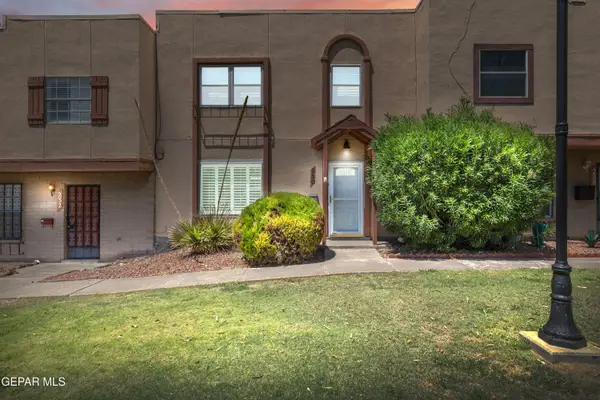 $212,000Active2 beds 2 baths1,344 sq. ft.
230 Montego Bay Drive, El Paso, TX 79912
MLS# 950308Listed by: SANDY MESSER AND ASSOCIATES - New
 $175,000Active3 beds 2 baths1,415 sq. ft.
4433 N Stanton Street #Q456, El Paso, TX 79912
MLS# 950338Listed by: MORENO REAL ESTATE GROUP - New
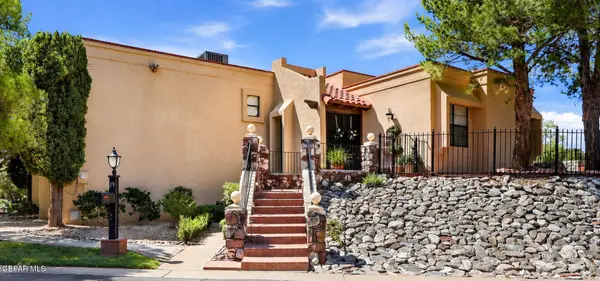 $799,000Active4 beds 5 baths3,805 sq. ft.
6006 Balcones Court #19, El Paso, TX 79912
MLS# 950333Listed by: THE RIGHT MOVE REAL ESTATE GRO - New
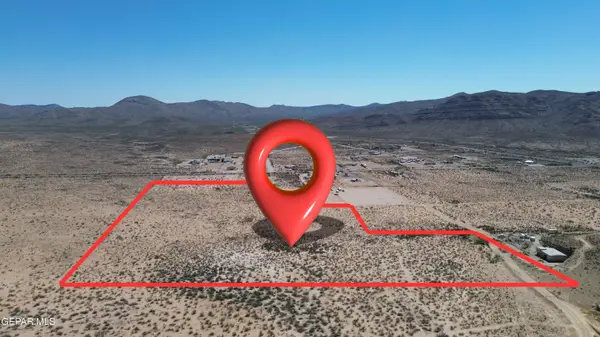 $250,000Active22.5 Acres
17301 Fantasy Isle Lane, El Paso, TX 79938
MLS# 950335Listed by: KELLER WILLIAMS REALTY - New
 $227,500Active4 beds 2 baths1,708 sq. ft.
5105 Wally Drive, El Paso, TX 79924
MLS# 950331Listed by: SANDY MESSER AND ASSOCIATES


Protect your home and budget from life's surprises with an Assurant Home Warranty, backed by a partner that supports you through every step of homeownership. Explore Plans.
© 2023 - 2026 ERA Franchise Systems LLC. All rights reserved. ERA Franchise Systems LLC fully supports the principles of the Fair Housing Act and the Equal Opportunity Act. ERA, ERA Real Estate powered, and their respective logos are registered service marks of ERA Franchise Systems LLC. Each office is independently owned and operated.