
107 W 7th St, Elgin, TX 78621
Local realty services provided by:ERA Experts
Listed by: cecilia whitley
Office: sterling & associates r.e.
MLS#:6402650
Source:ACTRIS
107 W 7th St,Elgin, TX 78621
$195,000
- 2 Beds
- 1 Baths
- 844 sq. ft.
- Single family
- Active
Price summary
- Price:$195,000
- Price per sq. ft.:$231.04
About this home
Charming 2/1 cottage just steps from historic Main Street in the heart of Elgin! Thoughtfully updated in recent years, this inviting home blends vintage character with modern touches while preserving its original warmth and charm. Features include a newer roof and windows, beautiful wood flooring, a spacious kitchen with ample storage, and an oversized bathroom created from a former third bedroom. The back deck overlooks a private, landscaped yard with mature trees, privacy fencing, and two outbuildings for added storage or workspace. Situated on two city lots, this property offers a prime location, extra outdoor space, and plenty of room to make it your own. Conveniently located minutes from Highway 290, 18 miles from Bastrop, 28 miles from Austin Airport, 25.4 miles from downtown Austin, 16.8 miles from the Samsung Factory in Taylor, and 23.6 miles from the Tesla plant.
Contact an agent
Home facts
- Year built:1945
- Subdivision & Development:W & O
- Listing ID #:6402650
- Updated:September 25, 2026 at 03:16 PM
Rooms and interior
- Bedrooms:2
- Total bathrooms:1
- Full bathrooms:1
- Flooring:Wood
- Kitchen Description:Cooktop, Dishwasher
- Living area:844 sq. ft.
Heating and cooling
- Cooling:Central
- Heating:Central
Structure and exterior
- Roof:Composition
- Year built:1945
- Building area:844 sq. ft.
- Lot area:0.09 Acres
- Lot Features:Back Yard, Trees-Moderate
- Construction Materials:Vinyl Siding
- Exterior Features:Private Yard
- Foundation Description:Pillar/Post/Pier
Schools
- High school:Elgin
- Elementary school:Elgin
Utilities
- Water:Public
- Sewer:Public Sewer
Finances and disclosures
- Price:$195,000
- Price per sq. ft.:$231.04
Features and amenities
- Appliances:Cooktop, Dishwasher
Parking
- Total parking spaces:2
New listings near 107 W 7th St
- New
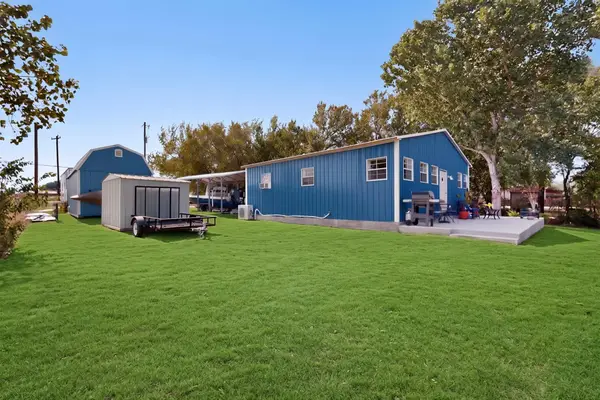 $265,000Active2 beds 1 baths900 sq. ft.
224 Old Coach Ln, Elgin, TX 78621
MLS# 7315744Listed by: KELLER WILLIAMS REALTY - New
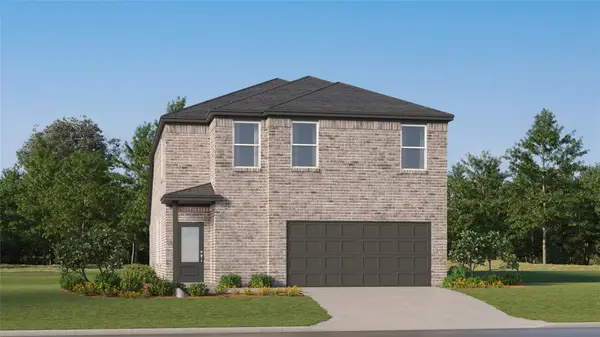 $301,499Active4 beds 3 baths2,149 sq. ft.
23712 Grackle Cv, Elgin, TX 78621
MLS# 1433474Listed by: KELLER WILLIAMS CITY-VIEW - New
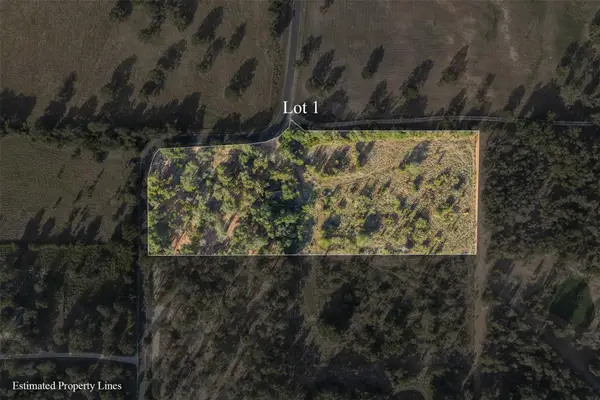 $255,000Active5 Acres
Lot 1 Cr 491, Elgin, TX 78621
MLS# 5376580Listed by: LAND UNLIMITED - New
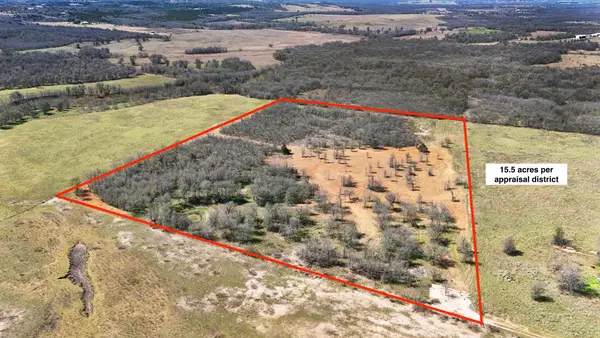 $399,000Active15.5 Acres
18101 Littig Rd, Elgin, TX 78621
MLS# 2159713Listed by: THE HIGHTOWER COMPANY - New
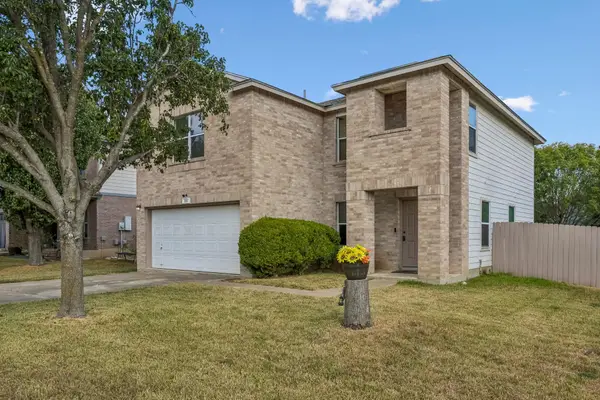 $250,000Active3 beds 3 baths2,416 sq. ft.
111 Burnet Forest Cv, Elgin, TX 78621
MLS# 7957543Listed by: ORCHARD BROKERAGE - New
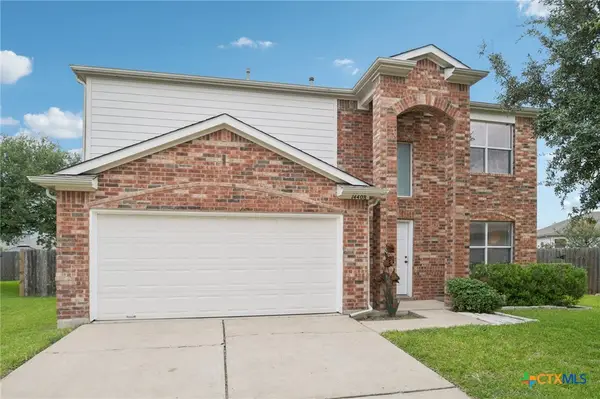 $265,000Active4 beds 4 baths2,084 sq. ft.
14408 Gurneys Eagle Drive, Elgin, TX 78621
MLS# 626185Listed by: KELLER WILLIAMS REALTY NORTHWEST - New
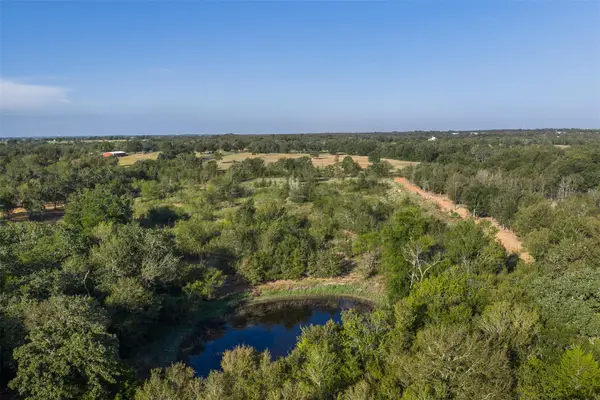 $260,000Active5 Acres
Lot 3 Cr 491, Elgin, TX 78621
MLS# 6963753Listed by: LAND UNLIMITED - New
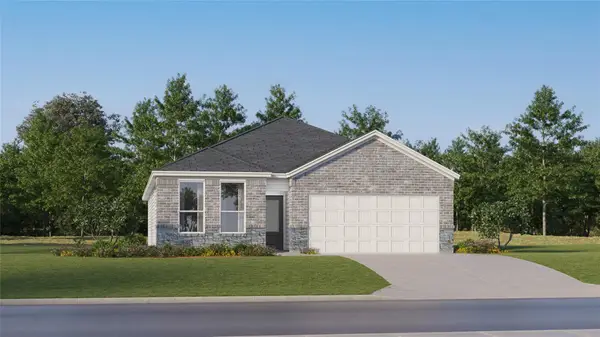 $304,999Active3 beds 2 baths1,904 sq. ft.
24009 Stagg St, Elgin, TX 78621
MLS# 1180425Listed by: KELLER WILLIAMS CITY-VIEW - New
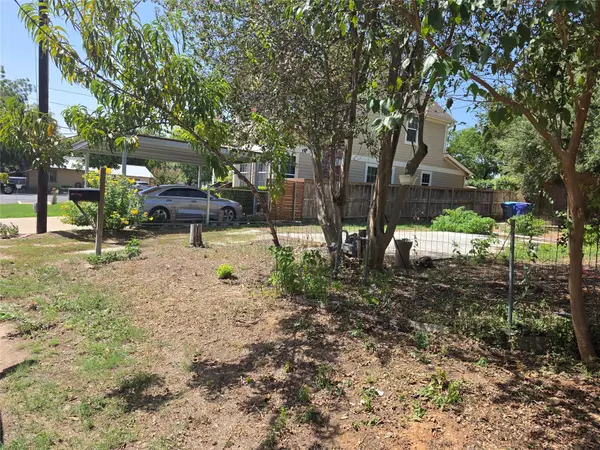 $89,000Active0.09 Acres
102 E Alamo St, Elgin, TX 78621
MLS# 9499856Listed by: ORCHARD BROKERAGE - New
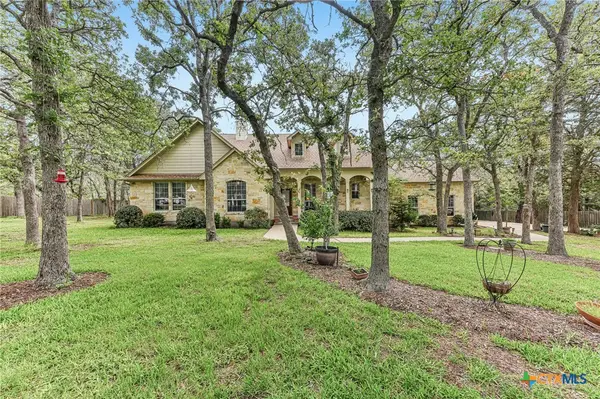 $662,000Active4 beds 3 baths3,054 sq. ft.
109 Elm Wood Drive, Elgin, TX 78621
MLS# 625909Listed by: KELLER WILLIAMS REALTY NORTHWEST


Protect your home and budget from life's surprises with an Assurant Home Warranty, backed by a partner that supports you through every step of homeownership. Explore Plans.
© 2023 - 2026 ERA Franchise Systems LLC. All rights reserved. ERA Franchise Systems LLC fully supports the principles of the Fair Housing Act and the Equal Opportunity Act. ERA, ERA Real Estate powered, and their respective logos are registered service marks of ERA Franchise Systems LLC. Each office is independently owned and operated.